European estate elegance meets everyday luxury in this stunning 5-bedroom, 4.5-bath home. Featuring soaring ceilings, hand-scraped hardwood floors, custom finishes, designer lighting, a private office, formal dining, media/game room, and an open-concept kitchen with gas cooktop and breakfast area.
The spacious primary suite offers dual vanities, a soaking tub, a separate shower, and an oversized walk-in closet.
Step outside to your private backyard retreat with a sparkling pool, a hot tub, a covered patio, an outdoor kitchen, and a fireplace—perfect for year-round entertaining.
Ideally located just minutes from Grand Parkway (99), with convenient access to The Woodlands, Spring, Tomball, and an easy commute to Houston. Luxury, location, and lifestyle all come together at 23011 Creek Park Drive.
For sale
$799,000
23011 Creek Park Dr, Spring, TX 77389
5beds
4,150sqft
Single Family Residence
Built in 2014
9,313 Square Feet Lot
$776,600 Zestimate®
$193/sqft
$114/mo HOA
What's special
Sparkling poolHot tubOutdoor kitchenPrivate backyard retreatHand-scraped hardwood floorsPrivate officeCovered patio
- 16 days |
- 488 |
- 57 |
Likely to sell faster than
Zillow last checked:
Listing updated:
Listed by:
Catie Fuller TREC #0637085 713-302-0838,
Compass RE Texas, LLC - The Woodlands
Source: HAR,MLS#: 78515624
Facts & features
Interior
Bedrooms & bathrooms
- Bedrooms: 5
- Bathrooms: 5
- Full bathrooms: 4
- 1/2 bathrooms: 1
Rooms
- Room types: Media Room
Primary bathroom
- Features: Primary Bath: Jetted Tub, Primary Bath: Separate Shower
Kitchen
- Features: Kitchen Island, Kitchen open to Family Room, Pantry, Walk-in Pantry
Heating
- Natural Gas
Cooling
- Ceiling Fan(s), Electric
Appliances
- Included: Disposal, Double Oven, Microwave, Gas Range, Dishwasher
- Laundry: Gas Dryer Hookup, Washer Hookup
Features
- High Ceilings, 1 Bedroom Down - Not Primary BR, 3 Bedrooms Up, Primary Bed - 1st Floor, Walk-In Closet(s)
- Flooring: Carpet, Tile, Wood
- Number of fireplaces: 2
- Fireplace features: Outside, Gas, Wood Burning
Interior area
- Total structure area: 4,150
- Total interior livable area: 4,150 sqft
Property
Parking
- Total spaces: 3
- Parking features: Tandem, Garage Door Opener
- Garage spaces: 3
Features
- Stories: 2
- Patio & porch: Covered, Patio/Deck
- Exterior features: Outdoor Kitchen, Sprinkler System
- Has private pool: Yes
- Pool features: Gunite, In Ground, Pool/Spa Combo
- Has spa: Yes
- Spa features: Spa/Hot Tub
- Fencing: Back Yard,Full
Lot
- Size: 9,313 Square Feet
- Features: Back Yard, Cul-De-Sac, Greenbelt, 0 Up To 1/4 Acre
Details
- Parcel number: 1346350030029
Construction
Type & style
- Home type: SingleFamily
- Architectural style: Traditional
- Property subtype: Single Family Residence
Materials
- Brick, Stucco
- Foundation: Slab
- Roof: Composition
Condition
- New construction: No
- Year built: 2014
Utilities & green energy
- Water: Water District
Green energy
- Energy efficient items: Thermostat
Community & HOA
Community
- Subdivision: Mckenzie Park
HOA
- Has HOA: Yes
- Amenities included: Trail(s)
- HOA fee: $1,369 annually
Location
- Region: Spring
Financial & listing details
- Price per square foot: $193/sqft
- Tax assessed value: $646,908
- Annual tax amount: $16,981
- Date on market: 7/6/2026
- Listing terms: Cash,Conventional,FHA,VA Loan
Estimated market value
$776,600
$738,000 - $815,000
$5,668/mo
Price history
| Date | Event | Price |
|---|---|---|
| 7/6/2026 | Listed for sale | $799,000$193/sqft |
Source:  HAR #78515624 Report a problem HAR #78515624 Report a problem | ||
Public tax history
| Year | Property taxes | Tax assessment |
|---|---|---|
| 2025 | $9,876 +2.9% | $646,908 +5.3% |
| 2024 | $9,600 +13.6% | $614,411 -1.3% |
| 2023 | $8,454 -8.2% | $622,683 +4.9% |
| 2022 | $9,209 | $593,878 +26.8% |
| 2021 | -- | $468,194 +9% |
| 2020 | $8,513 +159% | $429,421 -4.1% |
| 2019 | $3,287 -77.9% | $447,794 -8.7% |
| 2018 | $14,891 | $490,308 |
| 2017 | $14,891 -14.6% | $490,308 -12.6% |
| 2016 | $17,440 +177.7% | $561,033 -12.7% |
| 2015 | $6,280 | $642,717 |
| 2014 | $6,280 | -- |
Find assessor info on the county website
Monthly payment
Est. payment
Payment breakdown
Explore the cost of this home by adjusting the details. Changes won't be saved.Climate risks
Neighborhood: 77389
Nearby schools
GreatSchools rating
- 9/10Northampton Elementary SchoolGrades: PK-5Distance: 1.1 mi
- 6/10Hildebrandt Intermediate SchoolGrades: 6-8Distance: 1.4 mi
- 6/10Klein Collins High SchoolGrades: 9-12Distance: 2.9 mi
Schools provided by the listing agent
- Elementary: Northampton Elementary School
- Middle: Hildebrandt Intermediate School
- High: Klein Collins High School
Source: HAR. This data may not be complete. We recommend contacting the local school district to confirm school assignments for this home.
- $549,4004 bd3 ba2.9k sqft23015 Creek Park Dr, Spring, TX 77389Off Market
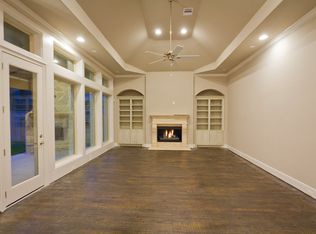
- $534,5004 bd3 ba2.9k sqft23007 Creek Park Dr, Spring, TX 77389Off Market
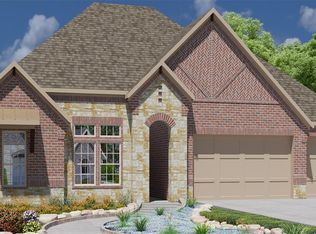
- $626,8004 bd3 ba3k sqft23019 Creek Park Dr, Spring, TX 77389Off Market

- $540,0004 bd3 ba2.9k sqft23010 Creek Park Dr, Spring, TX 77389Off Market
- $1021,698 Square FeetCreek Park Dr, Spring, TX 77389Off Market
- $729,7004 bd4 ba4.3k sqft23003 Creek Park Dr, Spring, TX 77389Off Market
- $519,4004 bd3 ba2.9k sqft23014 Creek Park Dr, Spring, TX 77389Off Market
- $609,5004 bd4 ba3.7k sqft23023 Creek Park Dr, Spring, TX 77389Off Market
A local agent can set up tours, give advice and negotiate with sellers.
Similar homes
- $900,0005 bd4 ba4.4k sqft23 Mariscal Pl, Spring, TX 77389For Sale
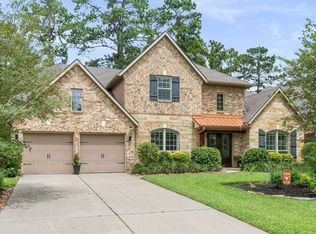 MLS ID #72009783, Kathleen Merchant, Compass RE Texas, LLC - The Woodlands. HAR
 - $735,5004 bd4 ba4.4k sqft25803 Heritage Maple Dr, Spring, TX 77389For Sale
 MLS ID #12351130, Tabitha Glasco, eXp Realty LLC. HAR
 - $900,0005 bd4 ba3.8k sqft63 W Canyon Wren Cir, Spring, TX 77389For Sale
 MLS ID #7456682, Eve Kneller, Keller Williams Realty The Woodlands. HAR
 - $859,0005 bd5 ba4.8k sqft6614 Wood Place Ct, Spring, TX 77379For Sale
 MLS ID #38207502, Stacy Wahle, Keller Williams Realty The Woodlands. HAR
 - $899,0005 bd4 ba3.7k sqft15 Verdin Pl, Spring, TX 77389For SaleMLS ID #19317147, David Edgerton, All City Real Estate. HAR
- $799,9993 bd4 ba2.6k sqft270 Rockwell Park Blvd, Spring, TX 77389For SaleMLS ID #62587768, Marilyn Carson, SRA RE LLC. HAR
- $999,9904 bd4 ba3.8k sqft3 Tiburon Ct, Spring, TX 77389For SaleMLS ID #75839231, Sheri Petersen, Compass RE Texas, LLC - The Woodlands. HAR
- $750,0004 bd4 ba4.4k sqft6114 Windrose Hollow Ln, Spring, TX 77379For SaleMLS ID #56263461, Kara Puente, Better Homes and Gardens Real Estate Gary Greene - Champions. HAR
- $749,9494 bd5 ba4.2k sqft18515 Duke Lake Dr, Spring, TX 77388For SaleMLS ID #46370363, Russell Knapp, RE/MAX Integrity. HAR
- $685,0003 bd3 ba3.3k sqft70 Shadow Creek Ridge Dr, Spring, TX 77389For SaleMLS ID #50315515, Jana Bruce, Compass RE Texas, LLC - Memorial. HAR
- $940,0003 bd5 ba3.9k sqft119 W Cresta Bend Pl, Spring, TX 77389For SaleMLS ID #21532566, Diane Kink, Keller Williams Realty The Woodlands. HAR
- $1,100,0005 bd6 ba4.8k sqft130 E Cove View Trl, Spring, TX 77389For SaleMLS ID #45711905, Deb Stirling, Better Homes and Gardens Real Estate Gary Greene - The Woodlands. HAR
- $1,096,0005 bd6 ba4k sqft3 Shearling Ct, Spring, TX 77389For SaleMLS ID #98858361, Lupita Padilla, Martha Turner Sotheby's International Realty - The Woodlands. HAR
- $800,0003 bd4 ba4k sqft2750 N Southern Oaks Dr, Houston, TX 77068For SaleMLS ID #27045721, Ryan Jockers, Better Homes and Gardens Real Estate Gary Greene - Champions. HAR
- $800,0004 bd4 ba5.5k sqft21115 Park Oak Ct, Cypress, TX 77433For SaleMLS ID #86916783, Andrea Curran, Compass RE Texas, LLC - Memorial. HAR
- $559,9004 bd4 ba4.1k sqft4315 Sanctuary Halls, Spring, TX 77388For SaleMLS ID #19732450, Laura Bello, RE/MAX Partners. HAR
- $850,0004 bd5 ba3.7k sqft11956 White Oak Xing, Conroe, TX 77385For SaleMLS ID #97193673, Keisha Watson, Texas Boutique Realty. HAR
- $975,0004 bd5 ba4k sqft24611 Waterstone Estates Cir S, Tomball, TX 77375For SaleMLS ID #16010228, Kelly Simon, KSP. HAR
- $899,9004 bd4 ba4.4k sqft9707 Blue Cruls Way, Spring, TX 77379For SaleMLS ID #5953039, Rebecca Nelson, Better Homes and Gardens Real Estate Gary Greene - Champions. HAR
- $769,0005 bd5 ba5.3k sqft5230 Wincroft Ct, Houston, TX 77069For SaleMLS ID #92106503, Shirlita Travis, TDRealty. HAR
