Nestled in Torrance's highly coveted Seaside neighborhood, this Craftsman-inspired home has been completely remodeled from the studs up and is turnkey-ready. Brand new landscaping that includes drought-tolerant plants and a drip irrigation system gives it incredible curb appeal while being water-wise. Inside is an entertainer's dream home with a fully open floor plan with hardwood floors and a chef’s kitchen with a 12-foot island that all of your guests can fit around. Open the French doors in the vaulted-ceiling family room to enjoy the newly landscaped backyard and create a great indoor/outdoor vibe. The family room has built-in surround sound to enjoy your favorite show or movie, and the kitchen has speakers to enjoy your favorite music while making dinner or entertaining your guests. When it is time to call it a night, slip into the primary bedroom, which includes a vaulted ceiling with built-in speakers, a walk-in closet, and an attached bathroom with a stone and tile stand-up shower, double sink, and bidet. The other two bedrooms have custom closet systems and share a gorgeous bathroom with a double sink and tub/shower combo. There is also a bonus room/office with double barn doors, a vaulted ceiling, and French doors leading to the front porch.
In addition to all of this, there are many smart-home features, including wifi switches for lights/fans in the living room, kitchen, hallways, and primary bedroom. There is a Ring security system with multiple cameras around the home's exterior, a Nest thermostat, and a smart garage door opener. The home also includes central A/C and heat, a tankless water heater, and a separate laundry room. The garage has been finished with custom commercial-grade wood-look vinyl plank flooring and New Age brand cabinetry - it could easily be used as additional living space/home gym. It also includes a 240-volt outlet to charge your electric vehicle. If all of this isn’t enough, you will be within walking distance of amazing elementary, middle, and high schools, as well as the Christmas lights of Sleepy Hollow. It is also a 10-minute bike ride to Riviera Village and the beach. Don’t miss this one - it will go quickly!
Sold for $1,565,000
Listed by: Beach City Brokers • Anthony Liakos • Contact: 310-543-3536
Bought with: Compass
$1,565,000
23011 Kathryn Ave, Torrance, CA 90505
3beds
1,618sqft
Single Family Residence
Built in 1954
6,469 Square Feet Lot
$1,633,900 Zestimate®
$967/sqft
$5,244 Estimated rent
Home value
$1,633,900
$1.54M - $1.73M
$5,244/mo
Zestimate® history
Owner options
List your home for rent
$5,244/mo
Rent Zestimate®
Find your next renter with Zillow Rental Manager. Plus, with online applications, you can quickly screen prospective tenants – for free.
$5,244/mo
Rent Zestimate®
Refinance and save
$9,980/mo
Est. payment
Refinancing to a lower rate could help reduce your monthly payments and save thousands over the life of the loan.
$9,980/mo
Est. payment
Explore your selling options
Work with a Zillow partner agent
Leverage their expertise and Zillow's premium Showcase listings to get your home seen by more buyers.
Get startedList with your own agent
Get your home in front of millions of buyers by listing it on Zillow.
Learn how to do itSell it yourself
Take full control of how buyers see your home on Zillow by listing For Sale by Owner (FSBO).
List your homeWhat's special
Newly landscaped backyardBrand new landscapingDrought-tolerant plantsGorgeous bathroomWalk-in closetRing security systemMultiple cameras
Zillow last checked:
Listing updated:
Listed by:
Anthony Liakos DRE #01954053 3233045909,
Beach City Brokers
Bought with:
Taya Dicarlo, DRE #01751317
Compass
Source: CRMLS,MLS#: SB24032904 Originating MLS: California Regional MLS
Originating MLS: California Regional MLSFacts & features
Interior
Bedrooms & bathrooms
- Bedrooms: 3
- Bathrooms: 2
- Full bathrooms: 2
- Main level bathrooms: 2
- Main level bedrooms: 3
Rooms
- Room types: Attic, Bedroom, Entry/Foyer, Family Room, Kitchen, Laundry, Primary Bathroom, Primary Bedroom, Office, Other, Dining Room
Primary bedroom
- Features: Main Level Primary
Bedroom
- Features: All Bedrooms Down
Bedroom
- Features: Bedroom on Main Level
Bathroom
- Features: Bidet, Bathroom Exhaust Fan, Bathtub, Dual Sinks, Low Flow Plumbing Fixtures, Multiple Shower Heads, Quartz Counters, Remodeled, Separate Shower, Tub Shower
Kitchen
- Features: Kitchen Island, Kitchen/Family Room Combo, Quartz Counters, Remodeled, Self-closing Cabinet Doors, Self-closing Drawers, Updated Kitchen
Heating
- Central
Cooling
- Central Air
Appliances
- Included: 6 Burner Stove, Built-In Range, Convection Oven, Dishwasher, ENERGY STAR Qualified Appliances, ENERGY STAR Qualified Water Heater, Gas Oven, Gas Range, Gas Water Heater, High Efficiency Water Heater, Microwave, Tankless Water Heater, Vented Exhaust Fan, Water To Refrigerator, Water Heater, Dryer, Washer
- Laundry: Inside, Laundry Room
Features
- Breakfast Bar, Ceiling Fan(s), Cathedral Ceiling(s), Separate/Formal Dining Room, Open Floorplan, Pull Down Attic Stairs, Quartz Counters, Recessed Lighting, Unfurnished, Wired for Data, Wired for Sound, All Bedrooms Down, Attic, Bedroom on Main Level, Main Level Primary, Primary Suite, Walk-In Closet(s)
- Flooring: Wood
- Windows: Blinds, Double Pane Windows, ENERGY STAR Qualified Windows, Insulated Windows
- Has fireplace: Yes
- Fireplace features: Family Room, Gas
- Common walls with other units/homes: No Common Walls
Interior area
- Total interior livable area: 1,618 sqft
Property
Parking
- Total spaces: 2
- Parking features: Door-Multi, Driveway, Driveway Up Slope From Street, Garage, Garage Door Opener, Storage
- Attached garage spaces: 2
Features
- Levels: One
- Stories: 1
- Entry location: Front
- Patio & porch: Patio, Porch
- Pool features: None
- Spa features: None
- Has view: Yes
- View description: None
Lot
- Size: 6,469 Square Feet
- Features: 0-1 Unit/Acre, Drip Irrigation/Bubblers, Sprinklers In Rear, Sprinklers In Front, Near Park, Sprinklers On Side
Details
- Parcel number: 7530017010
- Zoning: TORR-LO
- Special conditions: Standard
- Other equipment: Satellite Dish
Construction
Type & style
- Home type: SingleFamily
- Architectural style: Craftsman
- Property subtype: Single Family Residence
Materials
- Foundation: Raised
Condition
- Updated/Remodeled,Turnkey
- New construction: No
- Year built: 1954
Utilities & green energy
- Electric: 220 Volts in Garage, 220 Volts in Laundry
- Sewer: Public Sewer
- Water: Public
- Utilities for property: Cable Available, Electricity Connected, Natural Gas Connected, Phone Available, Sewer Connected, Water Connected
Green energy
- Energy efficient items: Appliances, Water Heater
Community & HOA
Community
- Features: Biking, Street Lights, Suburban, Sidewalks, Park
- Security: Security System, Carbon Monoxide Detector(s), Fire Detection System, Smoke Detector(s), Security Lights
Location
- Region: Torrance
Financial & listing details
- Price per square foot: $967/sqft
- Tax assessed value: $1,596,300
- Annual tax amount: $18,075
- Date on market: 2/16/2024
- Cumulative days on market: 3 days
- Listing terms: Lease Back
- Inclusions: washer/dryer, alarm system
Price history
| Date | Event | Price |
|---|---|---|
| 3/27/2024 | Sold | $1,565,000+5.8%$967/sqft |
Source:  CRMLS #SB24032904 Report a problem CRMLS #SB24032904 Report a problem | ||
| 3/7/2024 | Pending sale | $1,479,000$914/sqft |
Source: CRMLS #SB24032904 Report a problem | ||
| 2/23/2024 | Contingent | $1,479,000$914/sqft |
Source: CRMLS #SB24032904 Report a problem | ||
| 2/17/2024 | Listed for sale | $1,479,000+110.7%$914/sqft |
Source: CRMLS #SB24032904 Report a problem | ||
| 7/7/2015 | Sold | $702,000+1%$434/sqft |
Source: Public Record Report a problem | ||
| 6/3/2015 | Pending sale | $695,000$430/sqft |
Source: Peninsula Realty, Inc. #SB15108934 Report a problem | ||
| 5/21/2015 | Listed for sale | $695,000+67.5%$430/sqft |
Source: Peninsula Realty, Inc. #SB15108934 Report a problem | ||
| 6/7/2002 | Sold | $415,000$256/sqft |
Source: Public Record Report a problem | ||
Public tax history
| Year | Property taxes | Tax assessment |
|---|---|---|
| 2025 | $18,075 +68.2% | $1,596,300 +71.9% |
| 2024 | $10,746 +1.9% | $928,391 +2% |
| 2023 | $10,548 +1.3% | $910,188 +2% |
| 2022 | $10,407 +1.8% | $892,342 +2% |
| 2021 | $10,222 +1.5% | $874,846 +1% |
| 2020 | $10,069 | $865,877 +2% |
| 2019 | $10,069 +4.7% | $848,900 +2% |
| 2018 | $9,616 | $832,256 +16.2% |
| 2017 | $9,616 +16.3% | $715,938 +2% |
| 2016 | $8,272 +2.3% | $701,900 +37.6% |
| 2015 | $8,084 +40.5% | $510,105 +2% |
| 2014 | $5,755 | $500,114 +2.5% |
| 2012 | -- | $488,093 +2% |
| 2011 | -- | $478,523 +0.8% |
| 2010 | -- | $474,947 -0.2% |
| 2009 | -- | $476,076 +2% |
| 2008 | -- | $466,743 +2% |
| 2007 | -- | $457,592 +2% |
| 2006 | -- | $448,621 |
| 2005 | -- | $448,621 +4% |
| 2004 | -- | $431,202 +1.9% |
| 2003 | -- | $423,300 +67.7% |
| 2002 | -- | $252,452 +4% |
| 2000 | -- | $242,651 |
Find assessor info on the county website
Neighborhood: Seaside
Nearby homes
- $1,265,8003 bd2 ba1.2k sqft23005 Kathryn Ave, Torrance, CA 90505Off Market
- $1,354,3003 bd2 ba1.1k sqft23015 Kathryn Ave, Torrance, CA 90505Off Market
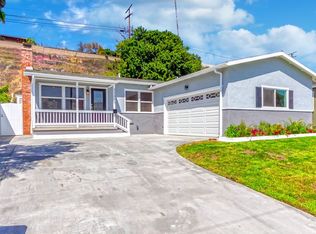
- $1,562,8004 bd2 ba1.7k sqft23001 Kathryn Ave, Torrance, CA 90505Off Market
- $1,893,1005 bd3 ba2.6k sqft23019 Kathryn Ave, Torrance, CA 90505Off Market
- $1,889,3005 bd4 ba2.7k sqft23006 Carlow Rd, Torrance, CA 90505Off Market
- $1,511,2004 bd3 ba1.4k sqft23010 Carlow Rd, Torrance, CA 90505Off Market
- $1,334,8003 bd2 ba1.5k sqft23002 Carlow Rd, Torrance, CA 90505Off Market
- $1,520,8003 bd3 ba1.8k sqft23014 Carlow Rd, Torrance, CA 90505Off Market
Nearby schools
GreatSchools rating
- 7/10Seaside Elementary SchoolGrades: K-5Distance: 0.2 mi
- 10/10Calle Mayor Middle SchoolGrades: 6-8Distance: 0.3 mi
- 10/10South High SchoolGrades: 9-12Distance: 0.5 mi
Schools provided by the listing agent
- Elementary: Seaside
- Middle: Calle Mayor
- High: Torrance
Source: CRMLS. This data may not be complete. We recommend contacting the local school district to confirm school assignments for this home.
Get a cash offer in 3 minutes
Find out how much your home could sell for in as little as 3 minutes with a no-obligation cash offer.
Estimated market value
$1,633,900
Get a cash offer in 3 minutes
Find out how much your home could sell for in as little as 3 minutes with a no-obligation cash offer.
Estimated market value
$1,633,900
- California
- Los Angeles County
- Torrance
- 90505
- Seaside
- 23011 Kathryn Ave
Nearby cities
Nearby neighborhoods
Nearby zip codes
Other Torrance Topics
