Skip main navigation
Sold for $275,000
  • $275,000

    23011 Remick Dr, Clinton Township, MI 48036

    3beds
    1,614sqft
    Single Family Residence
    Built in 1970
    0.55 Acres Lot
    $287,300 Zestimate®
    $170/sqft
    $2,415 Estimated rent

    Home value

    $287,300

    $261,000 - $313,000

    $2,415/mo

    Zestimate® history
    Loading
    Loading...

    Owner options

    List your home for rent

    $2,415/mo

    Rent Zestimate®

    Find your next renter with Zillow Rental Manager. Plus, with online applications, you can quickly screen prospective tenants – for free.

    Learn more

    $2,415/mo

    Rent Zestimate®

    Refinance and save

    $1,809/mo

    Est. payment

    Refinancing to a lower rate could help reduce your monthly payments and save thousands over the life of the loan.

    See today's rates

    $1,809/mo

    Est. payment

    Explore your selling options

    Work with a Zillow partner agent

    Leverage their expertise and Zillow's premium Showcase listings to get your home seen by more buyers.

    Get started

    List with your own agent

    Get your home in front of millions of buyers by listing it on Zillow.

    Learn how to do it

    Sell it yourself

    Take full control of how buyers see your home on Zillow by listing For Sale by Owner (FSBO).

    List your home

    What's special

    All-brick ranchDry basementHalf an acreQuiet tree lined streetLarge breakfast nookBrand new circular drivewayBrand new cabinets
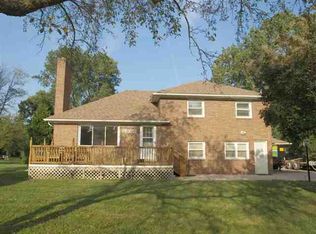
    Multiple offers received: Deadline of 12/19/24 at 9PM Beautiful All-Brick Ranch on Half an Acre (seller leaving for FREE the newer riding lawnmower)...on a quiet Tree Lined Street in the Heart of Clinton Twp!! This home has been Renovated from Top to Bottom with some VERY expensive updates including: Brand New Circular Driveway with $30,000 in new Concrete including Stamped Concrete Walkway and Porch, as well as a HUGE extra spot next to the home for a boat or a Camper...Fully Fenced in Back Yard with Shed that Stays-on a poured slab...The Home had ALL of the Plumbing, Electrical, and the Roof replaced in 2020. The attic had All New, Top of the Line Insulation Blown In, in 2021. New in last 3 years: Gutters, Downspouts, Windows (w/35 year transferrable warranty), Garage Door, Interior Doors, Paint. The Kitchen has recently been COMPLETELY Remodeled from a tiny little enclosed area that felt sad: to an Opened Up & Inviting Focal Point of the living space...thus creating a truly modern, Open Concept from the Front Door at grand Foyer to Sliding Door-wall in Family Room...featuring a huge Countertop with overhang for Barstools and an Island: Brand New Cabinets, Stainless Steel Appliances that Stay, Backsplash, Fixtures, and Lighting. The Kitchen has a large Breakfast nook and the Family Room or Living Room would also make a nice Formal Dining for those that have large gatherings. New Lighting throughout entire home. Both Bathrooms are BRAND NEW and were gutted to the studs. 1st Floor Laundry (was in basement and could be converted back or have both) with Washer/Dryer that Stay!! Dry Basement is freshly painted and an clean/spacious blank Canvas for your creativity. Keys at Closing!!

    Zillow last checked:

    Listing updated:

    Listed by:

    Taleya Kelly 586-541-4000,

    Keller Williams Realty-Great Lakes

    Bought with:

    Sharon Khousakoun, 6501407993

    RE/MAX Eclipse

    Source: Realcomp II,MLS#: 20240092267MLS Logo

    Facts & features

    Interior

    Bedrooms & bathrooms
    • Bedrooms: 3
    • Bathrooms: 2
    • Full bathrooms: 2
    Primary bedroom
    • Level: Entry
    • Area: 165
    • Dimensions: 11 x 15
    Bedroom
    • Level: Entry
    • Area: 100
    • Dimensions: 10 x 10
    Bedroom
    • Level: Entry
    • Area: 120
    • Dimensions: 12 x 10
    Other
    • Level: Entry
    Other
    • Level: Entry
    Other
    • Level: Entry
    • Area: 56
    • Dimensions: 7 x 8
    Family room
    • Level: Entry
    • Area: 180
    • Dimensions: 12 x 15
    Kitchen
    • Level: Entry
    • Area: 143
    • Dimensions: 11 x 13
    Laundry
    • Level: Entry
    Living room
    • Level: Entry
    • Area: 198
    • Dimensions: 11 x 18
    Heating
    • Forced Air, Natural Gas
    Cooling
    • Central Air
    Appliances
    • Included: Built In Gas Oven, Dishwasher, Disposal, Dryer, Exhaust Fan, Free Standing Refrigerator, Gas Cooktop, Microwave, Range Hood, Stainless Steel Appliances, Washer
    • Laundry: Laundry Room
    Features
    • Entrance Foyer, High Speed Internet, Programmable Thermostat
    • Basement: Full,Interior Entry,Unfinished
    • Has fireplace: No
    Interior area
    • Total interior livable area: 1,614 sqft
    • Finished area above ground: 1,614

    Property

    Parking
    • Total spaces: 2
    • Parking features: Two Car Garage, Attached, Circular Driveway, Direct Access, Electricityin Garage, Garage Faces Front, Garage Door Opener, Oversized
    • Attached garage spaces: 2
    Features
    • Levels: One
    • Stories: 1
    • Entry location: GroundLevelwSteps
    • Patio & porch: Covered, Patio, Porch
    • Exterior features: Awnings, Chimney Caps, Lighting
    • Pool features: None
    • Fencing: Fenced
    Lot
    • Size: 0.55 Acres
    • Dimensions: 109.00 x 221.00
    • Features: Level
    Details
    • Additional structures: Sheds
    • Parcel number: 1123180006
    • Special conditions: Short Sale No,Standard

    Construction

    Type & style
    • Home type: SingleFamily
    • Architectural style: Ranch
    • Property subtype: Single Family Residence
    Materials
    • Brick
    • Foundation: Basement, Block
    • Roof: Asphalt
    Condition
    • New construction: No
    • Year built: 1970
    • Major remodel year: 2023

    Utilities & green energy

    • Electric: Service 100 Amp, Circuit Breakers
    • Sewer: Public Sewer
    • Water: Public
    • Utilities for property: Underground Utilities

    Community & HOA

    Community
    • Security: Fire Alarm, Smoke Detectors
    • Subdivision: INGLESIDE FARMS SUB # 01
    HOA
    • Has HOA: No
    Location
    • Region: Clinton Township

    Financial & listing details

    • Price per square foot: $170/sqft
    • Tax assessed value: $255,000
    • Annual tax amount: $3,738
    • Date on market: 12/13/2024
    • Cumulative days on market: 8 days
    • Listing agreement: Exclusive Right To Sell
    • Listing terms: Cash,Conventional,FHA,Va Loan
    • Exclusions: Exclusion(s) Do Not Exist

    Price history

    DateEventPrice
    1/12/2025Pending sale$275,000$170/sqft
    Source: Realcomp II #20240092267 Report a problem
    1/10/2025Sold$275,000$170/sqft
    Source: Realcomp II #20240092267 Report a problem
    12/13/2024Listed for sale$275,000+54.5%$170/sqft
    Source: Realcomp II #20240092267 Report a problem
    7/13/2007Sold$178,000$110/sqft
    Source: MiRealSource #663269 Report a problem

    Public tax history

    YearProperty taxesTax assessment
    2025$3,788 +4.8%$127,500 +3.2%
    2024$3,616 +5%$123,600 +16.3%
    2023$3,445 +3.2%$106,300 +10.3%
    2022$3,336 +2.7%$96,400 +6.2%
    2021$3,248 $90,800 +2.4%
    2020$3,248 +9.4%$88,700 +18.1%
    2019$2,970 +3.2%$75,100 +3.6%
    2018$2,877 -7%$72,500 +4%
    2017$3,093 $69,700
    2016-- $69,700 +6.6%
    2015-- $65,400 -4.9%
    2014-- $68,800 +2.8%
    2011-- $66,900 -2.9%
    2010-- $68,900 -9.5%
    2009-- $76,100 -11.2%
    2008-- $85,700 -5.6%
    2007-- $90,800 +5.6%
    2005-- $86,000 +39.2%
    2001$2,239 +21.7%$61,803 +3.2%
    2000$1,840 $59,887
    Find assessor info on the county website

    Neighborhood: 48036

    Nearby schools

    GreatSchools rating
    Get a cash offer in 3 minutes
    Find out how much your home could sell for in as little as 3 minutes with a no-obligation cash offer.
    Estimated market value
    $287,300
    Get a cash offer in 3 minutes
    Find out how much your home could sell for in as little as 3 minutes with a no-obligation cash offer.
    Estimated market value
    $287,300