Skip main navigation
Sold for $545,900
Street View
  • $545,900

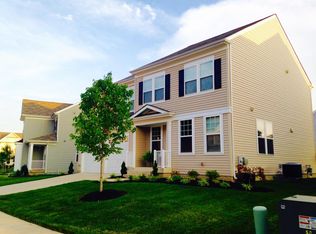
    23012 Wapiti Way, California, MD 20619

    4beds
    3,278sqft
    Single Family Residence
    Built in 2013
    8,776 Square Feet Lot
    $547,600 Zestimate®
    $167/sqft
    $3,492 Estimated rent

    Home value

    $547,600

    $520,000 - $575,000

    $3,492/mo

    Zestimate® history
    Loading
    Loading...

    Owner options

    List your home for rent

    $3,492/mo

    Rent Zestimate®

    Find your next renter with Zillow Rental Manager. Plus, with online applications, you can quickly screen prospective tenants – for free.

    Learn more

    $3,492/mo

    Rent Zestimate®

    Refinance and save

    $4,404/mo

    Est. payment

    Refinancing to a lower rate could help reduce your monthly payments and save thousands over the life of the loan.

    See today's rates

    $4,404/mo

    Est. payment

    Explore your selling options

    Work with a Zillow partner agent

    Leverage their expertise and Zillow's premium Showcase listings to get your home seen by more buyers.

    Get started

    List with your own agent

    Get your home in front of millions of buyers by listing it on Zillow.

    Learn how to do it

    Sell it yourself

    Take full control of how buyers see your home on Zillow by listing For Sale by Owner (FSBO).

    List your home

    What's special

    Stunning custom gas fireplaceMaintenance free deckFully fenced large yardBamboo hardwood floorsOpen layoutLarge closetsBackyard gets great sunlight
    Located in the highly sought after Wildewood Community, this beautiful and well maintained home offers a great mix of space, comfort and everyday living. The main level has an open layout that works well for both daily life and entertaining. The eat-in kitchen sits at the center, hosting a large island, gas cooking, plenty of cabinets, SS appliances and granite countertops with an easy flow into the living area that boasts a stunning custom gas fireplace! There is a separate dining room which is perfect for overflow of guests and family gatherings. Bamboo hardwood floors along with abundant natural light throughout the main level gives the home a warm and inviting feel. In the backyard, you will find a maintenance free deck overlooking a fully fenced large yard, ideal for kids, pets and enjoying time outside. The backyard gets great sunlight, making it perfect for relaxing or entertaining while also helping to brighten the home throughout the day. Upstairs, the bedrooms are nicely sized with large closets. The primary suite has a massive walk-in closet, high ceilings, huge dual vanity, shower and tub! The laundry room is conveniently located on the bedroom level making laundry time much easier! You will also notice new carpet, LVP flooring and fresh paint giving the home a clean and updated feel. Woodland Park is a desired neighborhood with sidewalks, street lights and the convenience of being able to walk to the community pools, scenic parks, shopping & dining, playgrounds, tennis courts and the top rated Evergreen Elementary School (walkable) with an easy commute to NAS Pax River. This home is more than a house, it is a lifestyle where your next chapter begins!

    Zillow last checked:

    Listing updated:

    Listed by:

    Lisa Quinn 410-708-3753,

    RE/MAX Executive,

    Listing Team: The Doll House Team

    Bought with:

    Juan Aranda, 515011

    CENTURY 21 New Millennium

    Source: Bright MLS,MLS#: MDSM2030210MLS Logo

    Facts & features

    Interior

    Bedrooms & bathrooms
    • Bedrooms: 4
    • Bathrooms: 4
    • Full bathrooms: 3
    • 1/2 bathrooms: 1
    • Main level bathrooms: 1
    Rooms
    • Room types: Dining Room, Primary Bedroom, Bedroom 2, Bedroom 3, Kitchen, Family Room, Basement, Bedroom 1, Laundry, Office, Bathroom 2, Bathroom 3, Primary Bathroom, Half Bath
    Primary bedroom
    • Features: Ceiling Fan(s), Flooring - Carpet, Walk-In Closet(s)
    • Level: Upper
    Bedroom 1
    • Features: Ceiling Fan(s), Flooring - Carpet, Walk-In Closet(s)
    • Level: Upper
    Bedroom 2
    • Features: Ceiling Fan(s), Flooring - Carpet, Walk-In Closet(s)
    • Level: Upper
    Bedroom 3
    • Level: Upper
    Primary bathroom
    • Features: Double Sink, Flooring - Tile/Brick, Soaking Tub, Bathroom - Tub Shower, Walk-In Closet(s)
    • Level: Upper
    Bathroom 2
    • Features: Bathroom - Tub Shower, Flooring - Tile/Brick
    • Level: Upper
    Bathroom 3
    • Features: Flooring - Tile/Brick, Basement - Partially Finished
    • Level: Lower
    Basement
    • Level: Lower
    Dining room
    • Features: Flooring - HardWood
    • Level: Main
    Family room
    • Features: Fireplace - Gas
    • Level: Main
    Half bath
    • Level: Main
    Kitchen
    • Features: Breakfast Bar, Granite Counters, Kitchen Island, Eat-in Kitchen, Kitchen - Gas Cooking, Recessed Lighting, Flooring - Vinyl
    • Level: Main
    Laundry
    • Level: Upper
    Office
    • Features: Flooring - HardWood
    • Level: Main
    Heating
    • Heat Pump, Electric, Natural Gas
    Cooling
    • Ceiling Fan(s), Central Air, Electric
    Appliances
    • Included: Microwave, Dishwasher, Exhaust Fan, Oven/Range - Gas, Refrigerator, Stainless Steel Appliance(s), Tankless Water Heater, Instant Hot Water
    • Laundry: Upper Level, Laundry Room
    Features
    • Breakfast Area, Ceiling Fan(s), Dining Area, Family Room Off Kitchen, Open Floorplan, Floor Plan - Traditional, Formal/Separate Dining Room, Eat-in Kitchen, Kitchen Island, Kitchen - Table Space, Primary Bath(s), Recessed Lighting, Soaking Tub, Bathroom - Stall Shower, Walk-In Closet(s), Other, Dry Wall, High Ceilings, 9'+ Ceilings
    • Flooring: Carpet, Ceramic Tile, Wood, Hardwood, Luxury Vinyl, Laminate, Bamboo
    • Doors: Six Panel
    • Basement: Connecting Stairway,Exterior Entry,Partially Finished,Interior Entry,Walk-Out Access,Partial
    • Has fireplace: No
    Interior area
    • Total structure area: 3,760
    • Total interior livable area: 3,278 sqft
    • Finished area above ground: 2,578
    • Finished area below ground: 700

    Property

    Parking
    • Total spaces: 2
    • Parking features: Garage Faces Front, Inside Entrance, Concrete, Attached, Driveway
    • Attached garage spaces: 2
    • Has uncovered spaces: Yes
    Accessibility
    • Accessibility features: Other
    Features
    • Levels: Two
    • Stories: 2
    • Patio & porch: Deck, Porch
    • Exterior features: Other
    • Pool features: Community
    Lot
    • Size: 8,776 Square Feet
    • Features: Backs - Open Common Area, Front Yard, Landscaped, Level, Rear Yard, SideYard(s)
    Details
    • Additional structures: Above Grade, Below Grade
    • Parcel number: 1903086437
    • Zoning: RL
    • Special conditions: Standard

    Construction

    Type & style
    • Home type: SingleFamily
    • Property subtype: Single Family Residence
    Materials
    • Concrete, Glass, Tile, Vinyl Siding, Other
    • Foundation: Slab
    • Roof: Architectural Shingle
    Condition
    • New construction: No
    • Year built: 2013

    Utilities & green energy

    • Sewer: Public Sewer
    • Water: Public
    • Utilities for property: Cable Available, Phone Available, Natural Gas Available

    Community & HOA

    Community
    • Features: Pool
    • Security: Fire Sprinkler System
    • Subdivision: Woodland Park At Wildewood
    HOA
    • Has HOA: Yes
    • Amenities included: Common Grounds, Pool, Tot Lots/Playground, Tennis Court(s), Recreation Facilities
    • Services included: Common Area Maintenance, Pool(s), Snow Removal, Trash
    • HOA fee: $1,116 annually
    • HOA name: WILDWOOD AT WOODLAND PARK
    Location
    • Region: California

    Financial & listing details

    • Price per square foot: $167/sqft
    • Tax assessed value: $478,633
    • Annual tax amount: $4,533
    • Date on market: 4/23/2026
    • Listing agreement: Exclusive Right To Sell
    • Listing terms: Conventional,FHA,VA Loan,Cash
    • Ownership: Fee Simple

    Price history

    DateEventPrice
    5/26/2026Sold$545,900$167/sqft
    Source: Bright MLS #MDSM2030210 Report a problem
    4/27/2026Contingent$545,900+4%$167/sqft
    Source: Bright MLS #MDSM2030210 Report a problem
    4/23/2026Listed for sale$524,900+13.6%$160/sqft
    Source: Bright MLS #MDSM2030210 Report a problem
    9/1/2023Sold$462,000+2.7%$141/sqft
    Source: Bright MLS #MDSM2013902 Report a problem
    7/15/2023Pending sale$450,000$137/sqft
    Source: Bright MLS #MDSM2013902 Report a problem
    7/10/2023Listed for sale$450,000+38%$137/sqft
    Source: Bright MLS #MDSM2013902 Report a problem
    6/27/2013Sold$326,125$99/sqft
    Source: Public Record Report a problem

    Public tax history

    YearProperty taxesTax assessment
    2025$5,017 +18.6%$472,300 +7.1%
    2024$4,231 +7.7%$440,833 +7.7%
    2023$3,929 +8.3%$409,367 +8.3%
    2022$3,627 +3%$377,900 +3%
    2021$3,522 +3.1%$366,933 +3.1%
    2020$3,417 +3.2%$355,967 +3.2%
    2019$3,311 +1.3%$345,000 +1.3%
    2018$3,270 +0.3%$340,700 +1.3%
    2017$3,260 +227.1%$336,400 +1.3%
    2016$997 $332,100 +2%
    2015$997 $325,567 +2%
    2014$997 $319,033 +2.1%
    2013-- $312,500 +219.2%
    2012-- $97,900
    2011-- $97,900
    2010-- --
    Find assessor info on the county website

    Neighborhood: 20619

    Nearby schools

    GreatSchools rating
    Schools provided by the listing agent
    • High: Leonardtown
    • District: St. Marys County Public Schools

    Source: Bright MLS. This data may not be complete. We recommend contacting the local school district to confirm school assignments for this home.

    Get a cash offer in 3 minutes
    Find out how much your home could sell for in as little as 3 minutes with a no-obligation cash offer.
    Estimated market value
    $547,600
    Get a cash offer in 3 minutes
    Find out how much your home could sell for in as little as 3 minutes with a no-obligation cash offer.
    Estimated market value
    $547,600