Skip main navigation
Off market
  • $348,700

    23012 Westwood Dr, Trenton, MI 48183

    3beds
    1,856sqft
    Single Family Residence
    Built in 1996
    0.32 Acres Lot
    $348,700 Zestimate®
    $188/sqft
    $2,560 Estimated rent

    Home value

    $348,700

    $324,000 - $373,000

    $2,560/mo

    Zestimate® history
    Loading
    Loading...

    Owner options

    List your home for rent

    $2,560/mo

    Rent Zestimate®

    Find your next renter with Zillow Rental Manager. Plus, with online applications, you can quickly screen prospective tenants – for free.

    Learn more

    $2,560/mo

    Rent Zestimate®

    Refinance and save

    $2,654/mo

    Est. payment

    Refinancing to a lower rate could help reduce your monthly payments and save thousands over the life of the loan.

    See today's rates

    $2,654/mo

    Est. payment

    Explore your selling options

    Work with a Zillow partner agent

    Leverage their expertise and Zillow's premium Showcase listings to get your home seen by more buyers.

    Get started

    List with your own agent

    Get your home in front of millions of buyers by listing it on Zillow.

    Learn how to do it

    Sell it yourself

    Take full control of how buyers see your home on Zillow by listing For Sale by Owner (FSBO).

    List your home

    What's special

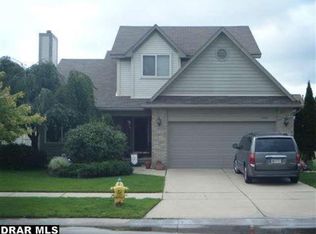
    The Rare FIRST FLOOR PRIMARY BEDROOM with an updated EN SUITE BATH is great for those who want to sleep on the main floor. It is spacious with vaulted ceilings, two walk-in closets and a linen closet. The ensuite bath has been refreshed in 2021 with a new modern shower door, vanity lighting, faucet, and tri-view mirrored cabinet for a pleasurable bathing experience. NEW in 2021: Furnace and Central Air, Garage Door, Cement: Driveway, approach, garage floor, service walk, and step to porch. NEW in 2020: exterior hot tub/spa. New in 2019: updated Kitchen, Sprinkler System, Landscaping, Pool Filter, Pump, and Ladder, Solid Cedar 12x14 Gazebo (includes cedar bar, glass and metal bar, barstools, low chairs, ceiling fans and outdoor mounted 32'" TV). New Kitchen APPLIANCES in 2018-2019. All Wallside Windows (2015) including a doorwall and 2 bay windows have a transferable warranty. Craftsman Vinyl Shed. Roof was done in 2011 and has lifetime shingle warranty. 6' Vinyl Fence with Locking Double Gate surrounds this oversized yard made for entertaining like a pro! This is a wonderful opportunity on this marvelous home with a fun-filled backyard. The pool, hot tub, gazebo, and surrounding decks make for great memories to be made this summer. Upstairs is ready for your updates. The 1313 sq ft unfinished basement is pre-plumbed for a full bath and is ready for your design. The home has been well-maintained and includes all documentation for items done and manuals for appliances and such. Pool will be opened on April 25th, let's make a deal so you can swim in May! Security camera on garage and Ring doorbell are included in sale.

    This property is not currently displayed as for sale or rent on Zillow. This may be different from what's on other websites or public sources.

    Zillow last checked:

    Listing updated:

    Listed by:

    Barbara Astor 734-775-5449,

    OTW Realty LLC

    Bought with:

    , 6501409270

    Compass Realty

    Craig Hickey, 6501396379

    Compass Realty

    Source: MiRealSource,MLS#: 50071608MLS LogoOriginating MLS: Southeastern Border Association of REALTORS

    Facts & features

    Interior

    Bedrooms & bathrooms
    • Bedrooms: 3
    • Bathrooms: 3
    • Full bathrooms: 2
    • 1/2 bathrooms: 1
    Rooms
    • Room types: Entry, Bedroom, Laundry, Master Bedroom, Living Room, Utility/Laundry Room, First Flr Lavatory
    Primary bedroom
    • Level: First
    Bedroom 1
    • Features: Carpet
    • Level: First
    • Area: 325
    • Dimensions: 25 x 13
    Bedroom 2
    • Features: Carpet
    • Level: Second
    • Area: 169
    • Dimensions: 13 x 13
    Bedroom 3
    • Features: Carpet
    • Level: Second
    • Area: 169
    • Dimensions: 13 x 13
    Bathroom 1
    • Features: Vinyl
    • Level: First
    • Area: 112
    • Dimensions: 14 x 8
    Bathroom 2
    • Features: Vinyl
    • Level: Second
    • Area: 56
    • Dimensions: 7 x 8
    Dining room
    • Features: Other
    • Level: First
    • Area: 130
    • Dimensions: 10 x 13
    Kitchen
    • Features: Other
    • Level: First
    • Area: 130
    • Dimensions: 10 x 13
    Living room
    • Features: Carpet
    • Level: First
    • Area: 350
    • Dimensions: 25 x 14
    Heating
    • Forced Air, Natural Gas
    Cooling
    • Ceiling Fan(s), Central Air
    Appliances
    • Included: Dishwasher, Disposal, Dryer, Microwave, Range/Oven, Refrigerator, Washer, Gas Water Heater
    • Laundry: First Floor Laundry, Laundry Room
    Features
    • High Ceilings, Cathedral/Vaulted Ceiling, Sump Pump, Walk-In Closet(s), Eat-in Kitchen
    • Flooring: Other, Carpet, Vinyl
    • Windows: Window Treatments, Storms/Screens
    • Basement: Full,Concrete,Sump Pump,Unfinished
    • Has fireplace: No
    Interior area
    • Total structure area: 3,169
    • Total interior livable area: 1,856 sqft
    • Finished area above ground: 1,856
    • Finished area below ground: 0

    Property

    Parking
    • Total spaces: 2
    • Parking features: Garage, Attached, Electric in Garage, Garage Door Opener
    • Attached garage spaces: 2
    Features
    • Levels: Two
    • Stories: 2
    • Patio & porch: Deck, Patio, Porch
    • Exterior features: Lawn Sprinkler, Sidewalks, Street Lights
    • Has private pool: Yes
    • Pool features: Above Ground, Outdoor Pool
    • Has spa: Yes
    • Spa features: Spa/Hot Tub
    • Fencing: Fenced
    • Frontage length: 139
    Lot
    • Size: 0.32 Acres
    • Dimensions: 139.43 x 176.49
    • Features: Corner Lot, Subdivision, Sidewalks
    Details
    • Additional structures: Cabana, Gazebo, Shed(s)
    • Parcel number: 70064010067000
    • Zoning description: Residential
    • Special conditions: Private

    Construction

    Type & style
    • Home type: SingleFamily
    • Architectural style: Colonial
    • Property subtype: Single Family Residence
    Materials
    • Aluminum Siding, Brick, Vinyl Siding, Vinyl Trim
    • Foundation: Basement, Concrete Perimeter
    Condition
    • New construction: No
    • Year built: 1996

    Utilities & green energy

    • Sewer: Public Sanitary
    • Water: Public
    • Utilities for property: Cable/Internet Avail.

    Community & HOA

    Community
    • Subdivision: Westwood Farms
    HOA
    • Has HOA: Yes
    • Amenities included: Street Lights
    • Services included: Snow Removal
    • HOA fee: $220 semi-annually
    • HOA name: Kramer - Triad
    • HOA phone: 248-879-9700
    Location
    • Region: Trenton

    Financial & listing details

    • Price per square foot: $188/sqft
    • Annual tax amount: $4,569
    • Date on market: 4/23/2022
    • Cumulative days on market: 4 days
    • Listing agreement: Exclusive Right To Sell
    • Listing terms: Cash,Conventional
    • Road surface type: Paved

    Price history

    DateEventPrice
    5/20/2022Sold$355,000+2.9%$191/sqft
    Source: MiRealSource #50071608 Report a problem
    4/26/2022Pending sale$345,000$186/sqft
    Source: MiRealSource #50071608 Report a problem
    4/26/2022Price change$345,000+4.5%$186/sqft
    Source: MiRealSource #50071608 Report a problem
    4/24/2022Listed for sale$330,000$178/sqft
    Source: MiRealSource #50071608 Report a problem

    Public tax history

    Tax history is unavailable.

    Neighborhood: 48183

    Nearby schools

    GreatSchools rating
    Schools provided by the listing agent
    • High: Woodhaven
    • District: Woodhaven

    Source: MiRealSource. This data may not be complete. We recommend contacting the local school district to confirm school assignments for this home.

    Get a cash offer in 3 minutes
    Find out how much your home could sell for in as little as 3 minutes with a no-obligation cash offer.
    Estimated market value
    $348,700
    Get a cash offer in 3 minutes
    Find out how much your home could sell for in as little as 3 minutes with a no-obligation cash offer.
    Estimated market value
    $348,700