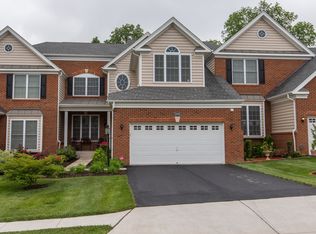
Welcome to this beautifully maintained carriage-style home located in the highly desirable Loudoun Valley Estates II community near Brambleton. Thoughtfully designed with spacious living areas, elegant finishes, and a versatile floor plan, this home offers the perfect blend of comfort, functionality, and lifestyle living. Step inside through the welcoming foyer and into the expansive main level featuring rich hardwood flooring throughout. The main level offers a formal living room, elegant dining room, convenient half bath, laundry room, and a spacious primary suite conveniently located on the main level. The luxurious primary bathroom features dual vanities, a soaking tub, walk-in shower, and generous closet space. The updated kitchen (2024) showcases upgraded cabinetry, quartz countertops, stainless steel appliances, double ovens, gas cooking, tile backsplash, and a large center island with seating. The kitchen opens seamlessly to the stunning two-story family room filled with natural light from dramatic floor-to-ceiling windows and centered around the updated fireplace completed in 2024. The upper level features two generously sized bedrooms, two full bathrooms with tub/shower combinations, and a large open loft area overlooking the family room below. The loft provides the perfect space for a home office, study area, media room, or additional flex living space. The fully finished lower level provides an expansive recreation area with plush carpeting along with rough-in plumbing already in place for a future bar or secondary kitchen setup, offering tremendous flexibility for future customization. Additional major updates include a new roof (2024), new heat pump (2025), new water heater (2023), and new window screens (2024). Outside, enjoy beautifully landscaped grounds, private patio area, elegant black aluminum fenced rear yard, and an attached garage with garage door opener for added convenience and storage. Residents of Loudoun Valley Estates II enjoy exceptional HOA amenities including access to 3 community clubhouses, 3 swimming pools, 3 fitness centers, multiple playgrounds, walking trails, tennis and basketball courts, and beautifully maintained common areas. Ideally situated just minutes from Brambleton Town Center, Dulles Landing Shopping Center, and major commuter routes including VA-267 Dulles Greenway, Claiborne Parkway, the Ashburn Silver Line Metro Station, and Washington Dulles International Airport. This home offers the perfect combination of luxury, convenience, and community living in one of Brambleton’s most sought-after areas.
Sold for $910,000
$910,000
23012 Weybridge Sq, Ashburn, VA 20148
3beds
3,980sqft
Townhouse
Built in 2012
4,792 Square Feet Lot
$912,800 Zestimate®
$229/sqft
$4,105 Estimated rent
Home value
$912,800
$867,000 - $958,000
$4,105/mo
Zestimate® history
Owner options
List your home for rent
$4,105/mo
Rent Zestimate®
Find your next renter with Zillow Rental Manager. Plus, with online applications, you can quickly screen prospective tenants – for free.
$4,105/mo
Rent Zestimate®
Refinance and save
$6,206/mo
Est. payment
Refinancing to a lower rate could help reduce your monthly payments and save thousands over the life of the loan.
$6,206/mo
Est. payment
Explore your selling options
Work with a Zillow partner agent
Leverage their expertise and Zillow's premium Showcase listings to get your home seen by more buyers.
Get startedList with your own agent
Get your home in front of millions of buyers by listing it on Zillow.
Learn how to do itSell it yourself
Take full control of how buyers see your home on Zillow by listing For Sale by Owner (FSBO).
List your homeWhat's special
Private patio areaFully finished lower levelBeautifully landscaped groundsExpansive main levelElegant finishesWelcoming foyerGas cooking
Zillow last checked:
Listing updated:
Listed by:
Saad Jamil 703-508-1860,
Samson Properties,
Listing Team: Jamil Brothers Realty Group, Co-Listing Agent: Arslan Jamil 571-242-0301,
Samson Properties
Bought with:
Dina Azzam, 0225093372
RE/MAX Distinctive Real Estate, Inc.
Source: Bright MLS,MLS#: VALO2123988
Facts & features
Interior
Bedrooms & bathrooms
- Bedrooms: 3
- Bathrooms: 5
- Full bathrooms: 4
- 1/2 bathrooms: 1
- Main level bathrooms: 2
- Main level bedrooms: 1
Rooms
- Room types: Living Room, Dining Room, Primary Bedroom, Bedroom 2, Bedroom 3, Kitchen, Family Room, Basement, Laundry, Loft, Utility Room, Bonus Room, Primary Bathroom, Full Bath, Half Bath
Primary bedroom
- Level: Main
Bedroom 2
- Level: Upper
Bedroom 3
- Level: Upper
Primary bathroom
- Level: Main
Basement
- Features: Flooring - Carpet, Recessed Lighting
- Level: Lower
Bonus room
- Features: Flooring - Carpet
- Level: Lower
Dining room
- Features: Flooring - HardWood, Crown Molding
- Level: Main
Family room
- Features: Fireplace - Gas, Flooring - HardWood
- Level: Main
Other
- Features: Bathroom - Tub Shower
- Level: Lower
Other
- Level: Upper
Other
- Level: Upper
Half bath
- Features: Flooring - Ceramic Tile
- Level: Main
Kitchen
- Features: Countertop(s) - Quartz, Flooring - HardWood, Eat-in Kitchen, Lighting - Pendants, Recessed Lighting
- Level: Main
Laundry
- Level: Main
Living room
- Features: Flooring - HardWood, Crown Molding
- Level: Main
Loft
- Level: Upper
Utility room
- Level: Lower
Heating
- Forced Air, Natural Gas
Cooling
- Central Air, Electric
Appliances
- Included: Microwave, Dryer, Washer, Cooktop, Dishwasher, Disposal, Refrigerator, Ice Maker, Stainless Steel Appliance(s), Double Oven, Gas Water Heater
- Laundry: Has Laundry, Laundry Room
Features
- Bathroom - Walk-In Shower, Breakfast Area, Built-in Features, Ceiling Fan(s), Crown Molding, Dining Area, Entry Level Bedroom, Family Room Off Kitchen, Floor Plan - Traditional, Formal/Separate Dining Room, Eat-in Kitchen, Kitchen - Gourmet, Kitchen - Table Space, Kitchen Island, Pantry, Primary Bath(s), Recessed Lighting, Walk-In Closet(s), High Ceilings
- Flooring: Hardwood, Carpet, Ceramic Tile, Wood
- Windows: Double Hung, Bay/Bow, Window Treatments
- Basement: Finished,Full,Heated,Improved,Interior Entry,Exterior Entry,Rear Entrance,Space For Rooms,Sump Pump,Walk-Out Access,Windows
- Number of fireplaces: 1
- Fireplace features: Screen, Glass Doors, Gas/Propane
Interior area
- Total structure area: 4,528
- Total interior livable area: 3,980 sqft
- Finished area above ground: 2,880
- Finished area below ground: 1,100
Property
Parking
- Total spaces: 2
- Parking features: Garage Faces Front, Garage Door Opener, Inside Entrance, Asphalt, Attached
- Attached garage spaces: 2
- Has uncovered spaces: Yes
Accessibility
- Accessibility features: Accessible Entrance
Features
- Levels: Three
- Stories: 3
- Patio & porch: Patio
- Exterior features: Sidewalks
- Pool features: Community
- Fencing: Full
Lot
- Size: 4,792 Square Feet
- Features: Backs - Open Common Area, Backs to Trees, Corner Lot, Front Yard, Wooded, Premium, Private, Rear Yard, Secluded
Details
- Additional structures: Above Grade, Below Grade
- Parcel number: 122275019000
- Zoning: PDH4
- Special conditions: Standard
Construction
Type & style
- Home type: Townhouse
- Architectural style: Colonial
- Property subtype: Townhouse
Materials
- Masonry, Brick, Combination
- Foundation: Concrete Perimeter
- Roof: Architectural Shingle
Condition
- Excellent
- New construction: No
- Year built: 2012
Details
- Builder model: AUBURN
Utilities & green energy
- Sewer: Public Sewer
- Water: Public
Community & HOA
Community
- Subdivision: Loudoun Valley Estates 2
HOA
- Has HOA: Yes
- Amenities included: Common Grounds, Community Center, Basketball Court, Jogging Path, Pool, Recreation Facilities, Tennis Court(s), Tot Lots/Playground, Clubhouse, Fitness Center
- Services included: Maintenance Grounds, Common Area Maintenance, Recreation Facility, Pool(s), Reserve Funds, Snow Removal, Trash
- HOA fee: $411 quarterly
- HOA name: LOUDOUN VALLEY ESTATES II
Location
- Region: Ashburn
Financial & listing details
- Price per square foot: $229/sqft
- Tax assessed value: $868,620
- Annual tax amount: $7,229
- Date on market: 5/21/2026
- Listing agreement: Exclusive Right To Sell
- Listing terms: Conventional,Contract,Cash,VA Loan,FHA,VHDA
- Ownership: Fee Simple
Price history
| Date | Event | Price |
|---|---|---|
| 7/31/2026 | Sold | $910,000+1.1%$229/sqft |
Source:  Bright MLS #VALO2123988 Report a problem Bright MLS #VALO2123988 Report a problem | ||
| 5/27/2026 | Contingent | $900,000$226/sqft |
Source: Bright MLS #VALO2123988 Report a problem | ||
| 5/21/2026 | Listed for sale | $900,000+73.5%$226/sqft |
Source: Bright MLS #VALO2123988 Report a problem | ||
| 6/22/2012 | Sold | $518,799$130/sqft |
Source: Public Record Report a problem | ||
Public tax history
| Year | Property taxes | Tax assessment |
|---|---|---|
| 2026 | $6,992 -3.3% | $868,620 -3.3% |
| 2025 | $7,229 -1.8% | $898,070 +5.5% |
| 2024 | $7,365 +5.4% | $851,410 +6.6% |
| 2023 | $6,989 +6.4% | $798,710 +8.2% |
| 2022 | $6,569 +2.1% | $738,130 +12.4% |
| 2021 | $6,434 +3.2% | $656,570 +9% |
| 2020 | $6,234 +0% | $602,300 +2.9% |
| 2019 | $6,234 -1.7% | $585,070 +0.1% |
| 2018 | $6,341 -6.6% | $584,380 -3.2% |
| 2017 | $6,788 0% | $603,410 +3% |
| 2016 | $6,790 | $585,720 +36.8% |
| 2015 | $6,790 +5.5% | $428,260 +10.5% |
| 2014 | $6,438 | $387,410 |
Find assessor info on the county website
Neighborhood: 20148
Nearby homes
- $947,1003 bd5 ba3.9k sqft23014 Weybridge Sq, Ashburn, VA 20148Off Market
- $835,7003 bd3 ba3.9k sqft23010 Weybridge Sq, Ashburn, VA 20148Off Market
- $929,8003 bd4 ba3.7k sqft23018 Weybridge Sq, Ashburn, VA 20148Off Market
- $911,6003 bd5 ba4.3k sqft23020 Weybridge Sq, Ashburn, VA 20148Off Market
- $861,3003 bd3 ba2.5k sqft23015 Weybridge Sq, Ashburn, VA 20148Off Market
- $937,0003 bd5 ba4.1k sqft23011 Weybridge Sq, Ashburn, VA 20148Off Market
- $912,2003 bd4 ba2.8k sqft23017 Weybridge Sq, Ashburn, VA 20148Off Market
- $899,8003 bd4 ba2.8k sqft23009 Weybridge Sq, Ashburn, VA 20148Off Market
Nearby schools
GreatSchools rating
- 9/10Rosa Lee Carter Elementary SchoolGrades: PK-5Distance: 0.2 mi
- 9/10Rock Ridge High SchoolGrades: PK-12Distance: 0.4 mi
- 8/10Stone Hill Middle SchoolGrades: 6-8Distance: 0.8 mi
Schools provided by the listing agent
- Elementary: Rosa Lee Carter
- Middle: Stone Hill
- High: Rock Ridge
- District: Loudoun County Public Schools
Source: Bright MLS. This data may not be complete. We recommend contacting the local school district to confirm school assignments for this home.
Get a cash offer in 3 minutes
Find out how much your home could sell for in as little as 3 minutes with a no-obligation cash offer.
Estimated market value
$912,800
Get a cash offer in 3 minutes
Find out how much your home could sell for in as little as 3 minutes with a no-obligation cash offer.
Estimated market value
$912,800
- Virginia
- Loudoun County
- Ashburn
- 20148
- 23012 Weybridge Sq
