Escape to your own slice of heaven with this welcoming 3-bedroom, 2.1-bath gem, perfectly situated on nearly 0.90 acres of prime real estate. Nestled in a coveted location, this home offers the perfect blend of tranquility and convenience. Just moments away from pristine beaches, tax-free shopping havens, delectable dining spots, captivating museums, and endless boardwalk adventures, this is the ultimate in comfort and convenience. After a day of exploration, get ready to unwind as you step through the front door and are greeted by a harmonious blend of comfort and style. The open-concept layout seamlessly flows from the spacious living areas to the open kitchen, where culinary adventures await. Retreat to the owner's suite, complete with a dual vanity, soaking tub, and stall shower. Two additional bedrooms offer comfort and versatility separated by a full bathroom, perfect for guests or a home office, ensuring versatility to suit your lifestyle needs. Outside, the allure continues with a sprawling rear deck, perfect for hosting al fresco gatherings or simply basking in the serenity of your surroundings. Watch the sunset paint the sky in hues of orange and pink as you sip your favorite beverage and embrace the soulful breeze. Additional features include extra-wide doorways and hallways, along with grab bars in all bathrooms, providing added accessibility and peace of mind. Plus, enjoy the reassurance of a newly replaced roof in 2021. Don't miss your chance to own this slice of paradise where every day feels like a vacation and start living the life you've always imagined!
Sold for $325,000
$325,000
23013 Deep Creek Dr, Lincoln, DE 19960
3beds
2,040sqft
Manufactured Home
Built in 2005
0.87 Acres Lot
$355,800 Zestimate®
$159/sqft
$2,212 Estimated rent
Home value
$355,800
$334,000 - $377,000
$2,212/mo
Zestimate® history
Owner options
List your home for rent
$2,212/mo
Rent Zestimate®
Find your next renter with Zillow Rental Manager. Plus, with online applications, you can quickly screen prospective tenants – for free.
$2,212/mo
Rent Zestimate®
Refinance and save
$2,071/mo
Est. payment
Refinancing to a lower rate could help reduce your monthly payments and save thousands over the life of the loan.
$2,071/mo
Est. payment
Explore your selling options
Work with a Zillow partner agent
Leverage their expertise and Zillow's premium Showcase listings to get your home seen by more buyers.
Get startedList with your own agent
Get your home in front of millions of buyers by listing it on Zillow.
Learn how to do itSell it yourself
Take full control of how buyers see your home on Zillow by listing For Sale by Owner (FSBO).
List your homeWhat's special
Pristine beachesNewly replaced roofEndless boardwalk adventuresSunset paintOpen - concept layoutDual vanityStall shower
Zillow last checked:
Listing updated:
Listed by:
Melissa Squier 302-841-1733,
Iron Valley Real Estate Premier
Bought with:
JAIME HURLOCK, RA-0030979
Long & Foster Real Estate, Inc.
Source: Bright MLS,MLS#: DESU2058636
Facts & features
Interior
Bedrooms & bathrooms
- Bedrooms: 3
- Bathrooms: 3
- Full bathrooms: 2
- 1/2 bathrooms: 1
- Main level bathrooms: 3
- Main level bedrooms: 3
Rooms
- Room types: Living Room, Dining Room, Primary Bedroom, Bedroom 2, Bedroom 3, Kitchen, Family Room, Laundry, Bathroom 2, Primary Bathroom, Half Bath
Primary bedroom
- Features: Attached Bathroom, Attic - Access Panel, Ceiling Fan(s), Flooring - Carpet, Walk-In Closet(s)
- Level: Main
Bedroom 2
- Features: Flooring - Carpet, Ceiling Fan(s)
- Level: Main
Bedroom 3
- Features: Ceiling Fan(s), Flooring - Carpet
- Level: Main
Primary bathroom
- Features: Flooring - Vinyl, Soaking Tub
- Level: Main
Bathroom 2
- Features: Bathroom - Tub Shower, Flooring - Vinyl
- Level: Main
Dining room
- Features: Flooring - Laminate Plank
- Level: Main
Family room
- Features: Ceiling Fan(s), Flooring - Laminate Plank
- Level: Main
Half bath
- Features: Flooring - Vinyl
- Level: Main
Kitchen
- Features: Ceiling Fan(s), Dining Area, Double Sink, Flooring - Vinyl, Kitchen Island, Eat-in Kitchen, Kitchen - Electric Cooking
- Level: Main
Laundry
- Features: Flooring - Vinyl
- Level: Main
Living room
- Features: Flooring - Laminate Plank
- Level: Main
Heating
- Central, Propane
Cooling
- Central Air, Electric
Appliances
- Included: Dishwasher, Dryer, Oven/Range - Electric, Refrigerator, Washer, Water Heater
- Laundry: Has Laundry, Dryer In Unit, Washer In Unit, Laundry Room
Features
- Ceiling Fan(s), Family Room Off Kitchen, Formal/Separate Dining Room, Kitchen Island, Kitchen - Table Space, Primary Bath(s), Soaking Tub, Bathroom - Stall Shower, Bathroom - Tub Shower, Wainscotting, Walk-In Closet(s), Breakfast Area, Crown Molding
- Flooring: Carpet
- Has basement: No
- Has fireplace: No
Interior area
- Total structure area: 2,040
- Total interior livable area: 2,040 sqft
- Finished area above ground: 2,040
Property
Parking
- Total spaces: 6
- Parking features: Driveway
- Uncovered spaces: 6
Accessibility
- Accessibility features: Accessible Approach with Ramp, Mobility Improvements, Grip-Accessible Features, Accessible Hallway(s), Accessible Doors
Features
- Levels: One
- Stories: 1
- Patio & porch: Deck
- Pool features: None
Lot
- Size: 0.87 Acres
- Dimensions: 198.00 x 263.00
Details
- Additional structures: Above Grade, Outbuilding
- Parcel number: 23021.00213.00
- Zoning: GR
- Special conditions: Standard
Construction
Type & style
- Home type: MobileManufactured
- Property subtype: Manufactured Home
Materials
- Frame, Vinyl Siding
- Foundation: Permanent, Block, Crawl Space
Condition
- New construction: No
- Year built: 2005
Utilities & green energy
- Sewer: Low Pressure Pipe (LPP)
- Water: Well
Community & HOA
Community
- Subdivision: Village Of Jefferson Crossroad
HOA
- Has HOA: Yes
- HOA fee: $200 annually
- HOA name: VILLAGE OF JEFFERSON CROSSROAD PROPERTYOWNER ASSO.
Location
- Region: Lincoln
Financial & listing details
- Price per square foot: $159/sqft
- Tax assessed value: $311,900
- Annual tax amount: $837
- Date on market: 5/11/2024
- Listing agreement: Exclusive Right To Sell
- Listing terms: FHA,Cash,Conventional
- Inclusions: All Major Appliances Including The Washer And Dryer
- Exclusions: Personal Belongings, Staging Items To Include Furniture, Decor, Tension Rods, Sheers And Curtains
- Ownership: Fee Simple
Price history
| Date | Event | Price |
|---|---|---|
| 6/21/2024 | Sold | $325,000-3%$159/sqft |
Source:  Bright MLS #DESU2058636 Report a problem Bright MLS #DESU2058636 Report a problem | ||
| 6/19/2024 | Pending sale | $335,000$164/sqft |
Source: Bright MLS #DESU2058636 Report a problem | ||
| 5/14/2024 | Contingent | $335,000$164/sqft |
Source: Bright MLS #DESU2058636 Report a problem | ||
| 5/11/2024 | Listed for sale | $335,000$164/sqft |
Source: Bright MLS #DESU2058636 Report a problem | ||
Public tax history
| Year | Property taxes | Tax assessment |
|---|---|---|
| 2025 | $659 -21.4% | $155,950 +817.4% |
| 2024 | $838 +69.4% | $17,000 |
| 2023 | $495 +5.2% | $17,000 |
| 2022 | $470 +1.6% | $17,000 |
| 2021 | $463 +0.8% | $17,000 |
| 2020 | $459 | $17,000 |
| 2019 | $459 -0.2% | $17,000 |
| 2018 | $460 +6% | $17,000 |
| 2017 | $434 +6.9% | $17,000 |
| 2016 | $406 +4% | $17,000 |
| 2015 | $390 +1.9% | $17,000 |
| 2014 | $383 +2.7% | $17,000 |
| 2013 | $373 +0.6% | $17,000 |
| 2012 | $371 +7.4% | $17,000 |
| 2011 | $345 | $17,000 |
| 2010 | $345 -2.4% | $17,000 |
| 2009 | $354 | $17,000 |
| 2008 | -- | -- |
| 2007 | -- | -- |
| 2006 | -- | -- |
| 2005 | -- | -- |
| 2004 | -- | -- |
| 2003 | -- | -- |
Find assessor info on the county website
Neighborhood: 19960
Nearby homes
- $300,2003 bd2 ba1.7k sqft23017 Deep Creek Dr, Lincoln, DE 19960Off Market
- $425,7003 bd-- ba2.1k sqft23005 Deep Creek Dr, Lincoln, DE 19960Off Market
- $415,0003 bd2 ba1.5k sqft23014 Deep Creek Dr, Lincoln, DE 19960Sold
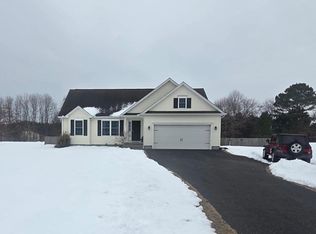
- $437,7003 bd-- ba2.1k sqft23012 Deep Creek Dr, Lincoln, DE 19960Off Market
- $344,9003 bd2 ba1.9k sqft23023 Deep Creek Dr, Lincoln, DE 19960Off Market
- $285,0003 bd-- ba1.9k sqft23018 Deep Creek Dr, Lincoln, DE 19960Off Market
- $358,4003 bd-- ba2.1k sqft22995 Deep Creek Dr, Lincoln, DE 19960Off Market
- $484,9004 bd3 ba2.4k sqft23006 Deep Creek Dr, Lincoln, DE 19960Sold
Nearby schools
GreatSchools rating
- 7/10H. O. Brittingham Elementary SchoolGrades: K-5Distance: 4.4 mi
- 6/10Mariner Middle SchoolGrades: 6-8Distance: 5.6 mi
- 8/10Cape Henlopen High SchoolGrades: 9-12Distance: 12.5 mi
Schools provided by the listing agent
- Elementary: H.o. Brittingham
- Middle: Mariner
- High: Cape Henlopen
- District: Cape Henlopen
Source: Bright MLS. This data may not be complete. We recommend contacting the local school district to confirm school assignments for this home.
Sell for more on Zillow
Get a Zillow Showcase℠ listing at no additional cost and you could sell for .
$355,800
2% more
+$7,116
With Zillow Showcase(estimated)
$362,916
- Delaware
- Sussex County
- Lincoln
- 19960
- 23013 Deep Creek Dr
Nearby cities
Nearby zip codes
Other Lincoln Topics
