Impeccable 2300 sq ft modular home in sought after Gateway III senior 55+ community. ** NEW ROOF 10/24** ** Spacious living room opens to bright and airy eat-in kitchen with island seating and separate dining area. Abundance of counter space and cabinets. Master Bedroom has private bath with whirlpool tub and sep. shower. All 3 bedrooms have walk-in closets. Enjoy sitting in the sunroom with sliding doors to your covered private deck overlooking grassy area. French doors in the 3rd bedroom open to huge family room/office with plenty of built-in cabinets for extra storage. Water softener and HWH replaced within the last year. A/C 6 yrs old. Newer SS refrigerator and washer/dryer. Automatic sprinkler system. Oversized 2.5 HEATED garage. Walking distance to clubhouse which features a workout room, library, pool table and full kitchen with social events. Conveniently located to downtown Frankfort, bike trails and shopping.
Closed
$150,000
23013 Long Beach Dr, Frankfort, IL 60423
3beds
--sqft
Manufactured Home, Single Family Residence
Built in 2004
-- sqft lot
$153,500 Zestimate®
$--/sqft
$2,987 Estimated rent
Home value
$153,500
$141,000 - $167,000
$2,987/mo
Zestimate® history
Owner options
List your home for rent
$2,987/mo
Rent Zestimate®
Find your next renter with Zillow Rental Manager. Plus, with online applications, you can quickly screen prospective tenants – for free.
$2,987/mo
Rent Zestimate®
Refinance and save
$1,136/mo
Est. payment
Refinancing to a lower rate could help reduce your monthly payments and save thousands over the life of the loan.
$1,136/mo
Est. payment
Explore your selling options
Work with a Zillow partner agent
Leverage their expertise and Zillow's premium Showcase listings to get your home seen by more buyers.
Get startedList with your own agent
Get your home in front of millions of buyers by listing it on Zillow.
Learn how to do itSell it yourself
Take full control of how buyers see your home on Zillow by listing For Sale by Owner (FSBO).
List your homeWhat's special
Island seatingCovered private deckFrench doorsSeparate dining areaBuilt-in cabinetsWalk-in closets
Zillow last checked:
Listing updated:
Listed by:
Barbara Fleischman 708-478-1212,
Village Realty Inc
Bought with:
Allison Thieman
Village Realty, Inc.
Source: MRED as distributed by MLS GRID,MLS#: 12495814
Facts & features
Interior
Bedrooms & bathrooms
- Bedrooms: 3
- Bathrooms: 2
- Full bathrooms: 2
Rooms
- Room types: Sun Room
Primary bedroom
- Features: Flooring (Carpet), Window Treatments (All), Bathroom (Full, Whirlpool & Sep Shwr)
- Area: 182 Square Feet
- Dimensions: 14X13
Bedroom 2
- Features: Flooring (Carpet), Window Treatments (All)
- Area: 140 Square Feet
- Dimensions: 14X10
Bedroom 3
- Features: Flooring (Carpet), Window Treatments (All)
- Area: 140 Square Feet
- Dimensions: 14X10
Dining room
- Features: Flooring (Wood Laminate), Window Treatments (All)
- Area: 140 Square Feet
- Dimensions: 14X10
Family room
- Features: Flooring (Carpet), Window Treatments (All)
- Area: 300 Square Feet
- Dimensions: 30X10
Kitchen
- Features: Kitchen (Eating Area-Table Space, Island), Flooring (Wood Laminate), Window Treatments (All)
- Area: 180 Square Feet
- Dimensions: 15X12
Laundry
- Features: Flooring (Vinyl)
- Area: 65 Square Feet
- Dimensions: 13 x 5
Living room
- Features: Flooring (Carpet), Window Treatments (All)
- Area: 300 Square Feet
- Dimensions: 20X15
Heating
- Natural Gas
Cooling
- Central Air
Appliances
- Included: Range, Microwave, Dishwasher, Refrigerator, Washer, Dryer, Disposal
- Laundry: In Unit
Features
- Vaulted Ceiling(s)
- Flooring: Laminate, Carpet
- Windows: Window Treatments
Property
Parking
- Total spaces: 2
- Parking features: Garage Door Opener, Heated Garage, Yes, Detached, Garage
- Garage spaces: 2
- Has uncovered spaces: Yes
Accessibility
- Accessibility features: No Disability Access
Features
- Patio & porch: Deck
- Park: Gateway
Details
- Parcel number: 0000000000000000
- Special conditions: None
Construction
Type & style
- Home type: MobileManufactured
- Property subtype: Manufactured Home, Single Family Residence
Materials
- Vinyl Siding
Condition
- New construction: No
- Year built: 2004
Details
- Builder model: Skyline
Utilities & green energy
- Sewer: Public Sewer
- Water: Shared Well
Community & HOA
Community
- Features: Clubhouse, Curbs, Sidewalks, Street Lights, Street Paved
- Subdivision: Gateway
Location
- Region: Frankfort
Financial & listing details
- Annual tax amount: $396
- Date on market: 10/16/2025
- Listing terms: Cash
- Inclusions: Garage, Mobile Home
- Ownership: Leasehold
- Body type: Double Wide
Price history
| Date | Event | Price |
|---|---|---|
| 11/20/2025 | Sold | $150,000-3.2% |
Source:  MRED as distributed by MLS GRID #12495814 Report a problem MRED as distributed by MLS GRID #12495814 Report a problem | ||
| 10/21/2025 | Pending sale | $155,000 |
Source: MRED as distributed by MLS GRID #12495814 Report a problem | ||
| 10/16/2025 | Listed for sale | $155,000+52% |
Source: MRED as distributed by MLS GRID #12495814 Report a problem | ||
| 9/26/2016 | Sold | $102,000-2.8% |
Source: MRED as distributed by MLS GRID #09201685 Report a problem | ||
| 7/13/2016 | Pending sale | $104,900 |
Source: RE/MAX "10" NEW LENOX #09201685 Report a problem | ||
| 6/7/2016 | Price change | $104,900-4.5% |
Source: RE/MAX "10" NEW LENOX #09201685 Report a problem | ||
| 4/22/2016 | Listed for sale | $109,900 |
Source: RE/MAX "10" NEW LENOX #09201685 Report a problem | ||
Public tax history
Tax history is unavailable.
Neighborhood: 60423
Nearby homes
- $123,1003 bd2 ba-- sqft23012 Long Beach Dr, Frankfort, IL 60423Off Market
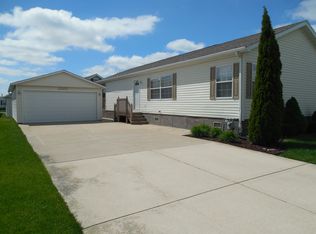
- $126,2003 bd2 ba-- sqft23031 Long Beach Dr, Frankfort, IL 60423Off Market
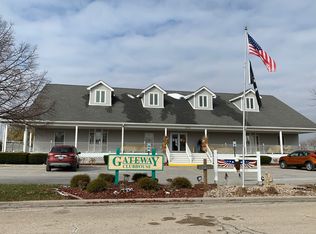
- $243,7003 bd2 ba1.5k sqft23042 S Big Run Dr, Frankfort, IL 60423Off Market
- $117,1003 bd2 ba-- sqft23012 S Big Run Dr, Frankfort, IL 60423Off Market
- $152,5003 bd2 ba-- sqft22951 Long Beach Dr, Frankfort, IL 60423Off Market
- $194,5002 bd2 ba-- sqft23037 S Big Run Dr, Frankfort, IL 60423Off Market
- $241,0003 bd2 ba1.7k sqft23025 S Big Run Dr, Frankfort, IL 60423Off Market
- $89,9003 bd2 ba-- sqft23013 S Big Run Dr, Frankfort, IL 60423Sold
Nearby schools
GreatSchools rating
- NAGrand Prairie Elementary SchoolGrades: PK-2Distance: 1.8 mi
- 10/10Hickory Creek Middle SchoolGrades: 6-8Distance: 1.6 mi
- 8/10Lincoln-Way East High SchoolGrades: 9-12Distance: 3.1 mi
Schools provided by the listing agent
- District: 157C
Source: MRED as distributed by MLS GRID. This data may not be complete. We recommend contacting the local school district to confirm school assignments for this home.
Get a cash offer in 3 minutes
Find out how much your home could sell for in as little as 3 minutes with a no-obligation cash offer.
Estimated market value
$153,500
Get a cash offer in 3 minutes
Find out how much your home could sell for in as little as 3 minutes with a no-obligation cash offer.
Estimated market value
$153,500
- Illinois
- Will County
- Frankfort
- 60423
- 23013 Long Beach Dr
Nearby cities
Nearby neighborhoods
Nearby zip codes
Other Frankfort Topics
