SOLD & SETTLED***Welcome to Your Dream Home…QBHI's Model Home is Now Available to Purchase. The model will be sold with the furniture, wall décor and accessories. Now is your opportunity to live in a one of kind home in the Meadows at Town Run. It is turn-key and ready for immediate delivery. With over 4400 square feet of total luxurious living space (3100 Above Grade & 1300 LL), this exquisite home boasts 4 bedrooms, 3.5 baths, and a FINISHED Lower Level. The main level is designed for modern living, featuring a family room that flows into the kitchen with a cozy breakfast nook. A formal Dining Room includes upgraded trim and crown molding, along with extra windows to invite natural light in. The generously sized Office offers privacy with elegant glass French doors. Experience the magic underfoot with upgraded engineered flooring gracing every inch of the main level and 2nd-floor hall, adding warmth and sophistication. Beautiful upgrades adorn this home, from the painted white cabinets topped with crown molding to the sparkling quartz countertops and stainless-steel appliances. Notable upgrades include Coffered Ceilings in the Family Room, an Angle Tray ceiling in the Master Bedroom, and custom trim work throughout, including shiplap, crown molding, and cased windows. The Master Bedroom is a retreat, featuring an electric fireplace, accent shiplap walls, angle tray ceiling, and two walk-in closets. The Spa-Like en suite boasts a pedestal tub, quartz countertops a top of painted, taller vanities, and QBHI Signature Deluxe shower with upgraded tile. Entertain in style in the Lower Level Rec Room equipped with a home theater, wet bar, 9' basement walls, LVP flooring and a full bathroom. Step outside to enjoy the Maintenance-free deck and stamped concrete patio, all on a corner lot with a garage located at the back of the house. Meadows at Town Run, nestled within the vibrant Town of Leonardtown, offers a unique sense of community and belonging. Quality Built Homes, Inc, known as an Energy Star Builder, ensures that every corner of this home is a masterpiece of craftsmanship and efficiency. To sweeten the deal, receive an astonishing $15,000 in closing help when you choose to work with QBHI's preferred lender and one of their trusted title companies. Quality Built Homes, Inc's Model Home at Meadows at Town Run in Leonardtown is open Thursday to Monday, from 11 AM to 5 PM. Schedule an appointment now to witness this magnificent home in person. This is more than just a house; it's your new beginning!
Sold for $699,900
$699,900
23013 Town Run Dr, Leonardtown, MD 20650
4beds
4,463sqft
Single Family Residence
Built in 2020
9,172 Square Feet Lot
$735,300 Zestimate®
$157/sqft
$3,784 Estimated rent
Home value
$735,300
$699,000 - $772,000
$3,784/mo
Zestimate® history
Owner options
List your home for rent
$3,784/mo
Rent Zestimate®
Find your next renter with Zillow Rental Manager. Plus, with online applications, you can quickly screen prospective tenants – for free.
$3,784/mo
Rent Zestimate®
Refinance and save
$4,688/mo
Est. payment
Refinancing to a lower rate could help reduce your monthly payments and save thousands over the life of the loan.
$4,688/mo
Est. payment
Explore your selling options
Work with a Zillow partner agent
Leverage their expertise and Zillow's premium Showcase listings to get your home seen by more buyers.
Get startedList with your own agent
Get your home in front of millions of buyers by listing it on Zillow.
Learn how to do itSell it yourself
Take full control of how buyers see your home on Zillow by listing For Sale by Owner (FSBO).
List your homeWhat's special
Electric fireplaceRec roomWall decorElegant glass french doorsModern livingUpgraded trimModel home
Zillow last checked:
Listing updated:
Listed by:
Laura Bernth 410-934-8884,
RE/MAX One
Bought with:
Gail Nyman, 30707
RE/MAX United Real Estate
Source: Bright MLS,MLS#: MDSM2017680
Facts & features
Interior
Bedrooms & bathrooms
- Bedrooms: 4
- Bathrooms: 4
- Full bathrooms: 3
- 1/2 bathrooms: 1
- Main level bathrooms: 1
Basement
- Area: 1566
Heating
- Heat Pump, Electric, Propane
Cooling
- Ceiling Fan(s), Central Air, Programmable Thermostat, Electric
Appliances
- Included: Microwave, Dishwasher, Disposal, Energy Efficient Appliances, ENERGY STAR Qualified Refrigerator, Exhaust Fan, Ice Maker, Oven, Oven/Range - Gas, Stainless Steel Appliance(s), Tankless Water Heater, Water Heater
- Laundry: Upper Level
Features
- Attic, Breakfast Area, Ceiling Fan(s), Chair Railings, Crown Molding, Dining Area, Family Room Off Kitchen, Open Floorplan, Formal/Separate Dining Room, Kitchen Island, Pantry, Recessed Lighting, Bathroom - Tub Shower, Upgraded Countertops, Wainscotting, Walk-In Closet(s), 9'+ Ceilings
- Flooring: Carpet, Ceramic Tile, Engineered Wood, Luxury Vinyl, Wood
- Doors: ENERGY STAR Qualified Doors, Insulated, Sliding Glass
- Windows: Energy Efficient, ENERGY STAR Qualified Windows, Low Emissivity Windows, Screens, Vinyl Clad
- Basement: Other
- Number of fireplaces: 1
- Fireplace features: Gas/Propane, Mantel(s)
Interior area
- Total structure area: 4,698
- Total interior livable area: 4,463 sqft
- Finished area above ground: 3,132
- Finished area below ground: 1,331
Property
Parking
- Total spaces: 4
- Parking features: Garage Faces Rear, Concrete, Attached, Driveway
- Attached garage spaces: 2
- Uncovered spaces: 2
Accessibility
- Accessibility features: None
Features
- Levels: Three
- Stories: 3
- Exterior features: Rain Gutters
- Pool features: None
Lot
- Size: 9,172 Square Feet
Details
- Additional structures: Above Grade, Below Grade
- Parcel number: 1903180357
- Zoning: PUD
- Special conditions: Standard
Construction
Type & style
- Home type: SingleFamily
- Architectural style: Traditional
- Property subtype: Single Family Residence
Materials
- Blown-In Insulation, Concrete, CPVC/PVC, Frame, Rough-In Plumbing, Stick Built, Vinyl Siding, Batts Insulation, Glass
- Foundation: Concrete Perimeter, Passive Radon Mitigation, Slab
- Roof: Asphalt
Condition
- Excellent
- New construction: No
- Year built: 2020
Details
- Builder model: The Clarke
- Builder name: Quality Built Homes, Inc
Utilities & green energy
- Sewer: Public Sewer
- Water: Public
- Utilities for property: Cable Available, Electricity Available, Phone Available, Propane, Underground Utilities
Community & HOA
Community
- Security: Carbon Monoxide Detector(s), Fire Alarm, Smoke Detector(s), Fire Sprinkler System
- Subdivision: Meadows At Town Run
HOA
- Has HOA: Yes
- HOA fee: $450 annually
Location
- Region: Leonardtown
- Municipality: Leonardtown
Financial & listing details
- Price per square foot: $157/sqft
- Tax assessed value: $538,933
- Annual tax amount: $5,821
- Date on market: 3/10/2024
- Listing agreement: Exclusive Right To Sell
- Ownership: Fee Simple
Price history
| Date | Event | Price |
|---|---|---|
| 4/15/2024 | Sold | $699,900$157/sqft |
Source:  Bright MLS #MDSM2017680 Report a problem Bright MLS #MDSM2017680 Report a problem | ||
| 3/16/2024 | Pending sale | $699,900$157/sqft |
Source: Bright MLS #MDSM2017680 Report a problem | ||
| 3/11/2024 | Listed for sale | $699,900$157/sqft |
Source: Bright MLS #MDSM2017680 Report a problem | ||
Public tax history
| Year | Property taxes | Tax assessment |
|---|---|---|
| 2025 | $7,255 +18.3% | $596,600 +5.1% |
| 2024 | $6,132 +5.4% | $567,767 +5.4% |
| 2023 | $5,821 +5% | $538,933 +5.7% |
| 2022 | $5,542 +1.3% | $510,100 +1.3% |
| 2021 | $5,468 +420.7% | $503,333 +420.7% |
| 2020 | $1,050 +585.6% | $96,667 +585.6% |
| 2019 | $153 | $14,100 |
| 2018 | $153 | $14,100 |
Find assessor info on the county website
Neighborhood: 20650
Nearby homes
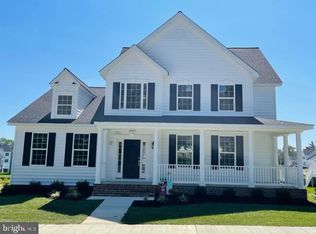
- $672,8005 bd4 ba4.8k sqft23019 Town Run Dr, Leonardtown, MD 20650Off Market
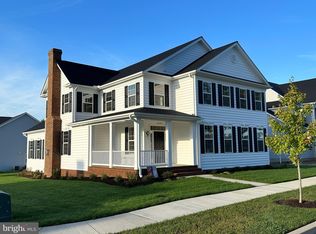
- $668,4944 bd4 ba4k sqft23007 Town Run Dr, Leonardtown, MD 20650Sold
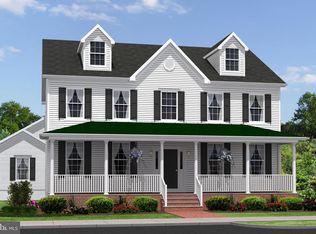
- $615,0004 bd3 ba2.7k sqft23025 Town Run Dr, Leonardtown, MD 20650Off Market
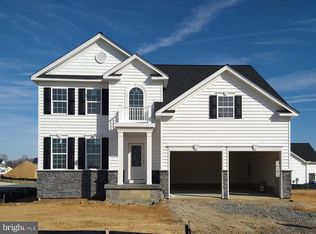
- $582,0003 bd3 ba2.2k sqft43030 Bluejay Ln, Leonardtown, MD 20650Off Market
- $99,800-- bd-- ba-- sqft23474 Hollywood Rd, Leonardtown, MD 20650Off Market
- $363,600-- bd1 ba1.2k sqft23474 Hollywood Rd, Leonardtown, MD 20650Off Market
- $634,6524 bd3 ba3k sqft23031 Town Run Dr, Leonardtown, MD 20650Sold
- $661,6005 bd4 ba3.5k sqft43041 Bluejay Ln, Leonardtown, MD 20650Off Market
Nearby schools
GreatSchools rating
- 9/10Captain Walter Francis Duke ElementaryGrades: PK-5Distance: 0.5 mi
- 8/10Leonardtown Middle SchoolGrades: 6-8Distance: 2.8 mi
- 5/10Leonardtown High SchoolGrades: 9-12Distance: 3.2 mi
Schools provided by the listing agent
- Elementary: Captain Walter Francis Duke
- Middle: Leonardtown
- High: Leonardtown
- District: St. Mary's County Public Schools
Source: Bright MLS. This data may not be complete. We recommend contacting the local school district to confirm school assignments for this home.
Get a cash offer in 3 minutes
Find out how much your home could sell for in as little as 3 minutes with a no-obligation cash offer.
Estimated market value
$735,300
Get a cash offer in 3 minutes
Find out how much your home could sell for in as little as 3 minutes with a no-obligation cash offer.
Estimated market value
$735,300
- Maryland
- Saint Marys County
- Leonardtown
- 20650
- 23013 Town Run Dr
Nearby cities
Nearby zip codes
Other Leonardtown Topics
