**REDUCED Beautifully designed single story home featuring 5 bedrooms & 3.1 Bathrooms, including dual primary suites! This spacious floor plan offers an open great room layout with vaulted ceilings, ceramic tile flooring, and elegant Tahoe Cherry cabinetry. The kitchen shines with a large island and brkfst bar, updated stainless steel appliances, and a generous double-door pantry. The primary suite features dual sinks, a soaking tub, and a walk-in closet, with a split-bedroom layout offering added privacy. New Andersen windows & a sliding patio door, while the garage provides built-in cabinets for plenty of extra storage. Step outside to a backyard retreat complete with an extended covered patio, professional landscaping, & a fenced play pool with a boulder-style waterfall. With room fo everyone and a location just steps from the community park, this home is the perfect blend of comfort, space, and Arizona living.
Sold for $400,000
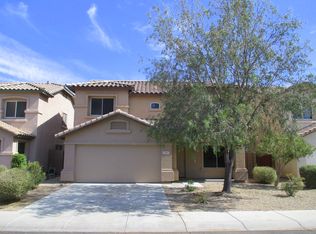
Street View
Zillow last checked:
Listing updated:
Bought with:
Andrew Melendez, SA722039000
A.Z. & Associates
Isaiah Melendez, SA643928000
A.Z. & Associates
Source: ARMLS,MLS#: 6945915
Price history
| Date | Event | Price |
|---|---|---|
| 7/31/2026 | Sold | $400,000+5.5%$169/sqft |
Source:  ARMLS #6945915 Report a problem ARMLS #6945915 Report a problem | ||
| 7/16/2026 | Contingent | $379,000$161/sqft |
Source: eXp Realty #6945915 Report a problem | ||
| 7/13/2026 | Price change | $379,000-1.5%$161/sqft |
Source: ARMLS #6945915 Report a problem | ||
| 6/30/2026 | Price change | $384,900-3.8%$163/sqft |
Source: ARMLS #6945915 Report a problem | ||
| 6/8/2026 | Price change | $399,9000%$169/sqft |
Source: eXp Realty #6945915 Report a problem | ||
| 5/27/2026 | Price change | $400,000-2.9%$169/sqft |
Source: ARMLS #6945915 Report a problem | ||
| 5/12/2026 | Price change | $412,000-1.9%$175/sqft |
Source: ARMLS #6945915 Report a problem | ||
| 5/4/2026 | Price change | $420,000-0.9%$178/sqft |
Source: ARMLS #6945915 Report a problem | ||
| 4/28/2026 | Price change | $424,000-0.5%$180/sqft |
Source: ARMLS #6945915 Report a problem | ||
| 4/7/2026 | Price change | $426,000-4.5%$180/sqft |
Source: ARMLS #6945915 Report a problem | ||
| 4/2/2026 | Price change | $446,000-0.4%$189/sqft |
Source: ARMLS #6945915 Report a problem | ||
| 3/26/2026 | Price change | $448,000-0.4%$190/sqft |
Source: ARMLS #6945915 Report a problem | ||
| 3/11/2026 | Price change | $450,000-3.8%$191/sqft |
Source: ARMLS #6945915 Report a problem | ||
| 3/4/2026 | Price change | $468,000-1.1%$198/sqft |
Source: ARMLS #6945915 Report a problem | ||
| 2/18/2026 | Price change | $473,000-0.8%$200/sqft |
Source: ARMLS #6945915 Report a problem | ||
| 1/3/2026 | Price change | $477,000-0.6%$202/sqft |
Source: ARMLS #6945915 Report a problem | ||
| 11/19/2025 | Price change | $480,000-4%$203/sqft |
Source: ARMLS #6945915 Report a problem | ||
| 11/11/2025 | Listed for sale | $500,000+316.7%$212/sqft |
Source: ARMLS #6945915 Report a problem | ||
| 11/15/2011 | Sold | $120,000+4.3%$51/sqft |
Source: ARMLS #4569051 Report a problem | ||
| 10/19/2011 | Listed for sale | $115,000$49/sqft |
Source: Vflyer Homes #4569051 Report a problem | ||
| 7/16/2011 | Listing removed | $115,000$49/sqft |
Source: Keller Williams Professional Partners #4569051 Report a problem | ||
| 4/15/2011 | Listed for sale | $115,000-52.1%$49/sqft |
Source: Keller Williams Professional Partners #4569051 Report a problem | ||
| 10/12/2007 | Sold | $240,000+19.8%$102/sqft |
Source: Public Record Report a problem | ||
| 5/27/2004 | Sold | $200,306$85/sqft |
Source: Public Record Report a problem | ||
Get a cash offer in 3 minutes
Find out how much your home could sell for in as little as 3 minutes with a no-obligation cash offer.
Estimated market value
$401,100
