Skip main navigation
Closed
  • $615,000

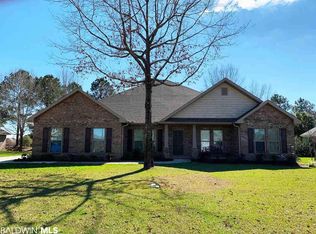
    23014 Carnoustie Dr, Foley, AL 36535

    3beds
    3,300sqft
    Residential
    Built in 2005
    0.45 Acres Lot
    $622,000 Zestimate®
    $186/sqft
    $3,382 Estimated rent

    Home value

    $622,000

    $591,000 - $659,000

    $3,382/mo

    Zestimate® history
    Loading
    Loading...

    Owner options

    List your home for rent

    $3,382/mo

    Rent Zestimate®

    Find your next renter with Zillow Rental Manager. Plus, with online applications, you can quickly screen prospective tenants – for free.

    Learn more

    $3,382/mo

    Rent Zestimate®

    Refinance and save

    $2,955/mo

    Est. payment

    Refinancing to a lower rate could help reduce your monthly payments and save thousands over the life of the loan.

    See today's rates

    $2,955/mo

    Est. payment

    Explore your selling options

    Work with a Zillow partner agent

    Leverage their expertise and Zillow's premium Showcase listings to get your home seen by more buyers.

    Get started

    List with your own agent

    Get your home in front of millions of buyers by listing it on Zillow.

    Learn how to do it

    Sell it yourself

    Take full control of how buyers see your home on Zillow by listing For Sale by Owner (FSBO).

    List your home

    What's special

    Great poolDouble ovensGas stovetopGranite islandProfessional sinksMultiple disposalsBreakfast area
    This home was designed and built by a nationally acclaimed Civil Engineer for he and his wife. No details went unaddressed. The kitchen is made for living. Multiple disposals, double ovens, Gas stovetop. Large professional sinks, even one on the granite island. The breakfast area is huge and could easily be a separate den. It is located right on the side of the 8th tee. (no errant golf balls in windows or lanai). Great pool professionally maintained since it was built. Extra large garage that will take two large vehicles and a separate door for a golf cart. Cabinets and workspace in garage. Natural gas is run to the potential outdoor kitchen. All of the neighbors yards are well kept on this quiet street. Glenlakes is a hidden jewel in South Baldwin County. The owners have lovingly cared for this home since they designed and built it. Buyer to verify all information during due diligence.

    Zillow last checked:

    Listing updated:

    Listed by:

    Bartlett Lewis PHONE:251-228-2484,

    Bellator RE LLC Orange Beach

    Bought with:

    Jeff Nelson

    IXL Real Estate-Eastern Shore

    Source: Baldwin Realtors,MLS#: 383406MLS Logo

    Facts & features

    Interior

    Bedrooms & bathrooms
    • Bedrooms: 3
    • Bathrooms: 4
    • Full bathrooms: 2
    • 1/2 bathrooms: 2
    • Main level bedrooms: 3
    Primary bedroom
    • Features: Sitting Area, Walk-In Closet(s), Balcony/Patio
    • Level: Main
    • Area: 314.5
    • Dimensions: 18.5 x 17
    Bedroom 2
    • Level: Main
    • Area: 189
    • Dimensions: 14 x 13.5
    Bedroom 3
    • Level: Main
    • Area: 225
    • Dimensions: 15 x 15
    Primary bathroom
    • Features: Double Vanity, Soaking Tub, Separate Shower
    Dining room
    • Features: Breakfast Area-Kitchen, Breakfast Room, Separate Dining Room
    • Level: Main
    • Area: 240
    • Dimensions: 16 x 15
    Family room
    • Level: Main
    • Area: 532
    • Dimensions: 28 x 19
    Kitchen
    • Level: Main
    • Area: 312
    • Dimensions: 24 x 13
    Heating
    • Electric
    Cooling
    • Coastal Green Air, ENERGY STAR Qualified Equipment, Roof Turbine(s)
    Appliances
    • Included: Dishwasher, Disposal, Convection Oven, Double Oven, Dryer, Microwave, Gas Range, Washer, Cooktop, Electric Water Heater
    Features
    • Breakfast Bar, Eat-in Kitchen, Ceiling Fan(s), Storage
    • Flooring: Carpet, Tile, Luxury Vinyl Plank
    • Windows: Window Treatments, Double Pane Windows
    • Has basement: No
    • Has fireplace: No
    Interior area
    • Total structure area: 3,300
    • Total interior livable area: 3,300 sqft

    Property

    Parking
    • Total spaces: 2
    • Parking features: Garage, Golf Cart Garage, Garage Door Opener
    • Has garage: Yes
    • Covered spaces: 2
    Features
    • Levels: One
    • Stories: 1
    • Patio & porch: Covered, Rear Porch, Front Porch
    • Exterior features: Irrigation Sprinkler, Termite Contract
    • Has private pool: Yes
    • Pool features: In Ground
    • Has view: Yes
    • View description: Golf Course, Southern View
    • Waterfront features: No Waterfront
    Lot
    • Size: 0.45 Acres
    • Dimensions: 133.6 x 150
    • Features: Less than 1 acre
    Details
    • Parcel number: 6101120000050.114

    Construction

    Type & style
    • Home type: SingleFamily
    • Architectural style: Contemporary
    • Property subtype: Residential
    Materials
    • Brick, Stucco
    • Foundation: Slab
    • Roof: Composition,Ridge Vent
    Condition
    • Resale
    • New construction: No
    • Year built: 2005

    Utilities & green energy

    • Electric: Baldwin EMC
    • Sewer: Baldwin Co Sewer Service
    • Utilities for property: Underground Utilities, Riviera Utilities
    Green energy
    • Energy efficient items: Insulation

    Community & neighborhood

    Security
    • Security features: Smoke Detector(s)
    Community
    • Community features: Golf
    Location
    • Region: Foley
    • Subdivision: Glenlakes

    HOA & financial

    HOA
    • Has HOA: Yes
    • HOA fee: $170 annually
    • Services included: Association Management, Insurance, Maintenance Grounds, Taxes-Common Area

    Other

    Other facts
    • Price range: $615K - $615K
    • Ownership: Whole/Full

    Price history

    DateEventPrice
    9/12/2025Sold$615,000-3.1%$186/sqft
    Source: Baldwin Realtors #383406 Report a problem
    8/12/2025Pending sale$634,500$192/sqft
    Source: Baldwin Realtors #383406 Report a problem
    8/7/2025Listed for sale$634,500$192/sqft
    Source: Baldwin Realtors #383406 Report a problem

    Public tax history

    YearProperty taxesTax assessment
    2025$1,990 +1.5%$60,300 +1.5%
    2024$1,960 -1.7%$59,380 -1.7%
    2023$1,993 $60,400 +23%
    2022-- $49,100 +3.5%
    2021$1,500 $47,440 +10.6%
    2020-- $42,900 -1.9%
    2019$1,443 +6.3%$43,740 +6.3%
    2018$1,358 +3.6%$41,160 +3.6%
    2017$1,311 $39,740 +4.9%
    2016-- $37,880 +0.9%
    2015-- $37,560 +9.6%
    2014-- $34,260 +4.4%
    2013-- $32,820 -3.1%
    2011-- $33,880 -2.4%
    2010-- $34,700 -5.9%
    2009$958 -19.5%$36,860 -19.2%
    2008$1,190 -2%$45,620 -1.9%
    2007$1,214 +11.1%$46,520 +40.5%
    2006$1,092 $33,100

    Find assessor info on the county website

    Neighborhood: 36535

    Nearby schools

    GreatSchools rating
    Schools provided by the listing agent
    • Elementary: Foley Elementary
    • Middle: Foley Middle
    • High: Foley High

    Source: Baldwin Realtors. This data may not be complete. We recommend contacting the local school district to confirm school assignments for this home.

    Get a cash offer in 3 minutes
    Find out how much your home could sell for in as little as 3 minutes with a no-obligation cash offer.
    Estimated market value
    $622,000
    Get a cash offer in 3 minutes
    Find out how much your home could sell for in as little as 3 minutes with a no-obligation cash offer.
    Estimated market value
    $622,000