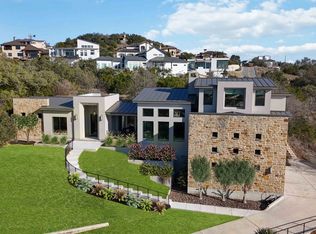
Introducing a stunning new construction in the exclusive gated enclave of Cantera Hills. Thoughtfully designed to combine sophistication with everyday comfort, this brand-new residence offers 3,200 sq ft. of refined living space, featuring 4 spacious bedrooms and 4.5 luxurious bathrooms. Sits on 0.543-acres. Set against a backdrop of mature trees and sweeping natural landscapes, the home offers unmatched panoramic views-bringing peace and privacy to your everyday life. The architectural design is enhanced by custom steel windows, garage doors, and exterior entries that reflect quality craftsmanship and timeless elegance. At the heart of the home, the gourmet chef's kitchen is equipped with professional-grade appliances, premium countertops, and high-end cabinetry. A generous butler's pantry adds extra functionality for effortless entertaining and organization. The Primary Suite boasts a spa-inspired shower and a designer walk-in closet, fully outfitted with custom cabinetry for optimal storage and style. Each additional bedroom includes a private en-suite bath, ensuring comfort for family and guests alike. Every element of this home has been meticulously curated to elevate the living experience-seamlessly blending modern luxury with wellness and tranquility.
New construction
$995,000
23014 Crafty Ridge, San Antonio, TX 78255
4beds
3,200sqft
Single Family Residence
Built in 2024
0.54 Acres Lot
$982,800 Zestimate®
$311/sqft
$112/mo HOA
What's special
Garage doorsCustom steel windowsUnmatched panoramic viewsPremium countertopsDesigner walk-in closetProfessional-grade appliancesPrimary suite
- 91 days
- 102
- 1
Zillow last checked:
Listing updated:
Listed by:
Miguel Herrera TREC #585892 (210) 563-3660,
The Agency San Antonio
Source: LERA MLS,MLS#: 1885438
Facts & features
Interior
Bedrooms & bathrooms
- Bedrooms: 4
- Bathrooms: 5
- Full bathrooms: 4
- 1/2 bathrooms: 1
Primary bedroom
- Features: Walk-In Closet(s), Ceiling Fan(s), Full Bath
- Area: 176
- Dimensions: 16 x 11
Bedroom 2
- Area: 156
- Dimensions: 13 x 12
Bedroom 3
- Area: 182
- Dimensions: 14 x 13
Bedroom 4
- Area: 176
- Dimensions: 16 x 11
Primary bathroom
- Features: Shower Only
- Area: 110
- Dimensions: 11 x 10
Dining room
- Area: 182
- Dimensions: 14 x 13
Kitchen
- Area: 437
- Dimensions: 19 x 23
Living room
- Area: 273
- Dimensions: 13 x 21
Heating
- Central, Electric
Cooling
- Central Air
Appliances
- Laundry: Washer Hookup, Dryer Connection
Features
- One Living Area, Master Downstairs, Ceiling Fan(s), Chandelier
- Flooring: Ceramic Tile
- Has basement: No
- Number of fireplaces: 1
- Fireplace features: One, Living Room
Interior area
- Total interior livable area: 3,200 sqft
Property
Parking
- Total spaces: 3
- Parking features: Three Car Garage
- Garage spaces: 3
Features
- Levels: One
- Stories: 1
- Pool features: None
Lot
- Size: 0.54 Acres
Details
- Parcel number: 046961040050
Construction
Type & style
- Home type: SingleFamily
- Property subtype: Single Family Residence
Materials
- Stone, Stucco
- Foundation: Slab
- Roof: Metal
Condition
- New Construction
- New construction: Yes
- Year built: 2024
Details
- Builder name: MAGER
Utilities & green energy
- Sewer: Septic
- Water: Water System
Community & HOA
Community
- Features: None
- Subdivision: Cantera Hills
HOA
- Has HOA: Yes
- HOA fee: $335 quarterly
- HOA name: CANTERA HILLS HOMEOWNERS ASSOCIATION INC
Location
- Region: San Antonio
Financial & listing details
- Price per square foot: $311/sqft
- Tax assessed value: $1,245,160
- Annual tax amount: $22,948
- Price range: $995K - $995K
- Date on market: 7/3/2026
- Cumulative days on market: 356 days
- Listing terms: Conventional,FHA,VA Loan,TX Vet,Cash,Other
Estimated market value
$982,800
$934,000 - $1.03M
$4,775/mo
Price history
| Date | Event | Price |
|---|---|---|
| 9/29/2026 | Listed for sale | $995,000$311/sqft |
Source:  LERA MLS #1885438 Report a problem LERA MLS #1885438 Report a problem | ||
| 8/13/2026 | Pending sale | $995,000$311/sqft |
Source: LERA MLS #1885438 Report a problem | ||
| 7/29/2026 | Contingent | $995,000$311/sqft |
Source: LERA MLS #1885438 Report a problem | ||
| 7/3/2026 | Listed for sale | $995,000-9.5%$311/sqft |
Source: LERA MLS #1885438 Report a problem | ||
| 5/25/2026 | Listing removed | $1,099,000$343/sqft |
Source: LERA MLS #1885438 Report a problem | ||
| 4/29/2026 | Price change | $1,099,000-4.4%$343/sqft |
Source: LERA MLS #1885438 Report a problem | ||
| 4/25/2026 | Price change | $1,150,000-2.1%$359/sqft |
Source: LERA MLS #1885438 Report a problem | ||
| 1/27/2026 | Price change | $1,175,000-2%$367/sqft |
Source: LERA MLS #1885438 Report a problem | ||
| 10/31/2025 | Price change | $1,199,000-4%$375/sqft |
Source: LERA MLS #1885438 Report a problem | ||
| 9/26/2025 | Price change | $1,249,000-3.8%$390/sqft |
Source: LERA MLS #1885438 Report a problem | ||
| 7/19/2025 | Listed for sale | $1,299,000$406/sqft |
Source: LERA MLS #1885438 Report a problem | ||
| 6/27/2025 | Listing removed | $1,299,000$406/sqft |
Source: LERA MLS #1868616 Report a problem | ||
| 5/21/2025 | Listed for sale | $1,299,000-6.9%$406/sqft |
Source: LERA MLS #1868616 Report a problem | ||
| 5/13/2025 | Listing removed | $1,395,000$436/sqft |
Source: LERA MLS #1823841 Report a problem | ||
| 2/25/2025 | Price change | $1,395,000-5.7%$436/sqft |
Source: LERA MLS #1823841 Report a problem | ||
| 11/16/2024 | Listed for sale | $1,480,000$463/sqft |
Source: LERA MLS #1823841 Report a problem | ||
Public tax history
| Year | Property taxes | Tax assessment |
|---|---|---|
| 2025 | $23,031 +422.8% | $1,245,160 +422.5% |
| 2024 | $4,405 +92.5% | $238,310 +89.3% |
| 2023 | $2,289 -5.1% | $125,900 +6.7% |
| 2022 | $2,411 | $118,000 +12.4% |
| 2021 | -- | $105,000 |
Find assessor info on the county website
Monthly payment
Est. payment
Payment breakdown
Explore the cost of this home by adjusting the details. Changes won't be saved.Climate risks
Neighborhood: 78255
Nearby schools
Schools provided by the listing agent
- Elementary: Sara B Mcandrew
- Middle: Rawlinson
- High: Clark
- District: Northside
Source: LERA MLS. This data may not be complete. We recommend contacting the local school district to confirm school assignments for this home.
- $1,287,0004 bd4 ba3.2k sqft23020 Crafty Rdg, San Antonio, TX 78255Off Market
- $1,418,8004 bd3 ba3.8k sqft23008 Crafty Rdg, San Antonio, TX 78255Off Market
- from $799,9995 bd5 ba4.5k sqftLos Reyes Plan, Cantera Hills, San Antonio, TX 78255New Construction
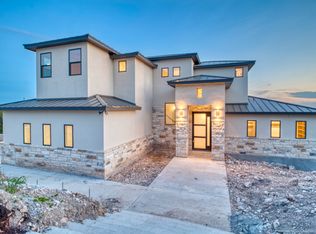
- from $699,9993 bd3 ba3k sqftThe Bloomfield Plan, Cantera Hills, San Antonio, TX 78255New Construction
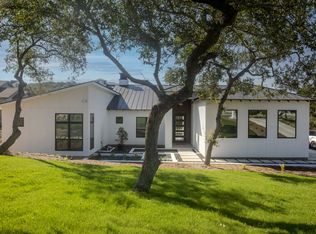
Similar homes
- $995,0004 bd5 ba3k sqft9847 Midsomer Pl, San Antonio, TX 78255New Construction
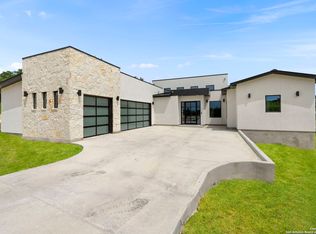
 MLS ID #1885440, Miguel Herrera TREC #585892, The Agency San Antonio. LERA MLS
 - $1,099,9004 bd4 ba3k sqft9815 Midsomer Pl, San Antonio, TX 78255For Sale
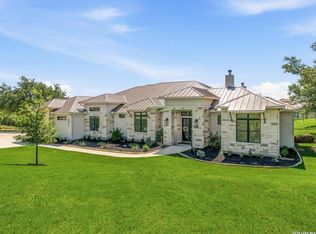 MLS ID #1966851, Kristen Schramme TREC #568432, Keller Williams Legacy. LERA MLS
 - $1,100,0003 bd4 ba3.4k sqft9802 Autumn Canyon, San Antonio, TX 78255For Sale
 MLS ID #1944697, Blain Johnson TREC #625239, JB Goodwin, REALTORS. LERA MLS
 - $899,0004 bd4 ba3.4k sqft17743 Rancho Diana, San Antonio, TX 78255For Sale
 MLS ID #1997331, Fernanda Leon TREC #695129, The Agency San Antonio. LERA MLS
 - $1,435,0004 bd4 ba3.6k sqft9527 MIDSOMER PL, San Antonio, TX 78255New ConstructionMLS ID #2004262, David Garcia TREC #684055, SERHANT.. LERA MLS
- $1,150,0004 bd4 ba4.2k sqft9910 CIRCLE HILL DR, San Antonio, TX 78255For SaleMLS ID #1992282, Albert Cantu TREC #699850, Central Metro Realty. LERA MLS
- $1,200,0003 bd4 ba3.7k sqft23103 HENNESS PASS, San Antonio, TX 78255For SaleMLS ID #1990928, Sabrina Maddry TREC #678304, Keeping It Realty. LERA MLS
- $1,260,0003 bd4 ba3.5k sqft10033 KENDALL CYN, San Antonio, TX 78255For SaleMLS ID #2015533, Kaylee Miller TREC #794919, Epique Realty LLC. LERA MLS
- $1,150,0004 bd4 ba3.6k sqft10907 NINA RDG, San Antonio, TX 78255New ConstructionMLS ID #1971159, Robert Elder TREC #436622, Phyllis Browning Company. LERA MLS
- $1,249,9003 bd4 ba3.1k sqft23214 Edens Canyon, San Antonio, TX 78255For SaleMLS ID #1939403, Binkan Cinaroglu TREC #592614, Kuper Sotheby's Int'l Realty. LERA MLS
- $1,425,0005 bd4 ba3.1k sqft10522 Kendall Cyn, San Antonio, TX 78255For SaleMLS ID #2017447, Juliana Andrea Valencia Ponce TREC #850601, Kuper Sotheby's Int'l Realty. LERA MLS
- $717,7004 bd4 ba3.4k sqft25802 Madison Rnch, San Antonio, TX 78255For SaleMLS ID #2019239, Gerardo Aguirre TREC #681037, All City San Antonio Registered Series. LERA MLS
- $1,375,0004 bd4 ba3.4k sqft23205 LOGAN CANYON, San Antonio, TX 78255New ConstructionMLS ID #1935278, Malina Bercher TREC #781687, Kuper Sotheby's Int'l Realty. LERA MLS
- $990,0003 bd4 ba3.2k sqft3914 Balentine, San Antonio, TX 78257For SaleMLS ID #2014417, Binkan Cinaroglu TREC #592614, Kuper Sotheby's Int'l Realty. LERA MLS
- $915,0005 bd5 ba4k sqft203 CAVAYO TRL, Helotes, TX 78023For SaleMLS ID #2010839, Michael Schultz TREC #612159, Keller Williams Heritage. LERA MLS
- $1,225,0004 bd4 ba3.5k sqft7203 Bella Cloud, San Antonio, TX 78256For SaleMLS ID #2008391, Fernanda Leon TREC #695129, The Agency San Antonio. LERA MLS
- $999,8884 bd4 ba2.8k sqft34804 Casita Creek, Bulverde, TX 78163For SaleMLS ID #2014792, Courtney Pfeiffer TREC #487470, Keller Williams Boerne. LERA MLS
- $1,189,0004 bd5 ba3.8k sqft183 Westcourt Lane, San Antonio, TX 78257For SaleMLS ID #2016051, Binkan Cinaroglu TREC #592614, Kuper Sotheby's Int'l Realty. LERA MLS
- $889,0004 bd4 ba3.8k sqft719 Walder Trail, San Antonio, TX 78260For SaleMLS ID #2012140, Shane Neal TREC #608871, eXp Realty. LERA MLS
- $1,175,0004 bd6 ba3.7k sqft37 Trophy, San Antonio, TX 78258For SaleMLS ID #2013158, Scott Malouff TREC #658231, Keller Williams Heritage. LERA MLS
