Welcome to your future home in the charming Lake of the Pines. This spacious 1,461 sq. ft. residence offers 3 bedrooms and 2 full bathrooms, featuring modern conveniences and thoughtful design. The kitchen is equipped with an electric oven, refrigerator, range, corian countertops, and Energy Star appliances which contribute to sustainability, making it a delightful space for culinary adventures. Enjoy the cozy warmth of the fireplace in the living room, perfect for relaxing evenings. The home's flooring includes both carpet and laminate, offering comfort and durability. Key amenities include a security gate - ensuring peace of mind, dog parks, tennis and gym facilitiies, restaurants, lake and boating accommodations, golf, and access to a community pool for leisurely weekends, to name a few. Laundry is located inside with an electrical hookup (110V/220V). The property falls within the Pleasant Ridge Union Elementary School District. Embrace this opportunity to settle into this all inclusive LOP Community today!
Sold for $453,000
$453,000
23014 Spyglass Ct, Auburn, CA 95602
3beds
1,461sqft
Single Family Residence, Residential
Built in 1977
0.38 Acres Lot
$454,800 Zestimate®
$310/sqft
$3,080 Estimated rent
Home value
$454,800
$405,000 - $509,000
$3,080/mo
Zestimate® history
Owner options
List your home for rent
$3,080/mo
Rent Zestimate®
Find your next renter with Zillow Rental Manager. Plus, with online applications, you can quickly screen prospective tenants – for free.
$3,080/mo
Rent Zestimate®
Refinance and save
$3,215/mo
Est. payment
Refinancing to a lower rate could help reduce your monthly payments and save thousands over the life of the loan.
$3,215/mo
Est. payment
Explore your selling options
Work with a Zillow partner agent
Leverage their expertise and Zillow's premium Showcase listings to get your home seen by more buyers.
Get startedList with your own agent
Get your home in front of millions of buyers by listing it on Zillow.
Learn how to do itSell it yourself
Take full control of how buyers see your home on Zillow by listing For Sale by Owner (FSBO).
List your homeWhat's special
Security gate
Zillow last checked:
Listing updated:
Listed by:
John S Reese 00838479 650-207-2318,
Intero Real Estate Services 650-622-1000
Bought with:
Sholeh Sabbah, 01890700
Wesely & Associates
Source: MLSListings Inc,MLS#: ML82035147
Facts & features
Interior
Bedrooms & bathrooms
- Bedrooms: 3
- Bathrooms: 2
- Full bathrooms: 2
Bedroom
- Features: GroundFloorBedroom
Bathroom
- Features: DualFlushToilet, ShoweroverTub1, TubinPrimaryBedroom
Dining room
- Features: DiningL
Family room
- Features: KitchenFamilyRoomCombo
Kitchen
- Features: _220VoltOutlet, Countertop_Ceramic, ExhaustFan
Heating
- Electric, Heat Pump
Cooling
- Ceiling Fan(s), Evaporative Cooling
Appliances
- Included: Exhaust Fan, Disposal, Range Hood, Electric Oven, Refrigerator
- Laundry: Inside
Features
- Security Gate
- Flooring: Carpet, Laminate
- Doors: None
- Fireplace features: Living Room, Wood Burning
Interior area
- Total structure area: 1,461
- Total interior livable area: 1,461 sqft
Property
Parking
- Total spaces: 2
- Parking features: Attached, Golf Cart Garage, Off Street, Parking Restrictions
- Attached garage spaces: 2
Accessibility
- Accessibility features: None
Features
- Stories: 1
- Patio & porch: Deck, Enclosed
- Exterior features: Back Yard, Barbecue
- Pool features: Community
- Fencing: None
- Has view: Yes
- View description: Forest/Woods
Lot
- Size: 0.38 Acres
- Features: Sloped Down
Details
- Additional structures: None
- Parcel number: 02116000500
- Zoning: R1-X-PD
- Special conditions: Standard
Construction
Type & style
- Home type: SingleFamily
- Architectural style: Ranch,Traditional
- Property subtype: Single Family Residence, Residential
Materials
- Concrete
- Foundation: Concrete Perimeter
- Roof: Composition
Condition
- New construction: No
- Year built: 1977
Utilities & green energy
- Gas: IndividualGasMeters, PublicUtilities
- Sewer: Public Sewer
- Water: Public
- Utilities for property: Public Utilities, Water Public
Community & HOA
HOA
- Has HOA: Yes
- Amenities included: Barbecue Area, Boat Dock, Club House, Community Pool, Conference Facilities, Game Court Outdoor, Golf Course, Gym Exercise Facility, Playground
- Services included: Insurance
- HOA fee: $371 monthly
Location
- Region: Auburn
Financial & listing details
- Price per square foot: $310/sqft
- Tax assessed value: $434,520
- Date on market: 2/16/2026
- Listing agreement: ExclusiveAgency
- Listing terms: CashorConventionalLoan
Price history
| Date | Event | Price |
|---|---|---|
| 3/23/2026 | Sold | $453,000-1.5%$310/sqft |
Source:  MLSListings Inc #ML82035147 Report a problem MLSListings Inc #ML82035147 Report a problem | ||
| 2/28/2026 | Pending sale | $459,950$315/sqft |
Source: MLSListings Inc #ML82035147 Report a problem | ||
| 2/17/2026 | Listed for sale | $459,950$315/sqft |
Source: MLSListings Inc #ML82035147 Report a problem | ||
Public tax history
| Year | Property taxes | Tax assessment |
|---|---|---|
| 2026 | -- | $434,520 +173.5% |
| 2025 | $3,802 +0.9% | $158,878 +2% |
| 2024 | $3,766 +5.9% | $155,764 +2% |
| 2023 | $3,557 +9.4% | $152,711 +2% |
| 2022 | $3,251 +9.6% | $149,717 +2% |
| 2021 | $2,966 +7.3% | $146,782 +1% |
| 2020 | $2,764 +1.1% | $145,278 +2% |
| 2019 | $2,734 +1.1% | $142,430 +2% |
| 2018 | $2,705 +1% | $139,638 +2% |
| 2017 | $2,677 +2% | $136,900 +2% |
| 2016 | $2,624 +0.7% | $134,216 +1.5% |
| 2015 | $2,604 +0.8% | $132,201 +2% |
| 2014 | $2,584 | $129,612 +0.5% |
| 2013 | -- | $129,027 +2% |
| 2012 | -- | $126,498 +2% |
| 2011 | -- | $124,019 +0.8% |
| 2010 | -- | $123,094 -0.2% |
| 2009 | -- | $123,388 +2% |
| 2008 | -- | $120,970 +2% |
| 2007 | -- | $118,599 +2% |
| 2006 | -- | $116,274 +2% |
| 2005 | -- | $113,995 +2% |
| 2004 | -- | $111,761 +1.9% |
| 2003 | -- | $109,713 +2% |
| 2002 | $28 | $107,563 +2% |
| 2001 | $28 | $105,455 |
Find assessor info on the county website
Neighborhood: 95602
Nearby homes
- $692,1004 bd4 ba2.7k sqft23025 Spyglass Ct, Auburn, CA 95602Off Market
- $758,4003 bd3 ba2k sqft23026 Spyglass Ct, Auburn, CA 95602Off Market
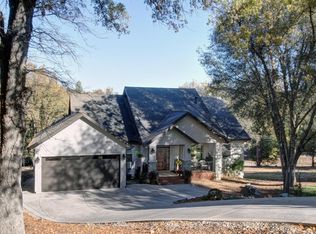
- $584,1003 bd2 ba1.8k sqft23035 Spyglass Ct, Auburn, CA 95602Off Market
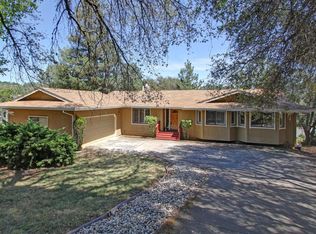
- $545,0005 bd3 ba2.1k sqft23034 Spyglass Ct, Auburn, CA 95602Sold
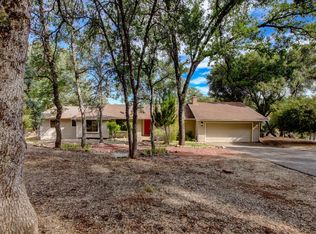
- $437,1003 bd2 ba1.1k sqft23044 Foothill Rd, Auburn, CA 95602Off Market
- $488,1003 bd2 ba1.5k sqft23056 Foothill Rd, Auburn, CA 95602Off Market
- $568,3003 bd2 ba1.8k sqft11676 Bluebird Ct, Auburn, CA 95602Off Market
- $538,2003 bd2 ba1.6k sqft11688 Bluebird Ct, Auburn, CA 95602Off Market
Nearby schools
GreatSchools rating
- 6/10Cottage Hill Elementary SchoolGrades: K-5Distance: 0.4 mi
- 7/10Magnolia Intermediate SchoolGrades: 6-8Distance: 0.5 mi
- 8/10Bear River High SchoolGrades: 9-12Distance: 0.8 mi
Schools provided by the listing agent
- Middle: MagnoliaIntermediate
- High: BearRiverHigh
- District: PleasantRidgeUnionElementary
Source: MLSListings Inc. This data may not be complete. We recommend contacting the local school district to confirm school assignments for this home.
Get a cash offer in 3 minutes
Find out how much your home could sell for in as little as 3 minutes with a no-obligation cash offer.
Estimated market value
$454,800
Get a cash offer in 3 minutes
Find out how much your home could sell for in as little as 3 minutes with a no-obligation cash offer.
Estimated market value
$454,800
- California
- Nevada County
- Auburn
- 95602
- 23014 Spyglass Ct
Nearby cities
Nearby zip codes
Other Auburn Topics
