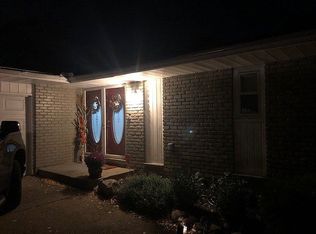
Welcome to this truly loved 3-bedroom, 3 full bath brick ranch--where comfort, space, and versatility come together effortlessly. This home features an attached two car garage and a convenient circular driveway for easy access and added curb appeal. Inside, you will find a welcoming floor plan with a seamless flow and direct access to a spacious deck, perfect for relaxing or entertaining.
The finished basement provides incredible additional living space, complete with a full kitchen, full bath, two flexible rooms ideal for a home office, guest space, or fitness area, along with a cedar storage area and dedicated workshop. A large recreation room with a wet bar creates the perfect setting for gatherings and everyday enjoyment.
This home offers room to grow, entertain, and live comfortably all in one--do not miss this opportunity. AS IS. Home is occupied.
Sold
$231,500
23015 Brandywynne St, Southfield, MI 48033
3beds
2,740sqft
Single Family Residence
Built in 1964
0.29 Acres Lot
$234,100 Zestimate®
$84/sqft
$2,676 Estimated rent
Home value
$234,100
$222,000 - $246,000
$2,676/mo
Zestimate® history
Owner options
List your home for rent
$2,676/mo
Rent Zestimate®
Find your next renter with Zillow Rental Manager. Plus, with online applications, you can quickly screen prospective tenants – for free.
$2,676/mo
Rent Zestimate®
Refinance and save
$1,619/mo
Est. payment
Refinancing to a lower rate could help reduce your monthly payments and save thousands over the life of the loan.
$1,619/mo
Est. payment
Explore your selling options
Work with a Zillow partner agent
Leverage their expertise and Zillow's premium Showcase listings to get your home seen by more buyers.
Get startedList with your own agent
Get your home in front of millions of buyers by listing it on Zillow.
Learn how to do itSell it yourself
Take full control of how buyers see your home on Zillow by listing For Sale by Owner (FSBO).
List your homeWhat's special
Dedicated workshopCedar storage areaConvenient circular drivewayAttached two car garage
Zillow last checked:
Listing updated:
Listed by:
Edna Talon 313-418-9826,
Keller Williams Professionals
Bought with:
Rhonda M Morman
Source: MichRIC,MLS#: 26012114
Facts & features
Interior
Bedrooms & bathrooms
- Bedrooms: 3
- Bathrooms: 3
- Full bathrooms: 3
- Main level bedrooms: 3
Primary bedroom
- Level: Main
- Area: 208
- Dimensions: 16.00 x 13.00
Bedroom 2
- Level: Main
- Area: 132
- Dimensions: 12.00 x 11.00
Bedroom 3
- Level: Main
- Area: 121
- Dimensions: 11.00 x 11.00
Primary bathroom
- Level: Main
- Area: 40
- Dimensions: 8.00 x 5.00
Bathroom 2
- Level: Main
- Area: 56
- Dimensions: 8.00 x 7.00
Bathroom 3
- Level: Basement
- Area: 40
- Dimensions: 8.00 x 5.00
Bonus room
- Level: Basement
- Area: 132
- Dimensions: 12.00 x 11.00
Dining area
- Level: Main
- Area: 56
- Dimensions: 8.00 x 7.00
Dining room
- Level: Main
- Area: 120
- Dimensions: 12.00 x 10.00
Kitchen
- Level: Main
- Area: 63
- Dimensions: 9.00 x 7.00
Kitchen
- Level: Basement
- Area: 156
- Dimensions: 13.00 x 12.00
Living room
- Level: Main
- Area: 224
- Dimensions: 16.00 x 14.00
Office
- Level: Basement
- Area: 100
- Dimensions: 10.00 x 10.00
Recreation
- Level: Basement
- Area: 288
- Dimensions: 24.00 x 12.00
Utility room
- Level: Basement
- Area: 60
- Dimensions: 12.00 x 5.00
Workshop
- Level: Basement
- Area: 75
- Dimensions: 15.00 x 5.00
Heating
- Forced Air
Cooling
- Central Air
Appliances
- Laundry: Main Level
Features
- Eat-in Kitchen, Pantry
- Basement: Full
- Has fireplace: No
Interior area
- Total structure area: 1,540
- Total interior livable area: 2,740 sqft
- Finished area below ground: 1,285
Property
Parking
- Total spaces: 2
- Parking features: Attached, Garage Door Opener
- Garage spaces: 2
Features
- Stories: 1
Lot
- Size: 0.29 Acres
- Dimensions: 98 x 128
- Features: Corner Lot
Details
- Parcel number: 2429376030
Construction
Type & style
- Home type: SingleFamily
- Architectural style: Ranch
- Property subtype: Single Family Residence
Materials
- Brick
- Roof: Asphalt
Condition
- New construction: No
- Year built: 1964
Details
- Warranty included: Yes
Utilities & green energy
- Sewer: Public Sewer
- Water: Public
- Utilities for property: Cable Connected
Community & HOA
Location
- Region: Southfield
Financial & listing details
- Price per square foot: $84/sqft
- Tax assessed value: $56,168
- Annual tax amount: $3,412
- Date on market: 3/27/2026
- Listing terms: Cash,MSHDA,Conventional
- Road surface type: Paved
Price history
| Date | Event | Price |
|---|---|---|
| 5/4/2026 | Sold | $231,500-3.5%$84/sqft |
Source:  MichRIC #26012114 Report a problem MichRIC #26012114 Report a problem | ||
| 4/12/2026 | Pending sale | $239,990$88/sqft |
Source: MichRIC #26012114 Report a problem | ||
| 3/27/2026 | Listed for sale | $239,990$88/sqft |
Source: MichRIC #26012114 Report a problem | ||
Public tax history
| Year | Property taxes | Tax assessment |
|---|---|---|
| 2025 | -- | $148,370 +1.1% |
| 2024 | -- | $146,810 +26.4% |
| 2023 | -- | $116,180 +1.8% |
| 2022 | -- | $114,160 +8.1% |
| 2021 | -- | $105,590 +6% |
| 2020 | -- | $99,620 +11.8% |
| 2019 | -- | $89,110 +19% |
| 2018 | -- | $74,910 +48.4% |
| 2015 | -- | $50,480 +14.3% |
| 2014 | -- | $44,160 -5.8% |
| 2011 | -- | $46,870 -44.5% |
| 2010 | -- | $84,420 |
| 2009 | -- | $84,420 -8% |
| 2003 | -- | $91,740 +6.2% |
| 2002 | -- | $86,410 +57.3% |
| 2001 | $3,218 +5.5% | $54,940 +3.2% |
| 2000 | $3,050 | $53,240 |
Find assessor info on the county website
Neighborhood: 48033
Nearby homes
- $321,6003 bd3 ba1.6k sqft23045 Brandywynne St, Southfield, MI 48033Off Market
- $236,5003 bd1 ba1.2k sqft23075 Brandywynne St, Southfield, MI 48033Off Market
- $263,7003 bd2 ba1.3k sqft23010 Brandywynne St, Southfield, MI 48033Off Market
- $308,600-- bd2 ba2.3k sqft23105 Brandywynne St, Southfield, MI 48033Off Market
- $238,200-- bd1 ba1.5k sqft23040 Brandywynne St, Southfield, MI 48033Off Market
- $264,6004 bd1 ba1.9k sqft23070 Brandywynne St, Southfield, MI 48033Off Market
- $246,5004 bd1 ba1.6k sqft23135 Brandywynne St, Southfield, MI 48033Off Market
- $196,6003 bd1 ba1.1k sqft25175 W Nine Mile Rd, Southfield, MI 48033Off Market
Nearby schools
GreatSchools rating
- 5/10Adlai Stevenson Elementary SchoolGrades: K-5Distance: 0.7 mi
- 2/10Glenn W. Levey Middle SchoolGrades: 6-8Distance: 0.1 mi
- 4/10Southfield High School for the Arts and TechnologyGrades: 9-12Distance: 1.6 mi
Get a cash offer in 3 minutes
Find out how much your home could sell for in as little as 3 minutes with a no-obligation cash offer.
Estimated market value
$234,100
Get a cash offer in 3 minutes
Find out how much your home could sell for in as little as 3 minutes with a no-obligation cash offer.
Estimated market value
$234,100
- Michigan
- Oakland County
- Southfield
- 48033
- 23015 Brandywynne St
Nearby cities
Nearby neighborhoods
Nearby zip codes
Other Southfield Topics
