Welcome to this exquisite single-owner home nestled in the gated Stone Oak neighborhood of Panther Creek. Boasting a thoughtful design, this residence offers a MASTER BEDROOM AND BATHROOM DOWNSTAIRS, complemented by a separate guest bathroom for added convenience. Embrace the tranquility as the home backs up to a PRIVATELY OWNED 65-ACRE RANCH, granting unparalleled serenity. Enjoy enhanced privacy to the left of the house thanks to a concrete French drain. Discover a vast upstairs loft, perfect for crafting an office, playroom, or second living area to suit your lifestyle. The expansive kitchen is complete with a generous island and dining area. Experience comfort, space, and a seamless blend of indoor-outdoor living in this remarkable abode.
Sold
Price Unknown
23015 CARDIGAN CHASE, San Antonio, TX 78260
4beds
2,479sqft
Single Family Residence
Built in 2010
7,187 Square Feet Lot
$382,500 Zestimate®
$--/sqft
$2,405 Estimated rent
Home value
$382,500
$363,000 - $402,000
$2,405/mo
Zestimate® history
Owner options
List your home for rent
$2,405/mo
Rent Zestimate®
Find your next renter with Zillow Rental Manager. Plus, with online applications, you can quickly screen prospective tenants – for free.
$2,405/mo
Rent Zestimate®
Refinance and save
$150/mo
Est. payment
Refinancing to a lower rate could help reduce your monthly payments and save thousands over the life of the loan.
$150/mo
Est. payment
Explore your selling options
Work with a Zillow partner agent
Leverage their expertise and Zillow's premium Showcase listings to get your home seen by more buyers.
Get startedList with your own agent
Get your home in front of millions of buyers by listing it on Zillow.
Learn how to do itSell it yourself
Take full control of how buyers see your home on Zillow by listing For Sale by Owner (FSBO).
List your homeWhat's special
Separate guest bathroomExpansive kitchenVast upstairs loftMaster bedroomGenerous island
Zillow last checked:
Listing updated:
Listed by:
Emily Anderson TREC #802471 (618) 616-0976,
White Line Realty LLC
Source: LERA MLS,MLS#: 1735729
Facts & features
Interior
Bedrooms & bathrooms
- Bedrooms: 4
- Bathrooms: 3
- Full bathrooms: 2
- 1/2 bathrooms: 1
Primary bedroom
- Features: Split, Walk-In Closet(s), Ceiling Fan(s), Full Bath
- Area: 144
- Dimensions: 12 x 12
Bedroom 2
- Area: 100
- Dimensions: 10 x 10
Bedroom 3
- Area: 100
- Dimensions: 10 x 10
Bedroom 4
- Area: 100
- Dimensions: 10 x 10
Primary bathroom
- Features: Tub/Shower Separate, Double Vanity, Soaking Tub
- Area: 100
- Dimensions: 10 x 10
Dining room
- Area: 100
- Dimensions: 10 x 10
Kitchen
- Area: 100
- Dimensions: 10 x 10
Living room
- Area: 144
- Dimensions: 12 x 12
Heating
- Central, Natural Gas
Cooling
- Central Air
Appliances
- Included: Microwave, Range, Refrigerator, Disposal, Dishwasher, Plumbed For Ice Maker
- Laundry: Lower Level, Washer Hookup, Dryer Connection
Features
- Two Living Area, Separate Dining Room, Eat-in Kitchen, Kitchen Island, Breakfast Bar, Game Room, Loft, Walk-In Closet(s), Master Downstairs, Ceiling Fan(s)
- Flooring: Carpet, Wood
- Has basement: No
- Has fireplace: No
- Fireplace features: Not Applicable
Interior area
- Total interior livable area: 2,479 sqft
Property
Parking
- Total spaces: 2
- Parking features: Two Car Garage
- Garage spaces: 2
Features
- Levels: Two
- Stories: 2
- Exterior features: Sprinkler System
- Pool features: None, Community
- Has spa: Yes
- Spa features: Bath
- Fencing: Privacy
Lot
- Size: 7,187 Square Feet
Details
- Parcel number: 192160170880
Construction
Type & style
- Home type: SingleFamily
- Property subtype: Single Family Residence
Materials
- Brick, Stone, Siding
- Foundation: Slab
- Roof: Composition
Condition
- Pre-Owned
- New construction: No
- Year built: 2010
Community & HOA
Community
- Features: Clubhouse, Playground, Sports Court, BBQ/Grill
- Security: Controlled Access
- Subdivision: Panther Creek At Stone O
HOA
- Has HOA: Yes
- HOA fee: $150 quarterly
- HOA name: PANTHER CREEK HOA
Location
- Region: San Antonio
Financial & listing details
- Tax assessed value: $381,730
- Annual tax amount: $9,079
- Date on market: 9/11/2025
- Cumulative days on market: 63 days
- Listing terms: Conventional,FHA,VA Loan,Cash
Price history
| Date | Event | Price |
|---|---|---|
| 2/16/2024 | Sold | -- |
Source:  LERA MLS #1735729 Report a problem LERA MLS #1735729 Report a problem | ||
| 1/30/2024 | Pending sale | $388,000$157/sqft |
Source: LERA MLS #1735729 Report a problem | ||
| 1/14/2024 | Contingent | $388,000$157/sqft |
Source: LERA MLS #1735729 Report a problem | ||
| 1/2/2024 | Price change | $388,000-4.9%$157/sqft |
Source: LERA MLS #1735729 Report a problem | ||
| 11/28/2023 | Listed for sale | $408,000$165/sqft |
Source: LERA MLS #1735729 Report a problem | ||
| 8/18/2019 | Listing removed | $1,800$1/sqft |
Source: Uriah Real Estate Organization #1405081 Report a problem | ||
| 8/14/2019 | Listed for rent | $1,800$1/sqft |
Source: Uriah Real Estate Organization #1405081 Report a problem | ||
Public tax history
| Year | Property taxes | Tax assessment |
|---|---|---|
| 2025 | $8,656 +27.2% | $381,730 +0.5% |
| 2024 | $6,806 +9.5% | $379,708 +10% |
| 2023 | $6,215 -9.2% | $345,189 +10% |
| 2022 | $6,848 +2.4% | $313,808 +10% |
| 2021 | $6,686 | $285,280 +4.3% |
| 2020 | $6,686 +3.4% | $273,440 +4% |
| 2019 | $6,464 | $262,840 +1.7% |
| 2018 | $6,464 +3% | $258,410 +4.3% |
| 2017 | $6,275 +6.6% | $247,860 +7.2% |
| 2016 | $5,884 +2.7% | $231,250 +4.5% |
| 2015 | $5,728 | $221,360 +6.8% |
| 2014 | $5,728 | $207,250 +6.1% |
| 2013 | -- | $195,360 +5.5% |
| 2012 | -- | $185,120 -6% |
| 2011 | -- | $197,000 +999.3% |
| 2010 | -- | $17,920 |
| 2009 | -- | $17,920 -20% |
| 2008 | -- | $22,400 -20% |
| 2007 | -- | $28,000 |
Find assessor info on the county website
Neighborhood: 78260
Nearby homes
- $---- bd-- ba-- sqft23015 Cardigan Chas, San Antonio, TX 78260Off Market
- $288,4003 bd2 ba1.8k sqft605 E 6th St, Prattville, AL 36067Off Market
- $311,2003 bd2 ba1.5k sqft23019 Cardigan Chase, San Antonio, TX 78260Off Market
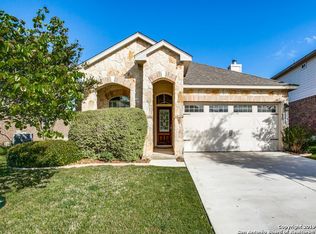
- $312,8003 bd2 ba1.5k sqft23011 Cardigan Chase, San Antonio, TX 78260Off Market
- $392,5004 bd3 ba2.7k sqft23023 Cardigan Chase, San Antonio, TX 78260Off Market
- $374,1004 bd3 ba2.6k sqft23007 Cardigan Chase, San Antonio, TX 78260Off Market
- $392,8004 bd2 ba2.6k sqft23027 Cardigan Chase, San Antonio, TX 78260Off Market
- $445,3004 bd2 ba3.4k sqft23003 Cardigan Chase, San Antonio, TX 78260Off Market
Nearby schools
GreatSchools rating
- 10/10Wilderness Oak Elementary SchoolGrades: PK-5Distance: 1.4 mi
- 10/10Lopez Middle SchoolGrades: 6-8Distance: 1.1 mi
- 8/10Reagan High SchoolGrades: 9-12Distance: 3 mi
Schools provided by the listing agent
- Elementary: Wilderness Oak Elementary
- Middle: Lopez
- District: North East I.S.D.
Source: LERA MLS. This data may not be complete. We recommend contacting the local school district to confirm school assignments for this home.
Get a cash offer in 3 minutes
Find out how much your home could sell for in as little as 3 minutes with a no-obligation cash offer.
Estimated market value
$382,500
Get a cash offer in 3 minutes
Find out how much your home could sell for in as little as 3 minutes with a no-obligation cash offer.
Estimated market value
$382,500
- Texas
- Bexar County
- San Antonio
- 78260
- 23015 CARDIGAN CHASE
Nearby cities
Nearby neighborhoods
Nearby zip codes
Other San Antonio Topics
