Charming One-Level Home with LARGE Garage/Workshop on 2.74 Acres Welcome home to a well-maintained 3-bed, 2-bath home offering convenient one-level living. Perfectly situated with easy road access to Hwy 20 and high speed fiber internet! One of the standout features of this property is the impressive 33' x 24.5' garage and workshop, offering exceptional space for storage, hobbies, projects, or anyone in need of a serious work area. Whether you're a craftsman, mechanic, or simply need room for tools and equipment, this versatile outbuilding delivers. Inside, the home provides comfortable single-level living with three bedrooms and two full bathrooms, making it a practical and functional layout for a variety of lifestyles. The property is also equipped with a home generator, a valuable feature that offers peace of mind and dependable backup power during winter ice storms and unexpected outages. Recent updates add even more value, including a new HVAC system, new water heater, and new ramp, all completed in 2024. With these improvements already in place, this home is ready for its next owner to enjoy. If you're looking for a property that combines country living, convenience, and incredible workshop space, this one is a must-see.
Closed
$360,000
23015 Constitution Hwy, Unionville, VA 22567
3beds
1,896sqft
Manufactured Home, Single Family Residence
Built in 1998
2.74 Acres Lot
$351,100 Zestimate®
$190/sqft
$2,189 Estimated rent
Home value
$351,100
$334,000 - $369,000
$2,189/mo
Zestimate® history
Owner options
List your home for rent
$2,189/mo
Rent Zestimate®
Find your next renter with Zillow Rental Manager. Plus, with online applications, you can quickly screen prospective tenants – for free.
$2,189/mo
Rent Zestimate®
Refinance and save
$2,139/mo
Est. payment
Refinancing to a lower rate could help reduce your monthly payments and save thousands over the life of the loan.
$2,139/mo
Est. payment
Explore your selling options
Work with a Zillow partner agent
Leverage their expertise and Zillow's premium Showcase listings to get your home seen by more buyers.
Get startedList with your own agent
Get your home in front of millions of buyers by listing it on Zillow.
Learn how to do itSell it yourself
Take full control of how buyers see your home on Zillow by listing For Sale by Owner (FSBO).
List your homeWhat's special
Convenient one-level livingIncredible workshop spaceNew rampNew water heaterNew hvac system
Zillow last checked:
Listing updated:
Listed by:
TERESA STANLEY 608-434-1760,
COWAN REALTY
Bought with:
Default Agent Bright
BrightMLS Office
Source: CAAR,MLS#: 676095 Originating MLS: Charlottesville Area Association of Realtors
Originating MLS: Charlottesville Area Association of RealtorsFacts & features
Interior
Bedrooms & bathrooms
- Bedrooms: 3
- Bathrooms: 2
- Full bathrooms: 2
- Main level bathrooms: 2
Rooms
- Room types: Bathroom, Bedroom, Dining Room, Family Room, Full Bath, Kitchen, Living Room
Primary bedroom
- Level: First
Bedroom
- Level: First
Bedroom
- Level: First
Primary bathroom
- Level: First
Bathroom
- Level: First
Dining room
- Level: First
Family room
- Level: First
Kitchen
- Level: First
Living room
- Level: First
Heating
- Forced Air
Cooling
- Central Air
Appliances
- Included: Gas Range, Microwave, Refrigerator, Water Softener
- Laundry: Washer Hookup, Dryer Hookup
Features
- Primary Downstairs
- Flooring: Carpet, Laminate
- Basement: Crawl Space
- Has fireplace: Yes
- Fireplace features: Gas
Interior area
- Total structure area: 2,696
- Total interior livable area: 1,896 sqft
- Finished area above ground: 1,896
- Finished area below ground: 0
Property
Parking
- Total spaces: 4
- Parking features: Carport, Detached, Electricity, Garage, Heated Garage, Oversized
- Garage spaces: 2
- Carport spaces: 2
- Covered spaces: 4
Accessibility
- Accessibility features: Accessible Approach with Ramp
Features
- Levels: One
- Stories: 1
- Patio & porch: Deck
- Pool features: None
- Has view: Yes
- View description: Trees/Woods
Lot
- Size: 2.74 Acres
- Topography: Rolling
Details
- Parcel number: 0320000000082B
- Zoning description: A Agricultural
Construction
Type & style
- Home type: SingleFamily
- Architectural style: Mobile Home
- Property subtype: Manufactured Home, Single Family Residence
Materials
- Modular/Prefab, Shingle Siding, Vinyl Siding
- Foundation: Slab
- Roof: Composition,Shingle
Condition
- New construction: No
- Year built: 1998
Utilities & green energy
- Electric: Generator
- Sewer: Septic Tank
- Water: Private, Well
- Utilities for property: Fiber Optic Available
Community & HOA
Community
- Security: Smoke Detector(s)
- Subdivision: NONE
HOA
- Has HOA: No
Location
- Region: Unionville
Financial & listing details
- Price per square foot: $190/sqft
- Tax assessed value: $182,900
- Annual tax amount: $1,104
- Date on market: 4/20/2026
- Cumulative days on market: 5 days
- Body type: Double Wide
Price history
| Date | Event | Price |
|---|---|---|
| 5/26/2026 | Sold | $360,000+2.9%$190/sqft |
Source:  CAAR #676095 Report a problem CAAR #676095 Report a problem | ||
| 4/25/2026 | Pending sale | $350,000$185/sqft |
Source: CAAR #676095 Report a problem | ||
| 4/21/2026 | Listed for sale | $350,000+159.3%$185/sqft |
Source: CAAR #676095 Report a problem | ||
| 9/16/2003 | Sold | $135,000+51.7%$71/sqft |
Source: Agent Provided Report a problem | ||
| 4/19/1999 | Sold | $89,000$47/sqft |
Source: Agent Provided Report a problem | ||
Public tax history
| Year | Property taxes | Tax assessment |
|---|---|---|
| 2025 | $1,199 +8.6% | $182,900 +33.8% |
| 2024 | $1,104 | $136,700 |
| 2023 | $1,104 | $136,700 |
| 2022 | $1,104 +4.2% | $136,700 |
| 2021 | $1,060 +3.5% | $136,700 |
| 2020 | $1,024 +1.8% | $136,700 +30.2% |
| 2018 | $1,006 +19.1% | $105,000 |
| 2017 | $844 -6.3% | $105,000 |
| 2016 | $901 | $105,000 -16.1% |
| 2015 | $901 | $125,100 |
| 2014 | $901 | $125,100 |
| 2013 | -- | $125,100 |
| 2012 | -- | $125,100 -37.1% |
| 2011 | -- | $199,000 |
| 2010 | -- | $199,000 -0.4% |
| 2009 | -- | $199,700 +135.5% |
| 2003 | $687 +8.3% | $84,800 +16.3% |
| 2002 | $634 +2.4% | $72,900 |
| 2001 | $620 +18.1% | $72,900 |
| 2000 | $525 | $72,900 |
Find assessor info on the county website
Neighborhood: 22567
Nearby homes
- $436,70025 Acres23019 Constitution Hwy, Unionville, VA 22567Off Market
- $376,1003 bd2 ba1.3k sqft22640 Constitution Hwy, Unionville, VA 22567Off Market
- $489,9003 bd4 ba2.6k sqft10285 Redbud Rd, Unionville, VA 22567Off Market
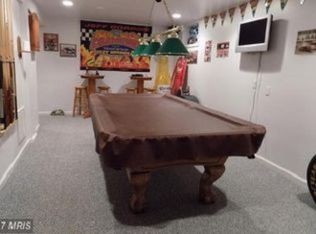
- $388,2003 bd2 ba1.3k sqft10291 Redbud Rd, Unionville, VA 22567Off Market
- $398,2003 bd3 ba1.7k sqft23022 Constitution Hwy, Unionville, VA 22567Off Market
- $374,8003 bd2 ba1.7k sqft23053 Constitution Hwy, Unionville, VA 22567Off Market
- $346,6003 bd1 ba1.4k sqft22491 Constitution Hwy, Unionville, VA 22567Off Market
- $390,3003 bd2 ba1.6k sqft23040 Constitution Hwy, Unionville, VA 22567Off Market
Nearby schools
GreatSchools rating
- 9/10Unionville Elementary SchoolGrades: PK-2Distance: 1.2 mi
- 5/10Locust Grove Middle SchoolGrades: 6-8Distance: 11.2 mi
- 6/10Orange County High SchoolGrades: 9-12Distance: 6.5 mi
Schools provided by the listing agent
- Elementary: Unionville
- Middle: Locust Grove
- High: Orange
Source: CAAR. This data may not be complete. We recommend contacting the local school district to confirm school assignments for this home.
Get a cash offer in 3 minutes
Find out how much your home could sell for in as little as 3 minutes with a no-obligation cash offer.
Estimated market value
$351,100
Get a cash offer in 3 minutes
Find out how much your home could sell for in as little as 3 minutes with a no-obligation cash offer.
Estimated market value
$351,100
- Virginia
- Orange County
- Unionville
- 22567
- 23015 Constitution Hwy
Nearby cities
Nearby zip codes
Other Unionville Topics
