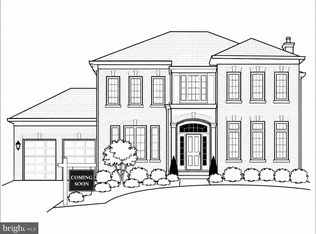
This stunning 4 sided brick home is a true showpiece, offering nearly 7,000 sq. ft. of exquisite living space, sophisticated design, and carefully curated upgrades including a brand new roof! Ideally situated at the end of a tranquil cul-de-sac, it provides exceptional privacy, backing to a serene expanse of mature woods. Freshly landscaped, the home boasts outstanding curb appeal, making a lasting first impression. From the moment you enter the striking two-story foyer, you'll be drawn in by the elegant curved staircase and beautifully refinished hardwood floors. Freshly painted throughout, this home feels refreshed and inviting. The soaring two-story family room, flooded with natural light from a stunning wall of windows, offers a seamless connection to the outdoors. A thoughtfully modified floor plan enhances privacy while adding a touch of unexpected charm to the home's design. Thoughtfully designed for both style and functionality, the chef’s dream kitchen boasts high-end appliances, sleek countertops, an oversized center island, and ample custom cabinetry, complemented by a spacious walk-in pantry. The adjacent butler’s pantry enhances convenience with additional storage and a built-in wine rack, making entertaining a breeze. Enjoy casual meals in the sunlit breakfast room while taking in serene wooded views. Tucked away behind the kitchen, the expansive laundry room offers a private retreat with direct access to the deck—perfect for savoring your morning coffee as you wait for the laundry to finish! Upstairs, the landing welcomes you with beautifully refinished light-colored hardwood floors and overlooks the grand two-story foyer, framed by a stunning wall of windows. Beyond this elegant space, you'll find four generously sized bedrooms, all featuring brand-new carpeting. The luxurious primary suite, tucked behind elegant French doors, opens to a private sitting room and a spacious bedroom with a tray ceiling. It boasts two custom walk-in closets and a spa-inspired bathroom, complete with a corner soaking tub, dual vanities, and an expansive walk-in shower. Two of the secondary bedrooms share a spacious Jack and Jill bathroom, while the fourth bedroom enjoys the privacy of its own ensuite bath. The fully finished walk-out basement is an entertainer’s dream, offering expansive living space and exceptional versatility. It features a private fifth bedroom, a full bathroom, and a den - offering endless possibilities for a home theater, game room, or fitness area, this lower level elevates both comfort and functionality. Enjoy the convenience of being just minutes to schools, shopping, dining, and entertainment, including Harris Teeter, local cinemas, and more. Easy access to major commuter routes, the Ashburn Metro Silver Line, and INOVA Loudoun Hospital makes this home an unbeatable combination of luxury and location.
Sold for $1,570,000
Zillow last checked:
Listing updated:
Bought with:
Ash Morsi, SP200201122
Keller Williams Realty
Johnathan Lujan, 0225266420
Keller Williams Realty
Source: Bright MLS,MLS#: VALO2088130
Price history
| Date | Event | Price |
|---|---|---|
| 4/11/2025 | Sold | $1,570,000-4.8%$222/sqft |
Source:  Bright MLS #VALO2088130 Report a problem Bright MLS #VALO2088130 Report a problem | ||
| 3/10/2025 | Pending sale | $1,650,000$233/sqft |
Source: Bright MLS #VALO2088130 Report a problem | ||
| 2/26/2025 | Listed for sale | $1,650,000+65%$233/sqft |
Source: Bright MLS #VALO2088130 Report a problem | ||
| 5/8/2017 | Listing removed | $999,999$141/sqft |
Source: Chantilly #LO9917227 Report a problem | ||
| 4/15/2017 | Listed for sale | $999,999-13%$141/sqft |
Source: Keller Williams Chantilly Ventures LLC #LO9917227 Report a problem | ||
| 4/3/2017 | Listing removed | $1,149,300$162/sqft |
Source: Berkshire Hathaway HomeServices PenFed Realty #LO9863081 Report a problem | ||
| 3/10/2017 | Price change | $1,149,300-2.2%$162/sqft |
Source: Berkshire Hathaway HomeServices PenFed Realty #LO9863081 Report a problem | ||
| 2/15/2017 | Listed for sale | $1,175,000+31.3%$166/sqft |
Source: Berkshire Hathaway HomeServices PenFed Realty #LO9863081 Report a problem | ||
| 9/24/2014 | Listing removed | $895,000$126/sqft |
Source: TTR Sothebys International Realty #LO8397127 Report a problem | ||
| 7/10/2014 | Price change | $895,000-3.2%$126/sqft |
Source: TTR Sothebys International Realty #LO8397127 Report a problem | ||
| 6/24/2014 | Listed for sale | $925,000+6.9%$131/sqft |
Source: TTR Sotheby's International Realty #PX23015 Report a problem | ||
| 7/3/2010 | Listing removed | $864,900$122/sqft |
Source: TTR Sotheby's International Realty #LO7255953 Report a problem | ||
| 2/6/2010 | Listed for sale | $864,900-19.5%$122/sqft |
Source: TTR Sotheby's International Realty #fx23015 Report a problem | ||
| 4/21/2008 | Listing removed | $1,075,000$152/sqft |
Source: Owner Report a problem | ||
| 11/21/2007 | Listed for sale | $1,075,000+49.4%$152/sqft |
Source: Owner Report a problem | ||
| 2/7/2003 | Sold | $719,747$102/sqft |
Source: Public Record Report a problem | ||
Nearby homes


Get a cash offer in 3 minutes
Find out how much your home could sell for in as little as 3 minutes with a no-obligation cash offer.
Estimated market value
$1,586,900
