Tucked in Westgate, this updated ground-floor condo in the coveted Sequoyah community offers a rare private & expansive outdoor space. The 1-bedroom, 1-bath unit has durable vinyl plank flooring throughout, fresh interior paint, and new carpet. Updated kitchen showcases granite countertops, stainless steel appliances, and a classic subway tile backsplash. The inviting living room is anchored by an electric fireplace with mantle and millwork, creating a warm and welcoming focal point, while seamless access to the patio & fully-fenced backyard extends your living space outdoors. Additional highlights include updated light fixtures, a ceiling fan, and an in-unit stackable washer and dryer. The home also includes a dedicated storage unit and one reserved carport parking space (#44). Enjoy the amenities of this well-maintained community, including a clubhouse with a fitness room, library, entertainment lounge, and outdoor pool, all set among beautifully landscaped grounds and mature trees. No rental cap also makes this a great investment opportunity.
Sold
Listed by: Windermere Real Estate GH LLC • Adam E. Cobb
Bought with: Windermere Real Estate Co.
$320,000
23015 Edmonds Way #A110, Edmonds, WA 98020
1beds
739sqft
Condominium
Built in 1969
-- sqft lot
$319,900 Zestimate®
$433/sqft
$1,938 Estimated rent
Home value
$319,900
$301,000 - $339,000
$1,938/mo
Zestimate® history
Owner options
List your home for rent
$1,938/mo
Rent Zestimate®
Find your next renter with Zillow Rental Manager. Plus, with online applications, you can quickly screen prospective tenants – for free.
$1,938/mo
Rent Zestimate®
Refinance and save
$2,626/mo
Est. payment
Refinancing to a lower rate could help reduce your monthly payments and save thousands over the life of the loan.
$2,626/mo
Est. payment
Explore your selling options
Work with a Zillow partner agent
Leverage their expertise and Zillow's premium Showcase listings to get your home seen by more buyers.
Get startedList with your own agent
Get your home in front of millions of buyers by listing it on Zillow.
Learn how to do itSell it yourself
Take full control of how buyers see your home on Zillow by listing For Sale by Owner (FSBO).
List your homeWhat's special
Updated kitchenCeiling fanFresh interior paintUpdated light fixturesClassic subway tile backsplashStainless steel appliancesGranite countertops
Zillow last checked:
Listing updated:
Listed by:
Adam E. Cobb,
Windermere Real Estate GH LLC
Bought with:
Mia Pelt, 110613
Windermere Real Estate Co.
Source: NWMLS as distributed by MLS GRID,MLS#: 2563050
Facts & features
Interior
Bedrooms & bathrooms
- Bedrooms: 1
- Bathrooms: 1
- Full bathrooms: 1
- Main level bathrooms: 1
- Main level bedrooms: 1
Primary bedroom
- Level: Main
Bathroom full
- Level: Main
Entry hall
- Level: Main
Kitchen with eating space
- Level: Main
Living room
- Level: Main
Heating
- Fireplace, Wall Furnace, Electric
Cooling
- None
Appliances
- Included: Dishwasher, Disposal, Dryer, Microwave, Refrigerator, Stove(s)/Range(s), Washer, Dishwasher(s), Dryer(s), Garbage Disposal, Microwave(s), Refrigerator(s), Washer(s), Water Heater: Tank/Electric, Water Heater Location: In Unit
Features
- Flooring: Engineered Hardwood, Carpet
- Windows: Insulated Windows
- Number of fireplaces: 1
- Fireplace features: Electric, Main Level: 1, Fireplace
Interior area
- Total structure area: 739
- Total interior livable area: 739 sqft
Property
Parking
- Total spaces: 1
- Parking features: Carport
- Has carport: Yes
- Covered spaces: 1
Features
- Levels: One
- Stories: 1
- Entry location: Main
- Patio & porch: Fireplace, Insulated Windows, Water Heater
- Has view: Yes
- View description: Territorial
Lot
- Features: Cul-De-Sac, Curbs, Dead End Street, Paved, Sidewalk
Details
- Parcel number: 01071300111000
- Special conditions: Standard
Construction
Type & style
- Home type: Condo
- Architectural style: Condo (1 Level)
- Property subtype: Condominium
Materials
- Cement Planked, Cement Plank
- Roof: Composition
Condition
- Year built: 1969
- Major remodel year: 2000
Utilities & green energy
- Electric: Company: Snohomish County PUD
- Sewer: Company: HOA
- Water: Company: HOA
Green energy
- Energy efficient items: Insulated Windows
Community & HOA
Community
- Features: Clubhouse, Elevator, Fitness Center, Game/Rec Rm, Lobby Entrance, Pool
- Subdivision: Edmonds
HOA
- Services included: Common Area Maintenance, Gas, Maintenance Grounds, Road Maintenance, Sewer, Snow Removal, Water
- HOA fee: $560 monthly
- HOA phone: 425-562-1200
Location
- Region: Edmonds
Financial & listing details
- Price per square foot: $433/sqft
- Tax assessed value: $385,500
- Annual tax amount: $3,247
- Date on market: 8/7/2026
- Listing terms: VA Loan
- Inclusions: Dishwasher(s), Dryer(s), Garbage Disposal, Microwave(s), Refrigerator(s), Stove(s)/Range(s), Washer(s)
Price history
Price history is unavailable.
Public tax history
| Year | Property taxes | Tax assessment |
|---|---|---|
| 2025 | $3,247 +8.3% | $385,500 +9.1% |
| 2024 | $2,998 -2.4% | $353,500 -2.3% |
| 2023 | $3,072 +13.1% | $362,000 +9% |
| 2022 | $2,717 -4.9% | $332,000 +16.1% |
| 2021 | $2,855 +0.7% | $286,000 +1.1% |
| 2020 | $2,837 -15.3% | $283,000 -5.5% |
| 2019 | $3,348 | $299,500 +11.5% |
| 2018 | -- | $268,500 +40.9% |
| 2017 | $2,887 +69.8% | $190,500 +27% |
| 2016 | $1,701 | $150,000 +17.2% |
| 2015 | $1,701 +10.5% | $128,000 +16.9% |
| 2013 | $1,539 | $109,500 |
| 2011 | -- | -- |
| 2010 | -- | -- |
Find assessor info on the county website
Neighborhood: 98020
Nearby homes
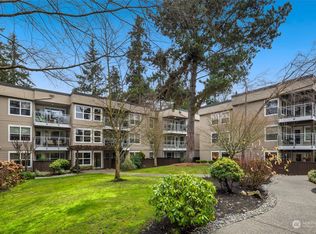
- $490,0002 bd2 ba961 sqft23015 Edmonds Way APT A115, Edmonds, WA 98020Sold
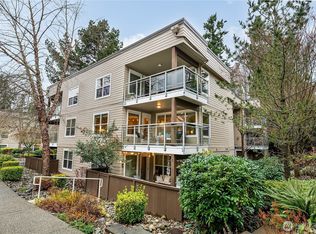
- $490,0002 bd2 ba961 sqft23015 Edmonds Way APT A214, Edmonds, WA 98020Sold
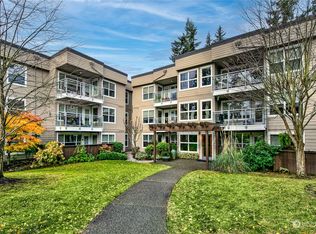
- $501,5802 bd2 ba974 sqft23015 Edmonds Way APT A305, Edmonds, WA 98020Sold
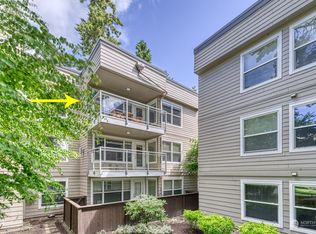
- $397,0001 bd1 ba739 sqft23015 Edmonds Way APT A311, Edmonds, WA 98020Sold
- $355,0001 bd1 ba743 sqft23015 Edmonds Way APT A303, Edmonds, WA 98020Sold
- $365,0001 bd1 ba739 sqft23015 Edmonds Way APT A307, Edmonds, WA 98020Sold
- $332,5001 bd1 ba743 sqft23015 Edmonds Way APT A103, Edmonds, WA 98020Sold
- $379,5001 bd1 ba736 sqft22910 90th Ave W UNIT B406, Edmonds, WA 98026Sold
Nearby schools
GreatSchools rating
- 6/10Westgate Elementary SchoolGrades: K-6Distance: 0.6 mi
- 4/10College Place Middle SchoolGrades: 7-8Distance: 1.7 mi
- 6/10Edmonds Woodway High SchoolGrades: 9-12Distance: 1.3 mi
Schools provided by the listing agent
- Elementary: Westgate ElemWg
- Middle: College Pl Mid
- High: Edmonds Woodway High
Source: NWMLS as distributed by MLS GRID. This data may not be complete. We recommend contacting the local school district to confirm school assignments for this home.
Get a cash offer in 3 minutes
Find out how much your home could sell for in as little as 3 minutes with a no-obligation cash offer.
Estimated market value
$319,900
Get a cash offer in 3 minutes
Find out how much your home could sell for in as little as 3 minutes with a no-obligation cash offer.
Estimated market value
$319,900
- Washington
- Snohomish County
- Edmonds
- 98020
- 23015 Edmonds Way Unit A110
