*UPGRADES, UPGRADES, UPGRADES* Home office with French doors set at entry with 11-foot ceiling. Open kitchen offers center island and corner walk-in pantry. Dining area opens to spacious family room with wall of windows. Private primary suite includes bedroom with plenty of upgraded features. Each room has a 55 in Sony TV that stays for your buyer along with an upgraded model LG refrigerator. Dual vanity, corner garden tub, separate glass-enclosed shower and large walk-in closet in primary bath. Abundant closet space and natural light throughout. Covered backyard patio. Mud room off two-car garage.
For sale
Price cut: $3.4K (7/19)
$352,800
23015 Needlegrass Rd, Katy, TX 77493
3beds
1,984sqft
:
Get pre-qualified$2,637/mo
Single Family Residence
Built in 2020
-- sqft lot
$349,400 Zestimate®
$178/sqft
$115/mo HOA
What's special
Covered backyard patioNatural light throughoutWall of windowsOpen kitchenAbundant closet spaceUpgraded model lg refrigeratorDual vanity
- 109 days |
- 196 |
- 10 |
Zillow last checked:
Listing updated:
Listed by:
Maurese Nelson TREC #0788835 773-620-9969,
CENTURY 21 Western Realty, Inc
Source: HAR,MLS#: 68568763
Facts & features
Interior
Bedrooms & bathrooms
- Bedrooms: 3
- Bathrooms: 2
- Full bathrooms: 2
Rooms
- Room types: Family Room, Utility Room
Primary bedroom
- Level: First
- Area: 289
- Dimensions: 17x17
Bedroom
- Level: First
- Area: 143
- Dimensions: 13x11
Bedroom
- Level: First
- Area: 143
- Dimensions: 13x11
Other
- Level: First
- Area: 130
- Dimensions: 13x10
Dining room
- Level: First
- Area: 165
- Dimensions: 15x11
Family room
- Level: First
- Area: 306
- Dimensions: 17x18
Heating
- Electric
Cooling
- Electric
Appliances
- Included: Disposal, Dryer, Refrigerator, Washer, Water Softener, Electric Oven, Microwave, Electric Range, Dishwasher
- Laundry: Electric Dryer Hookup, Washer Hookup
Features
- Prewired for Alarm System, Wired for Sound, All Bedrooms Down, Walk-In Closet(s)
- Flooring: Vinyl
Interior area
- Total structure area: 1,984
- Total interior livable area: 1,984 sqft
Property
Parking
- Total spaces: 2
- Parking features: Attached
- Attached garage spaces: 2
Accessibility
- Accessibility features: Master Bath Disabled Access
Features
- Stories: 1
- Patio & porch: Covered, Patio/Deck
- Exterior features: Sprinkler System
- Fencing: Back Yard
Lot
- Features: Back Yard, Cleared, 0 Up To 1/4 Acre
Details
- Parcel number: 1501450030007
Construction
Type & style
- Home type: SingleFamily
- Architectural style: Traditional
- Property subtype: Single Family Residence
Materials
- Brick, Stone
- Foundation: Slab
- Roof: Composition
Condition
- New construction: No
- Year built: 2020
Details
- Builder name: Perry Homes
Utilities & green energy
- Water: Water District
Green energy
- Energy efficient items: HVAC
Community & HOA
Community
- Security: Prewired for Alarm System
- Subdivision: Elyson
HOA
- Has HOA: Yes
- Amenities included: Basketball Court, Clubhouse, Dog Park, Fitness Center, Jogging Path, Park, Party Room, Picnic Area, Playground, Pond, Pool, Splash Pad, Sport Court, Tennis Court(s), Trail(s)
- HOA fee: $1,384 annually
Location
- Region: Katy
Financial & listing details
- Price per square foot: $178/sqft
- Tax assessed value: $349,029
- Annual tax amount: $9,428
- Date on market: 4/20/2026
- Listing terms: Cash,Conventional,FHA,Investor,VA Loan
- Road surface type: Concrete
Estimated market value
$349,400
$332,000 - $367,000
$2,577/mo
Price history
| Date | Event | Price |
|---|---|---|
| 7/19/2026 | Price change | $352,800-1%$178/sqft |
Source:  HAR #68568763 Report a problem HAR #68568763 Report a problem | ||
| 6/24/2026 | Listed for sale | $356,200$180/sqft |
Source: HAR #68568763 Report a problem | ||
| 6/15/2026 | Pending sale | $356,200$180/sqft |
Source: HAR #68568763 Report a problem | ||
| 6/11/2026 | Price change | $356,200-1.8%$180/sqft |
Source: HAR #68568763 Report a problem | ||
| 5/29/2026 | Price change | $362,800-1.5%$183/sqft |
Source: HAR #68568763 Report a problem | ||
| 5/19/2026 | Price change | $368,200-1.6%$186/sqft |
Source: HAR #68568763 Report a problem | ||
| 5/3/2026 | Price change | $374,000-2.6%$189/sqft |
Source: HAR #68568763 Report a problem | ||
| 4/20/2026 | Listed for sale | $384,000+5.5%$194/sqft |
Source: HAR #68568763 Report a problem | ||
| 2/1/2021 | Listing removed | -- |
Source: HAR #35784608 Report a problem | ||
| 1/4/2021 | Pending sale | $363,900$183/sqft |
Source: HAR #35784608 Report a problem | ||
Public tax history
| Year | Property taxes | Tax assessment |
|---|---|---|
| 2025 | $269 -78.4% | $349,029 -1.6% |
| 2024 | $1,242 | $354,542 -8.1% |
| 2023 | -- | $385,883 +8.9% |
| 2022 | $2,165 | $354,370 +79.5% |
| 2021 | -- | $197,419 +408.8% |
| 2020 | $812 | $38,800 |
Find assessor info on the county website
Monthly payment
Est. payment
Payment breakdown
Explore the cost of this home by adjusting the details. Changes won't be saved.Climate risks
Neighborhood: Elyson
Nearby schools
GreatSchools rating
- 7/10McElwain Elementary SchoolGrades: PK-5Distance: 0.6 mi
- 8/10Nelson J HGrades: 6-8Distance: 3.2 mi
- 7/10Freeman High SchoolGrades: 9-10Distance: 3.1 mi
Schools provided by the listing agent
- Elementary: Mcelwain Elementary School
- Middle: Nelson Junior High (Katy)
- High: Freeman High School
Source: HAR. This data may not be complete. We recommend contacting the local school district to confirm school assignments for this home.
- $353,0003 bd3 ba2.4k sqft6223 Milbridge Creek Ln, Katy, TX 77493Off Market
- $288,1003 bd2 ba1.5k sqft23019 Needlegrass Rd, Katy, TX 77493Off Market
- $400,7003 bd2 ba2.8k sqft23011 Needlegrass Rd, Katy, TX 77493Off Market
- $338,6004 bd3 ba2.3k sqft6227 Milbridge Creek Ln, Katy, TX 77493Off Market
- $305,7003 bd2 ba1.7k sqft23023 Needlegrass Rd, Katy, TX 77493Off Market
- $386,1004 bd3 ba2.4k sqft23027 Needlegrass Rd, Katy, TX 77493Off Market
- $439,0004 bd3 ba2.8k sqft6214 Glenwick Park Rd, Katy, TX 77493Off Market
- $331,2003 bd2 ba1.9k sqft23014 Needlegrass Rd, Katy, TX 77493Off Market
A local agent can set up tours, give advice and negotiate with sellers.
A local lender can help you make sure your offer is ready when you are.
Similar homes
- $320,0003 bd2 ba1.5k sqft23002 Blackstone Park Rd, Katy, TX 77493For Sale
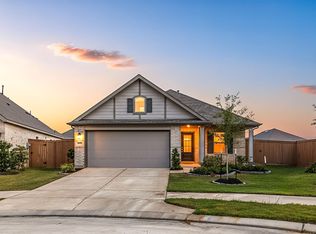 MLS ID #94863174, Nicole Lopez, SERHANT.. HAR
 - $415,0004 bd4 ba2.5k sqft23002 Sutton Manor Way, Katy, TX 77493For Sale
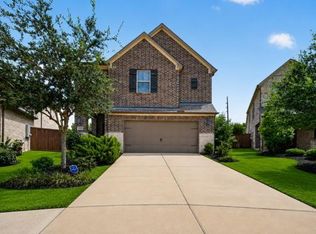 MLS ID #30602878, Doraimy Morales Cardenas, Keller Williams Realty Professionals. HAR
 - $349,9004 bd3 ba2.3k sqft24607 Puccini Pl, Katy, TX 77493For Sale
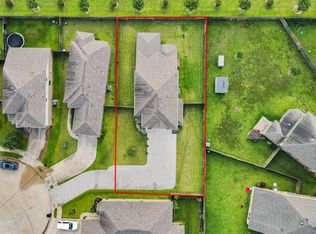 MLS ID #6030057, Deshonna Igwenagha, United Real Estate - Insight. HAR
 - $400,0003 bd2 ba2.6k sqft24418 Moonlit Shore Dr, Katy, TX 77493For Sale
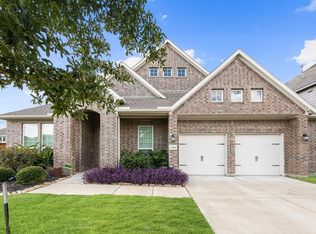 MLS ID #23437573, Romana Nasir, RJN Realty Group LLC. HAR
 - $365,0003 bd2 ba2.2k sqft20906 Kadefield Dr, Cypress, TX 77433For SaleMLS ID #89360924, Dan Klawer, Keller Williams Signature. HAR
- $335,0004 bd2 ba1.9k sqft4973 Almond Terrace Dr, Katy, TX 77493For SaleMLS ID #11503521, Bijou Tran, Keller Williams Premier Realty. HAR
- $280,0003 bd3 ba1.7k sqft25218 Sierra Manor Ct, Katy, TX 77493For SaleMLS ID #10116074, Tiffani Reynolds, Keller Williams Signature. HAR
- $349,9003 bd2 ba2.2k sqft20730 Laurel Rain Ct, Katy, TX 77449For SaleMLS ID #96973683, Becky Matthews, CB&A, Realtors-Katy. HAR
- $320,0004 bd3 ba2k sqft22939 San Giorgio Ct, Katy, TX 77449For SaleMLS ID #64540260, Jessica Pico, RCO Realty LLC. HAR
- $465,0004 bd3 ba2.8k sqft23919 Northwood Terrace Ln, Katy, TX 77493For SaleMLS ID #42964412, Coco Pettaway, eXp Realty LLC. HAR
- $351,0003 bd2 ba1.7k sqft9110 Hunter Hill Dr, Cypress, TX 77433For SaleMLS ID #61392435, Alex White, Fathom Realty. HAR
- $325,0003 bd3 ba2.7k sqft4551 Ashberry Pine Ln, Katy, TX 77449For SaleMLS ID #36004942, Shveta Sharma, eXp Realty LLC. HAR
- $435,0004 bd4 ba2.7k sqft23810 Providence Glen Trl, Katy, TX 77493For SaleMLS ID #3122096, Jason Cruz, 5th Stream Realty. HAR
- $464,9004 bd4 ba2.6k sqft23935 Bearberry Thicket Trl, Katy, TX 77493For SaleMLS ID #54949200, Jared Turner, Turner Mangum,LLC. HAR
- $290,0003 bd2 ba1.6k sqft5826 Havana Mist Dr, Katy, TX 77493For SaleMLS ID #86361464, Afsaneh Mahban, Atlas Real Estate. HAR
- $420,5404 bd3 ba2.6k sqft24723 Heirloom Ln, Katy, TX 77493For SaleMLS ID #56935973, Francis Bonghan, HomeSmart. HAR
- $399,0004 bd3 ba2.4k sqft2223 Tonkawa Trl, Katy, TX 77493For SaleMLS ID #26872407, Anisa Hoxha, Keller Williams Memorial. HAR
- $440,0004 bd3 ba2.4k sqft7027 Winterberry Glen Ln, Katy, TX 77493For SaleMLS ID #69570097, Yully Ariza Garcia, Nan & Company Properties - Corporate Office (Heights). HAR
- $365,0004 bd3 ba1.8k sqft21326 Tropisea Dr, Cypress, TX 77433For SaleMLS ID #38793772, Arthur Confait, eXp Realty LLC. HAR
- $349,9904 bd3 ba2.3k sqft21619 Coral Mist Dr, Cypress, TX 77433For SaleMLS ID #5622365, Hai Huynh, Keller Williams Signature. HAR
