Nestled in the prestigious community of Sherwood, Oregon, this exquisite "BUILDERS OWN" single-level Northwest Contemporary home masterfully blends Pacific Northwest beauty with sophisticated modern living. At 2,924 square feet, this thoughtfully designed residence delivers spacious single-story living and seamless indoor-outdoor connection. Upon entering, soaring expansive ceilings and a wide-open floor plan create an immediate sense of light, volume, and effortless flow—ideal for both relaxed family living and elegant entertaining. Every essential space is thoughtfully positioned on one level for unparalleled convenience and accessibility. The well-zoned layout features the luxurious primary suite on the east wing with its own dedicated HVAC zone for ultimate personalized comfort. On the west side, two generously sized guest bedrooms share a convenient Jack-N-Jill bathroom. Completing the four bedrooms is a unique casita-style suite with private entrance, offering endless possibilities as a home office, gym, in-law quarters, college student suite, etc. The gourmet kitchen serves as the heart of the home, with an oversized waterfall island, walk-in pantry, and double ovens. Live edge wood slabs and abundant light bring the Northwest serenity indoors. Outside, the rear yard is an entertainer’s dream. A large covered patio is divided into distinct zones—one for al fresco dining and the other wired for a comfortable sectional and television. Custom swings add a whimsical touch, while the entire yard is finished with pristine synthetic lawn for year-round beauty and minimal maintenance. A built-in fire pit on the far east side invites warm evenings roasting marshmallows around the fire. Dedicated firewood storage and a garden shed are included with the home. This Single-level Northwest Contemporary home in Sherwood offers luxury, open layout, flexible casita, dedicated HVAC, and spectacular outdoor spaces. Contact me today to schedule a showing!
Sold
$1,295,000
23015 SW Byers Lake Ter, Sherwood, OR 97140
4beds
2,924sqft
Residential, Single Family Residence
Built in 2022
10,454 Square Feet Lot
$1,291,500 Zestimate®
$443/sqft
$4,110 Estimated rent
Home value
$1,291,500
$1.23M - $1.36M
$4,110/mo
Zestimate® history
Owner options
List your home for rent
$4,110/mo
Rent Zestimate®
Find your next renter with Zillow Rental Manager. Plus, with online applications, you can quickly screen prospective tenants – for free.
$4,110/mo
Rent Zestimate®
Refinance and save
$6,461/mo
Est. payment
Refinancing to a lower rate could help reduce your monthly payments and save thousands over the life of the loan.
$6,461/mo
Est. payment
Explore your selling options
Work with a Zillow partner agent
Leverage their expertise and Zillow's premium Showcase listings to get your home seen by more buyers.
Get startedList with your own agent
Get your home in front of millions of buyers by listing it on Zillow.
Learn how to do itSell it yourself
Take full control of how buyers see your home on Zillow by listing For Sale by Owner (FSBO).
List your homeWhat's special
Spacious single-story livingGarden shedFlexible casitaWell-zoned layoutBuilt-in fire pitSpectacular outdoor spacesDedicated firewood storage
Zillow last checked:
Listing updated:
Listed by:
McKenzie Roth 503-569-8404,
NextHome Next Chapter
Bought with:
Beth Livingston, 201220605
Berkshire Hathaway HomeServices NW Real Estate
Source: RMLS (OR),MLS#: 730269112
Facts & features
Interior
Bedrooms & bathrooms
- Bedrooms: 4
- Bathrooms: 4
- Full bathrooms: 3
- Partial bathrooms: 1
- Main level bathrooms: 4
Rooms
- Room types: Bedroom 4, Utility Room, Bedroom 2, Bedroom 3, Dining Room, Family Room, Kitchen, Living Room, Primary Bedroom
Primary bedroom
- Level: Main
- Area: 285
- Dimensions: 15 x 19
Bedroom 2
- Level: Main
- Area: 169
- Dimensions: 13 x 13
Bedroom 3
- Level: Main
- Area: 169
- Dimensions: 13 x 13
Bedroom 4
- Level: Main
- Area: 208
- Dimensions: 16 x 13
Dining room
- Level: Main
- Area: 180
- Dimensions: 12 x 15
Kitchen
- Level: Main
- Area: 192
- Width: 12
Heating
- ENERGY STAR Qualified Equipment, Forced Air, Zoned
Cooling
- Central Air, ENERGY STAR Qualified Equipment
Appliances
- Included: Built In Oven, Cooktop, Dishwasher, Disposal, Double Oven, ENERGY STAR Qualified Appliances, Gas Appliances, Microwave, Plumbed For Ice Maker, Range Hood, Stainless Steel Appliance(s), ENERGY STAR Qualified Water Heater, Tankless Water Heater
Features
- Ceiling Fan(s), Central Vacuum, High Ceilings, Plumbed For Central Vacuum, Quartz, Soaking Tub, Sound System, Kitchen Island, Pantry, Tile
- Flooring: Engineered Hardwood, Tile
- Windows: Vinyl Frames
- Number of fireplaces: 1
- Fireplace features: Gas
Interior area
- Total structure area: 2,924
- Total interior livable area: 2,924 sqft
Property
Parking
- Total spaces: 3
- Parking features: Driveway, Off Street, Attached, Oversized
- Attached garage spaces: 3
- Has uncovered spaces: Yes
Features
- Levels: One
- Stories: 1
- Patio & porch: Covered Patio
- Exterior features: Fire Pit, Raised Beds, Yard
- Has view: Yes
- View description: Territorial
Lot
- Size: 10,454 Square Feet
- Features: Corner Lot, Level, Sprinkler, SqFt 10000 to 14999
Details
- Parcel number: R2219781
Construction
Type & style
- Home type: SingleFamily
- Architectural style: Contemporary
- Property subtype: Residential, Single Family Residence
Materials
- Cedar, Cement Siding, Cultured Stone, Stone
- Roof: Composition
Condition
- Resale
- New construction: No
- Year built: 2022
Utilities & green energy
- Gas: Gas
- Sewer: Public Sewer
- Water: Public
Community & HOA
HOA
- Has HOA: Yes
- HOA fee: $90 monthly
Location
- Region: Sherwood
Financial & listing details
- Price per square foot: $443/sqft
- Tax assessed value: $1,241,490
- Annual tax amount: $10,349
- Date on market: 4/3/2026
- Cumulative days on market: 22 days
- Listing terms: Cash,Conventional
- Road surface type: Paved
Price history
| Date | Event | Price |
|---|---|---|
| 5/27/2026 | Sold | $1,295,000-0.3%$443/sqft |
Source:  RMLS (OR) #730269112 Report a problem RMLS (OR) #730269112 Report a problem | ||
| 4/26/2026 | Pending sale | $1,299,000$444/sqft |
Source: RMLS (OR) #730269112 Report a problem | ||
| 4/21/2026 | Listed for sale | $1,299,000$444/sqft |
Source: RMLS (OR) #730269112 Report a problem | ||
| 4/13/2026 | Pending sale | $1,299,000$444/sqft |
Source: RMLS (OR) #730269112 Report a problem | ||
| 4/10/2026 | Listed for sale | $1,299,000$444/sqft |
Source: RMLS (OR) #730269112 Report a problem | ||
| 4/7/2026 | Pending sale | $1,299,000$444/sqft |
Source: RMLS (OR) #730269112 Report a problem | ||
| 4/3/2026 | Listed for sale | $1,299,000$444/sqft |
Source: RMLS (OR) #730269112 Report a problem | ||
Public tax history
| Year | Property taxes | Tax assessment |
|---|---|---|
| 2025 | $10,349 +3.8% | $523,100 +3% |
| 2024 | $9,971 +2.4% | $507,870 +3% |
| 2023 | $9,732 +102.7% | $493,080 +86.8% |
| 2022 | $4,802 +440.5% | $264,030 |
| 2021 | $888 | -- |
Find assessor info on the county website
Neighborhood: 97140
Nearby homes
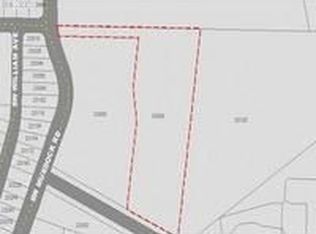
- $592,8505 bd4 ba3.2k sqft23008 SW Murdock Rd, Sherwood, OR 97140Off Market
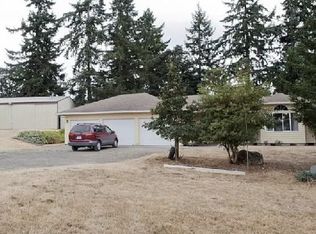
- $895,6003 bd3 ba2.1k sqft23067 SW Byers Lake Ter, Sherwood, OR 97140Off Market
- $362,680-- bd-- ba-- sqft23014 SW Byers Lake Ter, Sherwood, OR 97140Off Market
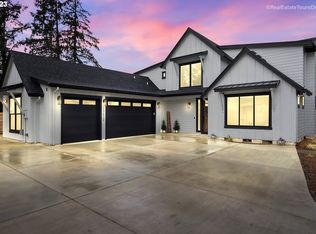
- $1,235,6003 bd4 ba3k sqft23039 SW Byers Lake Ter, Sherwood, OR 97140Off Market
- $1,446,700-- bd-- ba-- sqft23088 SW Byers Lake Ter, Sherwood, OR 97140Off Market
- $362,680-- bd-- ba-- sqft23002 SW Byers Lake Ter, Sherwood, OR 97140Off Market
- $1,450,7994 bd4 ba3.4k sqft23090 SW Byers Lake Ter, Sherwood, OR 97140Sold
- $2,104,1404.88 Acres23000 SW Murdock Rd, Sherwood, OR 97140Off Market
Nearby schools
GreatSchools rating
- 8/10Hawks View Elementary SchoolGrades: PK-5Distance: 0.9 mi
- 9/10Sherwood Middle SchoolGrades: 6-8Distance: 1.3 mi
- 10/10Sherwood High SchoolGrades: 9-12Distance: 2.3 mi
Schools provided by the listing agent
- Elementary: Hawks View
- Middle: Sherwood
- High: Sherwood
Source: RMLS (OR). This data may not be complete. We recommend contacting the local school district to confirm school assignments for this home.
Get a cash offer in 3 minutes
Find out how much your home could sell for in as little as 3 minutes with a no-obligation cash offer.
Estimated market value
$1,291,500
Get a cash offer in 3 minutes
Find out how much your home could sell for in as little as 3 minutes with a no-obligation cash offer.
Estimated market value
$1,291,500
- Oregon
- Washington County
- Sherwood
- 97140
- 23015 SW Byers Lake Ter
Nearby cities
Nearby zip codes
Other Sherwood Topics
