Skip main navigation
Sold for $1,240,000
  • $1,240,000

    23016 N 40TH Place, Phoenix, AZ 85050

    5beds
    4baths
    3,956sqft
    Single Family Residence
    Built in 2009
    10,747 Square Feet Lot
    $1,259,400 Zestimate®
    $313/sqft
    $5,260 Estimated rent

    Home value

    $1,259,400

    $1.20M - $1.33M

    $5,260/mo

    Zestimate® history
    Loading
    Loading...

    Owner options

    List your home for rent

    $5,260/mo

    Rent Zestimate®

    Find your next renter with Zillow Rental Manager. Plus, with online applications, you can quickly screen prospective tenants – for free.

    Learn more

    $5,260/mo

    Rent Zestimate®

    Refinance and save

    $5,844/mo

    Est. payment

    Refinancing to a lower rate could help reduce your monthly payments and save thousands over the life of the loan.

    See today's rates

    $5,844/mo

    Est. payment

    Explore your selling options

    Work with a Zillow partner agent

    Leverage their expertise and Zillow's premium Showcase listings to get your home seen by more buyers.

    Get started

    List with your own agent

    Get your home in front of millions of buyers by listing it on Zillow.

    Learn how to do it

    Sell it yourself

    Take full control of how buyers see your home on Zillow by listing For Sale by Owner (FSBO).

    List your home

    What's special

    Awesome poolDesert ridgeHuge loft areaNew floorsFull guest bathsHome officeBaja ledge
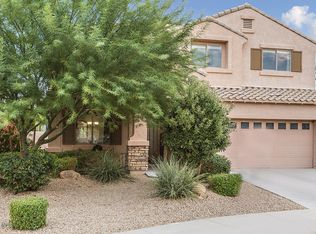
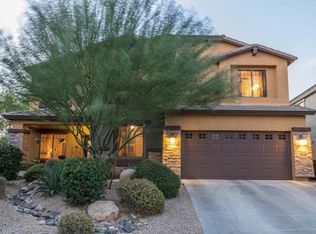
    IMPROVED PRICE!! THIS IS THE ONE!! Newly remodeled from top to bottom!! NEW floors, lights, paint, carpet, bathrooms, kitchen and appliances!! As you enter this beautiful home the first thing you'll notice is the wood-look tile floors throughout the entire first level. You'll love the airy open feel to this large home offering a formal living and dining area, a huge great room open to the eat-in kitchen, and a large bonus room that's perfect for a home office, den or play room. Don't miss the full bed and bath on the main level that is perfect for in-laws or guests! A large laundry room w/storage cabinets leads to the 3 car garage offering ample storage. Upstairs you'll love the flexibility of this floor plan that offers a huge loft area perfect for a second TV/hang out area, game room, exercise studio, or whatever you heart desires! 3 guest beds and 2 full guest baths and a dedicated work space add all the rooms you need! The luxurious master ensuite offers plenty of space to escape the days stresses while you soak in the brand new stand-alone tub or enjoy the beautifully tiled shower. Dual sinks w/built-in vanity area and a huge walk-in closet complete the 2nd level. Outside is an entertainers dream with this oversized, private lot. No rear neighbors!! Huge grassy area offers space for kids or pets to play, or just enjoy the natural green grass. You'll love cooling off in the awesome pool with baja ledge, water features and a big, built-in jacuzzi for those chilly winter nights! All of this perfection is located just minutes from the amazing Desert Ridge Marketplace with over 1.2 million square feet of retail space with dozens of restaurants to appeal to any palate from breakfast to bar food to fine dining and everything in between! Another entertainment district, High Street, is also just minutes away. You cannot beat this location which is why Desert Ridge is such a popular place to live! Minutes from freeway access and all that North Phoenix & Scottsdale have to offer!

    Zillow last checked:

    Listing updated:

    Listed by:

    Sharon Coffini 480-225-5710,

    Keller Williams Realty Sonoran Living,

    Thea R Marr 610-227-5586,

    Keller Williams Realty Sonoran Living

    Bought with:

    Kim Panozzo, SA538315000

    HomeSmart

    David Panozzo, SA664216000

    HomeSmart

    Source: ARMLS,MLS#: 6619207MLS Logo

    Facts & features

    Interior

    Bedrooms & bathrooms
    • Bedrooms: 5
    • Bathrooms: 4
    Heating
    • Natural Gas
    Cooling
    • Central Air, Ceiling Fan(s), Programmable Thmstat
    Features
    • High Speed Internet, Double Vanity, Upstairs, Eat-in Kitchen, Breakfast Bar, Kitchen Island, Pantry, Full Bth Master Bdrm, Separate Shwr & Tub
    • Flooring: Carpet, Tile
    • Windows: Double Pane Windows
    • Has basement: No
    Interior area
    • Total structure area: 3,956
    • Total interior livable area: 3,956 sqft

    Property

    Parking
    • Total spaces: 3
    • Parking features: Tandem Garage, Garage Door Opener
    • Garage spaces: 3
    Features
    • Stories: 2
    • Has private pool: Yes
    • Has spa: Yes
    • Spa features: Heated, Private
    • Fencing: Block
    Lot
    • Size: 10,747 sqft
    • Features: Sprinklers In Rear, Sprinklers In Front, Desert Front, Grass Back, Auto Timer H2O Front, Auto Timer H2O Back
    Details
    • Parcel number: 21250087

    Construction

    Type & style
    • Home type: SingleFamily
    • Architectural style: Contemporary
    • Property subtype: Single Family Residence
    Materials
    • Stucco, Wood Frame, Painted
    • Roof: Tile
    Condition
    • Year built: 2009
    Details
    • Builder name: D R HORTON HOMES

    Utilities & green energy

    • Sewer: Public Sewer
    • Water: City Water
    Green energy
    • Energy efficient items: Solar Panels

    Community & neighborhood

    Community
    • Community features: Playground, Biking/Walking Path
    Location
    • Region: Phoenix
    • Subdivision: DESERT RIDGE

    HOA & financial

    HOA
    • Has HOA: Yes
    • HOA fee: $179 quarterly
    • Services included: Maintenance Grounds
    • Association name: Desert Ridge HOA
    • Association phone: 480-551-4300

    Other

    Other facts
    • Listing terms: Cash,Conventional,VA Loan
    • Ownership: Fee Simple

    Price history

    DateEventPrice
    3/20/2024Sold$1,240,000-2.7%$313/sqft
    Source: ARMLS #6619207 Report a problem
    2/6/2024Price change$1,274,999-3.8%$322/sqft
    Source: ARMLS #6619207 Report a problem
    1/9/2024Price change$1,325,000-5.4%$335/sqft
    Source: ARMLS #6619207 Report a problem
    10/19/2023Listed for sale$1,400,000+60%$354/sqft
    Source: ARMLS #6619207 Report a problem
    4/19/2023Sold$875,000+114.5%$221/sqft
    Source: Public Record Report a problem
    2/27/2009Sold$408,000$103/sqft
    Source: ARMLS #4116382 Report a problem

    Public tax history

    YearProperty taxesTax assessment
    2025$5,940 +2.9%$83,760 -1.2%
    2024$5,772 +2.3%$84,770 +43.4%
    2023$5,643 -0.8%$59,094 +5%
    2022$5,686 +0.9%$56,280 +4.7%
    2021$5,636 -0.7%$53,730 +3.1%
    2020$5,674 +3.8%$52,110 +3.1%
    2019$5,468 $50,560 +1.8%
    2018$5,468 +4.8%$49,680 -1.2%
    2017$5,217 +11.1%$50,300 -0.6%
    2016$4,697 +9%$50,620 +1.3%
    2015$4,308 $49,960 +27.9%
    2014-- $39,070 +4.7%
    2013-- $37,320 -3%
    2012-- $38,470 -5.4%
    2011-- $40,650 +418.5%
    2009-- $7,840

    Find assessor info on the county website

    Neighborhood: Desert View

    Nearby schools

    GreatSchools rating
    Schools provided by the listing agent
    • Middle: Explorer Middle School
    • High: Pinnacle High School
    • District: Paradise Valley Unified District

    Source: ARMLS. This data may not be complete. We recommend contacting the local school district to confirm school assignments for this home.

    Get a cash offer in 3 minutes
    Find out how much your home could sell for in as little as 3 minutes with a no-obligation cash offer.
    Estimated market value
    $1,259,400
    Get a cash offer in 3 minutes
    Find out how much your home could sell for in as little as 3 minutes with a no-obligation cash offer.
    Estimated market value
    $1,259,400