Welcome to this beautifully updated, traditional 4-bedroom, 2-bathroom home with so much to offer! Nestled on a spacious lot, this property boasts a fenced-in pool and spa, perfect for relaxation and year-round enjoyment. Entertain guests on one of two lovely patio areas or take advantage of the expansive backyard, providing ample space for family gatherings, gardening, and much more. Inside, the home shines with lots of light throughout. The open concept family-dining area is spacious and the warmth of the gas fireplace and beautiful mantel, is the focal point of the room. A versatile bonus room, off of the family room, provides flexibility for a home office, playroom, or media space, tailored to your needs. An updated kitchen, featuring stainless steel appliances, tile floors, ample counter space, making meal prep a delight, and generous cabinet space, makes this darling space complete. Both bathrooms have been tastefully updated as well and offer a fresh, contemporary feel, that enhances the home's charm and comfort. Especially noted is the hall bathroom, which features a duel vanity, tile floors, and shower/jacuzzi tub combo. All four bedrooms feature sizable closet space, ceiling fans, newer laminate flooring, and abound with airiness. Additional highlights include solar panels significantly reducing energy costs, newer pool heater, newer PEX plumbing, updated electrical, double pane windows, potential RV parking, and too many more to list! Close to shopping, restaurants, and entertainment, blended with style and modern amenities, this home is move-in ready and waiting for you to make it your own!
Sold for $890,000
Street View
Listed by: The Real Estate Resource Group • CYNTHIA CARAVA • Contact: 909-575-4517
Bought with: New Vision R.E. & Investments
Tax assessed value
$890,000
23016 Vanowen St, West Hills, CA 91307
4beds
1,361sqft
Single Family Residence
Built in 1957
7,506 Square Feet Lot
$919,200 Zestimate®
$654/sqft
$5,123 Estimated rent
Home value
$919,200
$846,000 - $1.00M
$5,123/mo
Zestimate® history
Owner options
List your home for rent
$5,123/mo
Rent Zestimate®
Find your next renter with Zillow Rental Manager. Plus, with online applications, you can quickly screen prospective tenants – for free.
$5,123/mo
Rent Zestimate®
Refinance and save
$5,696/mo
Est. payment
Refinancing to a lower rate could help reduce your monthly payments and save thousands over the life of the loan.
$5,696/mo
Est. payment
Explore your selling options
Work with a Zillow partner agent
Leverage their expertise and Zillow's premium Showcase listings to get your home seen by more buyers.
Get startedList with your own agent
Get your home in front of millions of buyers by listing it on Zillow.
Learn how to do itSell it yourself
Take full control of how buyers see your home on Zillow by listing For Sale by Owner (FSBO).
List your homeWhat's special
Fenced-in pool and spaGas fireplaceSpacious lotExpansive backyardBeautiful mantelOpen concept family-dining areaLovely patio areas
Zillow last checked:
Listing updated:
Listed by:
CYNTHIA CARAVA DRE #01943176 626-394-6400,
The Real Estate Resource Group
Bought with:
Anna Kapustina, DRE #02043001
New Vision R.E. & Investments
Source: CRMLS,MLS#: CV24228301 Originating MLS: California Regional MLS
Originating MLS: California Regional MLSFacts & features
Interior
Bedrooms & bathrooms
- Bedrooms: 4
- Bathrooms: 2
- Full bathrooms: 1
- 3/4 bathrooms: 1
- Main level bathrooms: 2
- Main level bedrooms: 4
Rooms
- Room types: Bonus Room, Bedroom, Entry/Foyer, Family Room, Kitchen, Laundry, Primary Bedroom, Office
Primary bedroom
- Features: Main Level Primary
Bedroom
- Features: All Bedrooms Down
Bedroom
- Features: Bedroom on Main Level
Bathroom
- Features: Bathroom Exhaust Fan, Bathtub, Closet, Dual Sinks, Full Bath on Main Level, Low Flow Plumbing Fixtures, Quartz Counters, Separate Shower, Tile Counters, Tub Shower
Kitchen
- Features: Kitchen/Family Room Combo, Laminate Counters
Heating
- Central
Cooling
- Central Air
Appliances
- Included: Dishwasher, Gas Cooktop, Disposal, Gas Oven, Gas Range, Gas Water Heater, Refrigerator, Range Hood, Water To Refrigerator
- Laundry: Washer Hookup, Gas Dryer Hookup, Inside, Laundry Room
Features
- Ceiling Fan(s), Laminate Counters, Open Floorplan, Quartz Counters, Recessed Lighting, Tile Counters, All Bedrooms Down, Bedroom on Main Level, Main Level Primary
- Flooring: Laminate, Tile
- Doors: French Doors, Panel Doors
- Windows: Double Pane Windows, Drapes, Screens
- Has fireplace: Yes
- Fireplace features: Family Room, Gas
- Common walls with other units/homes: No Common Walls
Interior area
- Total interior livable area: 1,361 sqft
Property
Parking
- Total spaces: 2
- Parking features: Door-Multi, Garage, Garage Faces Rear
- Attached garage spaces: 2
Accessibility
- Accessibility features: None
Features
- Levels: One
- Stories: 1
- Entry location: Front
- Patio & porch: Concrete, Deck, Front Porch, Patio, Porch
- Exterior features: Rain Gutters
- Has private pool: Yes
- Pool features: Fenced, Heated, In Ground, Private, Tile
- Has spa: Yes
- Spa features: Heated, In Ground, Private
- Fencing: Wood,Wrought Iron
- Has view: Yes
- View description: Mountain(s), Neighborhood
Lot
- Size: 7,506 Square Feet
- Features: Back Yard, Front Yard, Sprinklers In Rear, Sprinklers In Front, Level, Sprinklers Timer, Sprinkler System, Street Level, Yard
Details
- Parcel number: 2038019002
- Zoning: LARS
- Special conditions: Standard
Construction
Type & style
- Home type: SingleFamily
- Architectural style: Traditional
- Property subtype: Single Family Residence
Materials
- Brick, Stucco, Wood Siding
- Foundation: Raised
- Roof: Composition
Condition
- Updated/Remodeled,Turnkey
- New construction: No
- Year built: 1957
Utilities & green energy
- Electric: Electricity - On Property, Photovoltaics on Grid, Photovoltaics Third-Party Owned
- Sewer: Public Sewer
- Water: Public
- Utilities for property: Electricity Connected, Natural Gas Connected, Sewer Connected, Water Connected
Community & HOA
Community
- Features: Curbs, Gutter(s), Street Lights, Sidewalks
- Security: Carbon Monoxide Detector(s), Smoke Detector(s), Security Lights
Location
- Region: West Hills
Financial & listing details
- Price per square foot: $654/sqft
- Tax assessed value: $890,000
- Annual tax amount: $10,994
- Date on market: 11/7/2024
- Cumulative days on market: 17 days
- Listing terms: Cash,Cash to New Loan,Conventional,FHA,Submit,VA Loan
- Inclusions: Stove, Dishwasher, Refrigerator
- Exclusions: Washer, Dryer
- Road surface type: Paved
Price history
| Date | Event | Price |
|---|---|---|
| 12/17/2024 | Sold | $890,000+1.1%$654/sqft |
Source:  CRMLS #CV24228301 Report a problem CRMLS #CV24228301 Report a problem | ||
| 12/13/2024 | Pending sale | $880,000+112%$647/sqft |
Source: CRMLS #CV24228301 Report a problem | ||
| 3/29/2013 | Sold | $415,000+22.1%$305/sqft |
Source: Public Record Report a problem | ||
| 3/27/2012 | Sold | $340,000+28.3%$250/sqft |
Source: Public Record Report a problem | ||
| 12/12/2001 | Sold | $265,000+37.3%$195/sqft |
Source: Public Record Report a problem | ||
| 6/25/1999 | Sold | $193,000$142/sqft |
Source: Public Record Report a problem | ||
Public tax history
| Year | Property taxes | Tax assessment |
|---|---|---|
| 2025 | $10,994 +71.7% | $890,000 +77.6% |
| 2024 | $6,402 +1.9% | $501,010 +2% |
| 2023 | $6,283 +4.7% | $491,188 +2% |
| 2022 | $5,998 +1.3% | $481,558 +2% |
| 2021 | $5,924 -0.9% | $472,116 +1% |
| 2020 | $5,980 | $467,276 +2% |
| 2019 | $5,980 +6.5% | $458,115 +2% |
| 2018 | $5,613 | $449,133 +2% |
| 2017 | $5,613 +2.2% | $440,328 +2% |
| 2016 | $5,490 +2.4% | $431,695 +1.5% |
| 2015 | $5,362 +1% | $425,211 +2% |
| 2014 | $5,309 | $416,883 +13.9% |
| 2012 | -- | $366,100 |
| 2011 | -- | $366,100 |
| 2010 | -- | $366,100 |
| 2009 | -- | $366,100 -26.4% |
| 2008 | -- | $497,387 +2% |
| 2007 | -- | $487,635 +2% |
| 2006 | -- | $478,074 |
| 2005 | -- | $478,074 +73.6% |
| 2004 | -- | $275,345 +1.9% |
| 2003 | -- | $270,300 +2% |
| 2002 | -- | $265,000 +34.6% |
| 2000 | -- | $196,860 |
Find assessor info on the county website
Neighborhood: West Hills
Nearby homes
- $979,7003 bd3 ba1.5k sqft23022 Vanowen St, West Hills, CA 91307Off Market
- $905,2004 bd2 ba1.6k sqft23008 Vanowen St, West Hills, CA 91307Off Market
- $955,3004 bd3 ba1.7k sqft23028 Vanowen St, West Hills, CA 91307Off Market
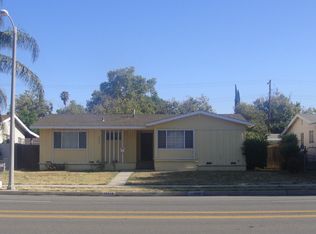
- $972,3004 bd2 ba1.3k sqft23001 Welby Way, West Hills, CA 91307Off Market
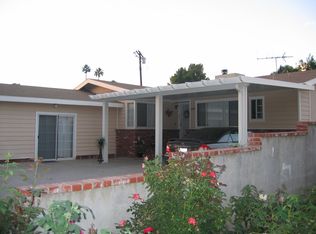
- $888,2004 bd2 ba1.4k sqft23005 Welby Way, West Hills, CA 91307Off Market
- $1,375,0004 bd2 ba2.9k sqft6730 Royer Ave, West Hills, CA 91307Off Market
- $886,3003 bd2 ba1.4k sqft23034 Vanowen St, West Hills, CA 91307Off Market
- $3,9994 bd2 ba1.8k sqft23009 Vanowen St, West Hills, CA 91307For Rent
Nearby schools
GreatSchools rating
- 10/10Welby Way Elementary Charter SchoolGrades: K-5Distance: 0.6 mi
- 8/10George Ellery Hale Charter AcademyGrades: 6-8Distance: 1.5 mi
- 8/10El Camino Real Senior High SchoolGrades: 9-12Distance: 1.8 mi
Get a cash offer in 3 minutes
Find out how much your home could sell for in as little as 3 minutes with a no-obligation cash offer.
Estimated market value
$919,200
Get a cash offer in 3 minutes
Find out how much your home could sell for in as little as 3 minutes with a no-obligation cash offer.
Estimated market value
$919,200
- California
- Los Angeles County
- Los Angeles
- 91307
- West Hills
- 23016 Vanowen St
Nearby cities
Nearby neighborhoods
Nearby zip codes
Other Los Angeles Topics
