Tucked at the back of a gated neighborhood, this thoughtfully designed home offers a flat, easy entry and exit -an uncommon find in this Hill Country fringe location. A circular drive and stone-and-stucco exterior set the tone as you arrive, offering both presence and practicality. Inside, wood floors, tall ceilings, and a wall of windows immediately connect the interior to the backyard, filling the main living spaces with natural light. The layout flows comfortably, allowing rooms to feel connected without sacrificing privacy. At the heart of the home, the island kitchen anchors daily life and gatherings alike. Quartz counters, custom cabinetry, a gas cooktop, and a built-in side-by-side refrigerator make the space as functional as it is inviting. Two dining areas and a breakfast bar offer options for casual mornings or longer conversations over dinner. The adjoining living room, centered around an electric fireplace, creates a natural place to relax or host friends. Nearby, a flex room currently used as a media space adds another layer of versatility. Downstairs, the primary suite is quietly set apart from the rest of the home, creating a true place to unwind at the end of the day. Two walk-in closets, separate vanities, a tiled shower, and a soaking tub beneath a picture window all look out toward the pool and backyard. Just across from the primary suite, an additional room with a walk-in closet and beamed ceiling can easily serve as a bedroom, study, or creative space-flexible enough to grow with your needs. The home offers room for everyone, with an additional downstairs guest suite with full bath and a living area upstairs shared by two bedrooms and two full bathrooms-ideal for separation without feeling disconnected. Outdoors, the backyard becomes an extension of the home, designed for both entertaining and quiet evenings. A pool with waterfalls, elevated hot tub, multiple seating areas, an outdoor kitchen, and a gazebo with a TV and dry bar create a space that adapts to everything from lively gatherings to low-key nights under the stars. Everyday functionality is thoughtfully built in with an oversized three-car garage, a full utility room with sink and storage, foam insulation, and a full sprinkler system. Furnishings are negotiable, offering an easy transition for the next owner. With plenty of space, and a layout that balances openness, privacy, and flexibility, this home is designed to support the way life actually unfolds.
Sold
Price Unknown
23018 Casey Canyon, San Antonio, TX 78255
5beds
4,338sqft
Single Family Residence
Built in 2018
0.64 Acres Lot
$1,516,500 Zestimate®
$--/sqft
$6,036 Estimated rent
Home value
$1,516,500
$1.43M - $1.62M
$6,036/mo
Zestimate® history
Owner options
List your home for rent
$6,036/mo
Rent Zestimate®
Find your next renter with Zillow Rental Manager. Plus, with online applications, you can quickly screen prospective tenants – for free.
$6,036/mo
Rent Zestimate®
Refinance and save
$1,010/mo
Est. payment
Refinancing to a lower rate could help reduce your monthly payments and save thousands over the life of the loan.
$1,010/mo
Est. payment
Explore your selling options
Work with a Zillow partner agent
Leverage their expertise and Zillow's premium Showcase listings to get your home seen by more buyers.
Get startedList with your own agent
Get your home in front of millions of buyers by listing it on Zillow.
Learn how to do itSell it yourself
Take full control of how buyers see your home on Zillow by listing For Sale by Owner (FSBO).
List your homeWhat's special
Electric fireplaceOutdoor kitchenMultiple seating areasWood floorsWall of windowsOversized three-car garageElevated hot tub
Zillow last checked:
Listing updated:
Listed by:
Levi Rodgers TREC #615524 (210) 784-6585,
Levi Rodgers Real Estate Group
Source: LERA MLS,MLS#: 1932521
Facts & features
Interior
Bedrooms & bathrooms
- Bedrooms: 5
- Bathrooms: 4
- Full bathrooms: 4
Primary bedroom
- Features: Split, Walk-In Closet(s), Multi-Closets, Ceiling Fan(s), Full Bath
- Area: 255
- Dimensions: 17 x 15
Bedroom 2
- Area: 210
- Dimensions: 15 x 14
Bedroom 3
- Area: 165
- Dimensions: 15 x 11
Bedroom 4
- Area: 144
- Dimensions: 12 x 12
Bedroom 5
- Area: 144
- Dimensions: 12 x 12
Primary bathroom
- Features: Tub/Shower Separate, Separate Vanity, Double Vanity, Soaking Tub
- Area: 416
- Dimensions: 26 x 16
Dining room
- Area: 247
- Dimensions: 19 x 13
Family room
- Area: 360
- Dimensions: 24 x 15
Kitchen
- Area: 220
- Dimensions: 22 x 10
Living room
- Area: 357
- Dimensions: 21 x 17
Heating
- Central, 3+ Units, Natural Gas
Cooling
- 16+ SEER AC, Ceiling Fan(s), Three+ Central
Appliances
- Included: Microwave, Range, Gas Cooktop, Indoor Grill, Refrigerator, Disposal, Dishwasher, Plumbed For Ice Maker, Vented Exhaust Fan, Gas Water Heater, Double Oven, 2+ Water Heater Units, ENERGY STAR Qualified Appliances
- Laundry: Lower Level, Laundry Room, Washer Hookup, Dryer Connection
Features
- Three Living Area, Liv/Din Combo, Separate Dining Room, Eat-in Kitchen, Two Eating Areas, Kitchen Island, Breakfast Bar, Study/Library, Media Room, Utility Room Inside, Secondary Bedroom Down, 1st Floor Lvl/No Steps, High Ceilings, High Speed Internet, Walk-In Closet(s), Master Downstairs, Ceiling Fan(s), Chandelier, Solid Counter Tops, Custom Cabinets, Programmable Thermostat
- Flooring: Ceramic Tile, Wood
- Windows: Double Pane Windows, Low Emissivity Windows, Window Coverings
- Has basement: No
- Attic: Pull Down Storage,Partially Floored,Permanent Stairs
- Number of fireplaces: 1
- Fireplace features: One, Living Room, Mock Fireplace
Interior area
- Total interior livable area: 4,338 sqft
Property
Parking
- Total spaces: 3
- Parking features: Three Car Garage, Attached, Garage Faces Side, Oversized, Garage Door Opener, Circular Driveway
- Attached garage spaces: 3
- Has uncovered spaces: Yes
Accessibility
- Accessibility features: 2+ Access Exits, Int Door Opening 32"+, Accessible Entrance, Accessible Hallway(s), Entry Slope less than 1 foot, No Carpet, No Steps Down, Level Lot, Level Drive, First Floor Bath, Full Bath/Bed on 1st Flr, First Floor Bedroom
Features
- Levels: One
- Stories: 1
- Patio & porch: Patio, Covered
- Exterior features: Gas Grill, Sprinkler System, Outdoor Kitchen
- Has private pool: Yes
- Pool features: In Ground
- Has spa: Yes
- Spa features: Heated
- Fencing: Wrought Iron
- Has view: Yes
- View description: County VIew
Lot
- Size: 0.64 Acres
- Features: Greenbelt, 1/2-1 Acre, Level, Curbs, Streetlights
Details
- Additional structures: Gazebo
- Parcel number: 046951170040
Construction
Type & style
- Home type: SingleFamily
- Architectural style: Ranch
- Property subtype: Single Family Residence
Materials
- 4 Sides Masonry, Stone, Stucco, Foam Insulation
- Foundation: Slab
- Roof: Metal
Condition
- Pre-Owned
- New construction: No
- Year built: 2018
Details
- Builder name: Pencsak Builders
Utilities & green energy
- Electric: CPS
- Gas: CPS
- Sewer: Septic, Septic
- Water: SAWS, Water System
- Utilities for property: Cable Available, Private Garbage Service
Green energy
- Indoor air quality: Mechanical Fresh Air
- Water conservation: Water-Smart Landscaping, Low Flow Commode, Low-Flow Fixtures
Community & HOA
Community
- Security: Smoke Detector(s), Controlled Access
- Subdivision: Canyons At Scenic Loop
HOA
- Has HOA: Yes
- HOA fee: $1,010 annually
- HOA name: THE CANYONS POA
Location
- Region: San Antonio
Financial & listing details
- Tax assessed value: $1,394,480
- Annual tax amount: $25,778
- Date on market: 1/8/2026
- Cumulative days on market: 29 days
- Listing terms: Conventional,VA Loan,Cash
- Road surface type: Paved, Asphalt
Price history
| Date | Event | Price |
|---|---|---|
| 2/19/2026 | Sold | -- |
Source:  LERA MLS #1932521 Report a problem LERA MLS #1932521 Report a problem | ||
| 2/6/2026 | Pending sale | $1,575,000$363/sqft |
Source: LERA MLS #1932521 Report a problem | ||
| 1/20/2026 | Contingent | $1,575,000$363/sqft |
Source: LERA MLS #1932521 Report a problem | ||
| 1/9/2026 | Listed for sale | $1,575,000$363/sqft |
Source: LERA MLS #1932521 Report a problem | ||
| 2/21/2020 | Sold | -- |
Source:  Central Texas MLS #398063 Report a problem Central Texas MLS #398063 Report a problem | ||
Public tax history
| Year | Property taxes | Tax assessment |
|---|---|---|
| 2025 | -- | $1,394,480 +7% |
| 2024 | -- | $1,302,836 +10% |
| 2023 | -- | $1,184,396 +10% |
| 2022 | -- | $1,076,724 +10% |
| 2021 | $2,899 | $978,840 +0.7% |
| 2020 | $2,899 -49.8% | $971,930 +262.4% |
| 2019 | $5,779 | $268,200 +192.5% |
| 2018 | $5,779 | $91,700 |
Find assessor info on the county website
Neighborhood: 78255
Nearby homes
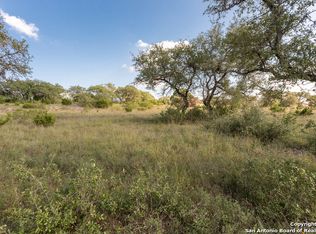
- $--0.645 Acres23106 Casey Canyon, San Antonio, TX 78255Off Market
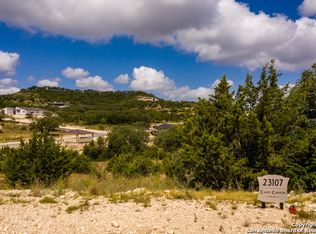
- $1,131,8900.597 Acres23107 Casey Cyn, San Antonio, TX 78255Off Market
- $110,0000.645 Acres23106 Casey Cyn, San Antonio, TX 78255Off Market
- $163,6000.63 Acres23103 Casey Cyn, San Antonio, TX 78255Off Market

- $177,800-- bd-- ba-- sqftCasey Cyn, San Antonio, TX 78255Off Market
- $135,000-- bd-- ba-- sqftCasey Cyn, San Antonio, TX 78255Off Market
- $152,750-- bd-- ba-- sqftCasey Cyn, San Antonio, TX 78255Off Market
- $154,530-- bd-- ba-- sqftCasey Cyn, San Antonio, TX 78255Off Market
Nearby schools
GreatSchools rating
- 8/10Dr. Sara B. McAndrew Elementary SchoolGrades: PK-5Distance: 2.6 mi
- 7/10Rawlinson Middle SchoolGrades: 6-8Distance: 8.7 mi
- 6/10Clark High SchoolGrades: 9-12Distance: 9.4 mi
Schools provided by the listing agent
- Elementary: Sara B Mcandrew
- Middle: Rawlinson
- High: Clark
- District: Northside
Source: LERA MLS. This data may not be complete. We recommend contacting the local school district to confirm school assignments for this home.
Get a cash offer in 3 minutes
Find out how much your home could sell for in as little as 3 minutes with a no-obligation cash offer.
Estimated market value
$1,516,500
Get a cash offer in 3 minutes
Find out how much your home could sell for in as little as 3 minutes with a no-obligation cash offer.
Estimated market value
$1,516,500
- Texas
- Bexar County
- San Antonio
- 78255
- 23018 Casey Canyon
Nearby cities
Nearby neighborhoods
Nearby zip codes
Other San Antonio Topics
