Not too big, not too small, the size of the Whidbey plan is just right and this one has a unique blend of comfort, convenience and charm. You’ll love the exceptional kitchen featuring top shelf appliances including a Blue Star gas range and hood, abundant cabinets with pull-outs, honed quartz counters, generous prep space, and a highly functional layout. The spacious great room and informal dining area effortlessly accommodate both everyday living and special gatherings—ideal for game days, holidays, and everything in between. Hardwood floors, new fireplace w/a stacked stone surround and built-in media center. The relaxing primary suite has a fully remodeled bath reminiscent of a high-end spa with a honed marble counter and sinks, heated floor, low barrier shower, floor-to-ceiling tile, designer faucets & lighting. Private office with solid doors doubles as additional guest space. Second bedroom has an adjacent full bath. Spend hours outside in your backyard sanctuary, a peaceful retreat with multiple gathering areas, a covered deck, water feature, lighting and curated plantings designed for privacy, beauty and low maintenance. Enjoy peace of mind with the new roof (2022), furnace (2024) exterior paint (2025). Heat pump for A/C. EV charger. Transfer switch & portable generator included. Everywhere you look you’ll notice quality finishes & thoughtful design. A short, level stroll to the clubhouse, the hub of Trilogy’s social life. Welcome home to whole new lifestyle! Ages 55+
Sold
Listed by: Home Team Real Estate • Carol Junglov • 425-772-3329
Bought with: John L. Scott, Inc.
$1,275,000
23018 NE 128th Place, Redmond, WA 98053
2beds
1,675sqft
Single Family Residence
Built in 2005
4,499 Square Feet Lot
$1,245,600 Zestimate®
$761/sqft
$3,630 Estimated rent
Home value
$1,245,600
$1.15M - $1.35M
$3,630/mo
Zestimate® history
Owner options
List your home for rent
$3,630/mo
Rent Zestimate®
Find your next renter with Zillow Rental Manager. Plus, with online applications, you can quickly screen prospective tenants – for free.
$3,630/mo
Rent Zestimate®
Refinance and save
$8,536/mo
Est. payment
Refinancing to a lower rate could help reduce your monthly payments and save thousands over the life of the loan.
$8,536/mo
Est. payment
Explore your selling options
Work with a Zillow partner agent
Leverage their expertise and Zillow's premium Showcase listings to get your home seen by more buyers.
Get startedList with your own agent
Get your home in front of millions of buyers by listing it on Zillow.
Learn how to do itSell it yourself
Take full control of how buyers see your home on Zillow by listing For Sale by Owner (FSBO).
List your homeWhat's special
Highly functional layoutWater featureLow barrier showerCovered deckHardwood floorsHeated floorRelaxing primary suite
Zillow last checked:
Listing updated:
Listed by:
Carol Junglov 425-772-3329 carol@junglov.com,
Home Team Real Estate,
Robert E. Junglov 425-772-1600,
Home Team Real Estate
Bought with:
Shirley Kimmel, 22018977
John L. Scott, Inc.
Source: NWMLS as distributed by MLS GRID,MLS#: 2512149
Facts & features
Interior
Bedrooms & bathrooms
- Bedrooms: 2
- Bathrooms: 2
- Full bathrooms: 1
- 3/4 bathrooms: 1
- Main level bathrooms: 2
- Main level bedrooms: 2
Primary bedroom
- Level: Main
Bedroom
- Level: Main
Bathroom full
- Level: Main
Bathroom three quarter
- Level: Main
Den office
- Level: Main
Entry hall
- Level: Main
Great room
- Level: Main
Kitchen without eating space
- Level: Main
Utility room
- Level: Main
Heating
- Fireplace, Forced Air, Electric, Natural Gas
Cooling
- Heat Pump
Appliances
- Included: Dishwasher, Disposal, Dryer, Microwave, Refrigerator, Stove(s)/Range(s), Washer, Dishwasher(s), Dryer(s), Garbage Disposal, Microwave(s), Refrigerator(s), Washer(s), Water Heater: Tankless - Gas, Water Heater Location: Garage
Features
- Bath Off Primary, Ceiling Fan(s), High Tech Cabling
- Flooring: Ceramic Tile, Hardwood, Carpet
- Windows: Dbl Pane/Storm Window, Skylight(s)
- Basement: None
- Number of fireplaces: 1
- Fireplace features: Gas, Main Level: 1, Fireplace
Interior area
- Total structure area: 1,675
- Total interior livable area: 1,675 sqft
Property
Parking
- Total spaces: 4
- Parking features: Driveway, Attached Garage
- Has attached garage: Yes
- Covered spaces: 2
- Uncovered spaces: 2
Features
- Levels: One
- Stories: 1
- Entry location: Main
- Patio & porch: Bath Off Primary, Ceiling Fan(s), Dbl Pane/Storm Window, Fireplace, High Tech Cabling, Skylight(s), Walk-In Closet(s), Water Heater, Wired for Generator
- Pool features: Community
Lot
- Size: 4,499 Square Feet
- Features: Paved, Sidewalk, Cable TV, Deck, Electric Car Charging, Fenced-Partially, Gas Available, High Speed Internet, Patio, Sprinkler System
- Topography: Level
Details
- Parcel number: 8682260560
- Zoning description: Jurisdiction: County
- Special conditions: Standard
- Other equipment: Wired for Generator
Construction
Type & style
- Home type: SingleFamily
- Architectural style: 1 Story
- Property subtype: Single Family Residence
Materials
- Cement Planked, Stone, Wood Siding, Cement Plank
- Foundation: Poured Concrete
- Roof: Composition
Condition
- Updated/Remodeled
- Year built: 2005
Utilities & green energy
- Electric: Company: Puget Sound Energy
- Sewer: Sewer Connected, Company: City of Redmond
- Water: Public, Company: City of Redmond
- Utilities for property: Xfinity, Xfinity
Community & HOA
Community
- Features: Age Restriction, Athletic Court, CCRs, Clubhouse, Park, Playground, Trail(s)
- Senior community: Yes
- Subdivision: Trilogy
HOA
- Services included: Common Area Maintenance, Maintenance Grounds
- HOA fee: $347 monthly
- HOA phone: 425-216-1510
Location
- Region: Redmond
Financial & listing details
- Price per square foot: $761/sqft
- Tax assessed value: $1,135,000
- Annual tax amount: $9,472
- Date on market: 4/23/2026
- Listing terms: Conventional
- Inclusions: Dishwasher(s), Dryer(s), Garbage Disposal, Microwave(s), Refrigerator(s), Stove(s)/Range(s), Washer(s)
Price history
| Date | Event | Price |
|---|---|---|
| 6/2/2026 | Sold | $1,275,000$761/sqft |
Source:  NWMLS as distributed by MLS GRID #2512149 Report a problem NWMLS as distributed by MLS GRID #2512149 Report a problem | ||
| 4/25/2026 | Pending sale | $1,275,000$761/sqft |
Source: NWMLS as distributed by MLS GRID #2512149 Report a problem | ||
| 4/23/2026 | Listed for sale | $1,275,000+171.4%$761/sqft |
Source: NWMLS as distributed by MLS GRID #2512149 Report a problem | ||
| 12/13/2004 | Sold | $469,791$280/sqft |
Source: Public Record Report a problem | ||
Public tax history
| Year | Property taxes | Tax assessment |
|---|---|---|
| 2025 | $11,249 +18.8% | $1,135,000 +12.8% |
| 2024 | $9,472 +8.6% | $1,006,000 +16% |
| 2023 | $8,721 -7.6% | $867,000 -19.4% |
| 2022 | $9,440 +15.4% | $1,076,000 +35.7% |
| 2021 | $8,179 +2.7% | $793,000 +12.8% |
| 2020 | $7,962 -1.4% | $703,000 -2.6% |
| 2019 | $8,075 +12.6% | $722,000 +10.1% |
| 2018 | $7,170 -5.2% | $656,000 +5% |
| 2017 | $7,562 +16.5% | $625,000 +9.5% |
| 2016 | $6,489 | $571,000 +4.8% |
| 2015 | $6,489 | $545,000 +4% |
| 2014 | $6,489 | $524,000 +15.9% |
| 2013 | $6,489 | $452,000 +9.2% |
| 2012 | -- | $414,000 -3% |
| 2011 | -- | $427,000 -6.2% |
| 2010 | -- | $455,000 |
| 2009 | -- | $455,000 +5.6% |
| 2007 | -- | $431,000 +22.1% |
| 2006 | -- | $353,000 +201.7% |
| 2005 | -- | $117,000 |
Find assessor info on the county website
Neighborhood: 98053
Nearby homes
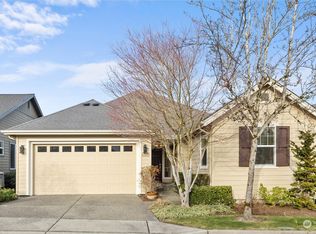
- $1,200,0002 bd2 ba1.6k sqft23026 NE 128th Pl, Redmond, WA 98053Sold
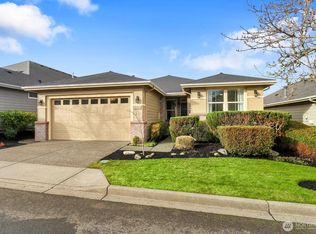
- $1,175,0002 bd2 ba1.5k sqft23042 NE 128th Pl, Redmond, WA 98053Sold
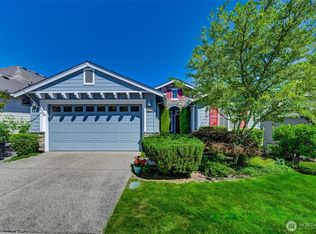
- $1,150,0002 bd2 ba1.5k sqft23048 NE 127th Way, Redmond, WA 98053Sold
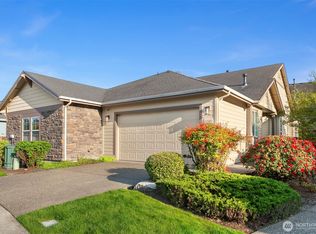
- $825,0002 bd2 ba1.3k sqft22883 NE 128th Pl, Redmond, WA 98053Sold
- $1,079,0002 bd2 ba1.6k sqft22875 NE 128th Pl, Redmond, WA 98053Sold
- $1,111,0002 bd2 ba1.6k sqft22890 NE 127th Way, Redmond, WA 98053Off Market
- $1,210,0002 bd2 ba1.6k sqft12832 231st Pl NE, Redmond, WA 98053Sold
- $1,150,0002 bd2 ba1.5k sqft23041 NE 127th Way, Redmond, WA 98053Sold
Nearby schools
GreatSchools rating
- 10/10Laura Ingalls Wilder Elementary SchoolGrades: PK-5Distance: 0.6 mi
- 8/10Timberline Middle SchoolGrades: 6-8Distance: 1.8 mi
- 10/10Redmond High SchoolGrades: 9-12Distance: 3.8 mi
Get a cash offer in 3 minutes
Find out how much your home could sell for in as little as 3 minutes with a no-obligation cash offer.
Estimated market value
$1,245,600
Get a cash offer in 3 minutes
Find out how much your home could sell for in as little as 3 minutes with a no-obligation cash offer.
Estimated market value
$1,245,600
- Washington
- King County
- Redmond
- 98053
- 23018 NE 128th Place
