Welcome to 23018 Via Cereza #A1, Mission Viejo – a rare single-level, corner-unit condo nestled in a peaceful interior location on a tree-lined street. This 3-bedroom, 2-bath home offers 1,141 sq ft of inviting living space, a spacious 1-car garage with extra side storage and built-in racks, and an additional assigned parking spot. Backing onto a lush greenbelt, this property stands out as one of the few units in the community featuring two private patio areas, ideal for outdoor relaxation and entertaining. As you approach, you’re greeted by beautifully manicured landscaping. Inside, the home is filled with natural light and boasts a spacious open-concept layout. The kitchen and dining area open directly to the first patio, ideal for seamless indoor-outdoor living. The living room flows seamlessly into the dining area and updated kitchen, complete with a new stove and range, tile counters, natural wood cabinetry, and a classic subway tile backsplash. A laundry closet with washer/dryer and pantry add everyday convenience. The primary suite offers direct access to the second patio, a walk-in closet, and an En-suite bath with a walk-in shower and newer glass enclosure. Two additional bedrooms and a full hall bath with shower-over-tub complete the floor plan. Interior upgrades include new paint, upgraded baseboards, newer Luxury Vinyl plank flooring in the bedrooms, tile flooring in the main living areas, ceiling fans, central AC, and a newer water heater. The outdoor patios have been enhanced with new vinyl fencing and enjoy direct access to the scenic community walkways. The home is conveniently located across the street from the community pool, spa, and playground. Residents of Aliso Villas enjoy access to resort-style amenities including a sparkling pool, spa, clubhouse, playground, and scenic walking paths. As a member of Lake Mission Viejo, you’ll also have access to a private lake with beaches, boat rentals, fishing, concerts, and family-friendly events throughout the year. Don’t miss this beautifully maintained, light-filled home in a serene Mission Viejo community close to parks, shopping, schools, and freeways.
Sold for $648,000
Listed by: The Listing House • Marcos Orozco • Contact: 949-677-1233
Bought with: Onyx Homes
Tax assessed value
$648,000
23018 Via Cereza #A1, Mission Viejo, CA 92691
3beds
1,141sqft
Condominium
Built in 1971
-- sqft lot
$655,600 Zestimate®
$568/sqft
$3,627 Estimated rent
Home value
$655,600
$603,000 - $715,000
$3,627/mo
Zestimate® history
Owner options
List your home for rent
$3,627/mo
Rent Zestimate®
Find your next renter with Zillow Rental Manager. Plus, with online applications, you can quickly screen prospective tenants – for free.
$3,627/mo
Rent Zestimate®
Refinance and save
$4,493/mo
Est. payment
Refinancing to a lower rate could help reduce your monthly payments and save thousands over the life of the loan.
$4,493/mo
Est. payment
Explore your selling options
Work with a Zillow partner agent
Leverage their expertise and Zillow's premium Showcase listings to get your home seen by more buyers.
Get startedList with your own agent
Get your home in front of millions of buyers by listing it on Zillow.
Learn how to do itSell it yourself
Take full control of how buyers see your home on Zillow by listing For Sale by Owner (FSBO).
List your homeWhat's special
Corner-unit condoNew stove and rangeBeautifully manicured landscapingPeaceful interior locationTree-lined streetScenic community walkwaysSpacious open-concept layout
Zillow last checked:
Listing updated:
Listed by:
Marcos Orozco DRE #01924063 949-677-1233,
The Listing House,
Yanet Pineda DeOrozco DRE #01452126,
The Listing House
Bought with:
Michelle Schiavo, DRE #02112974
Onyx Homes
Source: CRMLS,MLS#: OC25141515 Originating MLS: California Regional MLS
Originating MLS: California Regional MLSFacts & features
Interior
Bedrooms & bathrooms
- Bedrooms: 3
- Bathrooms: 2
- Full bathrooms: 2
- Main level bathrooms: 2
- Main level bedrooms: 3
Rooms
- Room types: Bedroom, Kitchen, Laundry, Living Room, Primary Bathroom, Primary Bedroom, Dining Room
Primary bedroom
- Features: Main Level Primary
Primary bedroom
- Features: Primary Suite
Bedroom
- Features: All Bedrooms Down
Bedroom
- Features: Bedroom on Main Level
Bathroom
- Features: Bathtub, Full Bath on Main Level, Separate Shower, Tub Shower, Walk-In Shower
Kitchen
- Features: Kitchen/Family Room Combo, Tile Counters
Heating
- Central
Cooling
- Central Air
Appliances
- Included: Dishwasher, Disposal, Gas Oven, Water Heater
- Laundry: Gas Dryer Hookup, Inside, Laundry Closet, In Kitchen
Features
- Ceiling Fan(s), Separate/Formal Dining Room, Open Floorplan, Pantry, All Bedrooms Down, Bedroom on Main Level, Main Level Primary, Primary Suite
- Flooring: Laminate, Tile
- Windows: Blinds
- Has fireplace: No
- Fireplace features: None
- Common walls with other units/homes: 1 Common Wall
Interior area
- Total interior livable area: 1,141 sqft
Property
Parking
- Total spaces: 2
- Parking features: Door-Single, Garage, Garage Faces Rear, One Space
- Garage spaces: 1
- Uncovered spaces: 1
Features
- Levels: One
- Stories: 1
- Entry location: 1
- Patio & porch: Concrete
- Pool features: Association
- Has spa: Yes
- Spa features: Association
- Fencing: Vinyl
- Has view: Yes
- View description: Park/Greenbelt
Lot
- Features: Level, Near Park, Near Public Transit, Street Level
Details
- Parcel number: 93183021
- Special conditions: Standard
Construction
Type & style
- Home type: Condo
- Architectural style: Cottage
- Property subtype: Condominium
- Attached to another structure: Yes
Materials
- Drywall, Concrete, Stucco
- Foundation: Slab
- Roof: Shingle
Condition
- Turnkey
- New construction: No
- Year built: 1971
Utilities & green energy
- Sewer: Public Sewer
- Water: Public
- Utilities for property: Cable Connected, Electricity Connected, Natural Gas Connected, Phone Connected, Sewer Connected, Water Connected
Community & HOA
Community
- Features: Biking, Curbs, Fishing, Hiking, Lake, Storm Drain(s), Street Lights, Sidewalks, Water Sports, Park
- Security: Carbon Monoxide Detector(s), Smoke Detector(s)
- Subdivision: Aliso Villas (Av)
HOA
- Has HOA: Yes
- Amenities included: Fire Pit, Maintenance Grounds, Outdoor Cooking Area, Barbecue, Picnic Area, Playground, Pool, Spa/Hot Tub, Trail(s)
- HOA fee: $468 monthly
- HOA name: Aliso Villas
- HOA phone: 949-261-8282
- Second HOA fee: $30 monthly
- Second HOA name: Lake Mission Viejo
- Second HOA phone: 949-770-1313
Location
- Region: Mission Viejo
Financial & listing details
- Price per square foot: $568/sqft
- Tax assessed value: $648,000
- Date on market: 6/25/2025
- Cumulative days on market: 27 days
- Listing terms: Cash to New Loan,Conventional
- Exclusions: Washer, Dryer, Refrigerator Negotiable
- Road surface type: Paved
Price history
| Date | Event | Price |
|---|---|---|
| 8/15/2025 | Sold | $648,000-0.3%$568/sqft |
Source:  CRMLS #OC25141515 Report a problem CRMLS #OC25141515 Report a problem | ||
| 7/23/2025 | Pending sale | $649,900$570/sqft |
Source: CRMLS #OC25141515 Report a problem | ||
| 7/17/2025 | Price change | $649,900-3%$570/sqft |
Source: CRMLS #OC25141515 Report a problem | ||
| 6/25/2025 | Listed for sale | $670,000+236.7%$587/sqft |
Source: CRMLS #OC25141515 Report a problem | ||
| 12/18/2008 | Listing removed | $199,000$174/sqft |
Source: Listhub #P642595 Report a problem | ||
| 12/14/2008 | Price change | $199,000-37.6%$174/sqft |
Source: Listhub #P642595 Report a problem | ||
| 8/23/2008 | Listed for sale | $319,000+26.6%$280/sqft |
Source: Listhub #P642595 Report a problem | ||
| 1/8/2003 | Sold | $252,000$221/sqft |
Source: Public Record Report a problem | ||
Public tax history
| Year | Property taxes | Tax assessment |
|---|---|---|
| 2026 | -- | $648,000 +156.7% |
| 2025 | $2,534 +1.9% | $252,391 +2% |
| 2024 | $2,486 +2.4% | $247,443 +2% |
| 2023 | $2,428 +1.9% | $242,592 +2% |
| 2022 | $2,384 +2.1% | $237,836 +2% |
| 2021 | $2,335 +0.9% | $233,173 +1% |
| 2020 | $2,313 | $230,783 +2% |
| 2019 | $2,313 +2.1% | $226,258 +2% |
| 2018 | $2,266 +4.1% | $221,822 +2% |
| 2017 | $2,177 | $217,473 +2% |
| 2016 | $2,177 +1.7% | $213,209 +1.5% |
| 2015 | $2,140 +3.6% | $210,007 +2% |
| 2014 | $2,065 | $205,894 +4.5% |
| 2013 | -- | $197,006 |
| 2012 | -- | $197,006 |
| 2011 | -- | $197,006 +0.8% |
| 2010 | -- | $195,534 -11.5% |
| 2009 | -- | $221,000 -20.5% |
| 2008 | -- | $277,860 +2% |
| 2007 | -- | $272,412 +2% |
| 2006 | -- | $267,071 +2% |
| 2005 | -- | $261,835 +2% |
| 2004 | -- | $256,701 +42.3% |
| 2003 | -- | $180,451 +2% |
| 2002 | -- | $176,913 +2% |
| 2001 | $1,688 +10.8% | $173,445 +11.2% |
| 2000 | $1,523 | $156,000 |
Find assessor info on the county website
Neighborhood: 92691
Nearby homes
- $644,1003 bd1 ba1.1k sqft23016 Via Cereza #A2, Mission Viejo, CA 92691Off Market
- $639,5003 bd1 ba1.1k sqft23014 Via Cereza #A3, Mission Viejo, CA 92691Off Market
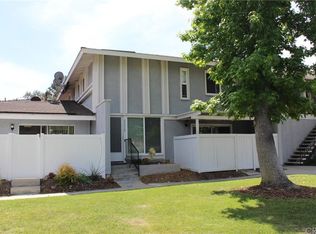
- $582,4002 bd1 ba932 sqft23012 Via Cereza #A4, Mission Viejo, CA 92691Off Market
- $628,1003 bd2 ba1.1k sqft23028 Via Cereza #B1, Mission Viejo, CA 92691Off Market
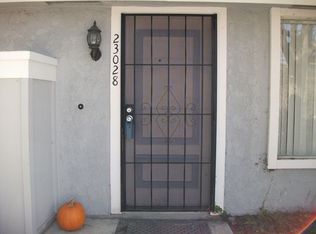
- $663,4003 bd2 ba1.1k sqft23026 Via Cereza #B2, Mission Viejo, CA 92691Off Market
- $593,5002 bd2 ba1k sqft23024 Via Cereza #B3, Mission Viejo, CA 92691Off Market
- $553,3002 bd1 ba932 sqft23022 Via Cereza #B4, Mission Viejo, CA 92691Off Market
- $660,9003 bd2 ba1.1k sqft23062 Via Cereza #C1, Mission Viejo, CA 92691Off Market
Nearby schools
GreatSchools rating
- 6/10Glen Yermo Elementary SchoolGrades: K-6Distance: 0.3 mi
- 5/10Los Alisos Intermediate SchoolGrades: 7-8Distance: 1.2 mi
- 10/10Mission Viejo High SchoolGrades: 9-12Distance: 2.1 mi
Schools provided by the listing agent
- Elementary: Glen Yermo
- Middle: Los Alisos
- High: Mission Viejo
Source: CRMLS. This data may not be complete. We recommend contacting the local school district to confirm school assignments for this home.
Get a cash offer in 3 minutes
Find out how much your home could sell for in as little as 3 minutes with a no-obligation cash offer.
Estimated market value
$655,600
Get a cash offer in 3 minutes
Find out how much your home could sell for in as little as 3 minutes with a no-obligation cash offer.
Estimated market value
$655,600
- California
- Orange County
- Mission Viejo
- 92691
- 23018 Via Cereza Unit A1
Nearby cities
Nearby zip codes
Other Mission Viejo Topics
