Imagine sipping your morning coffee on the second-story balcony, the crisp Hill Country breeze swirling around you as the sun rises over the rolling landscape-a view that will never be obstructed. This isn't just a home; it's a daily retreat, a space designed for relaxation, celebration, and making lifelong memories. A Backyard Paradise Designed for Unforgettable Moments. Step into your private outdoor sanctuary, where a symphony of nature and luxury awaits. As the kids splash in the heated pool, laughter echoes through the backyard, and the spa's soothing bubbles promise relaxation after a long day. Under the pergola, friends gather around the outdoor kitchen, the aroma of a sizzling steak filling the air while soft landscape lighting illuminates the mature trees and the charming stone fountain, setting the perfect ambiance for an evening under the stars. A Grand Welcome That Feels Like Home. The moment you open the grand entrance doors, you're greeted by soaring ceilings and a breathtaking spiral staircase, setting the stage for an open floor plan that's as inviting as it is elegant. Whether it's cozying up by the stone fireplace on a chilly evening, hosting a holiday feast in the formal dining room, or gathering in the breakfast nook on a slow Sunday morning, this home flows effortlessly to fit every chapter of your life. The Heart of the Home: A Chef's Kitchen. In the gourmet kitchen, you'll find more than just bar-top seating, custom cabinetry, and granite countertops-you'll find the heartbeat of the home. Picture whipping up a family recipe with loved ones by your side, the double oven (new in 2023) effortlessly handling multiple dishes at once while the gas cooktop fills the space with warmth. A quick trip to the spacious walk-in pantry ensures that every ingredient is within reach, making every meal a pleasure to prepare. A Private Retreat Built for Rest & Rejuvenation. When it's time to unwind, the luxurious primary suite beckons. Picture yourself waking up to natural light streaming through large windows, stepping outside through private patio access to enjoy a quiet moment before the day begins. The en-suite bath invites you to indulge in a spa-like escape, a place to melt away stress in style. For those who need a workspace with inspiration, the formal study offers double doors leading to the covered second-story balcony-the perfect spot for morning brainstorming sessions or evening wind-downs with a glass of wine. Entertainment & Space for Every Occasion. As the weekend rolls in, the upstairs game room and media room become the heart of family fun. Popcorn in hand, the projector screen lights up, transforming the space into a home theater for movie nights and game days. And with three additional spacious bedrooms, each featuring walk-in closets, there's plenty of room for family, guests, or even a creative hobby space. Unbeatable Location & Thoughtful Upgrades. Located just minutes from I-10, this home offers the perfect balance of Hill Country serenity and easy access to San Antonio and Boerne's top amenities. Every detail has been meticulously maintained, with upgrades including: 2023 Double Oven & Dishwasher, New Pool Motor & Valves (Oct 2023), Two New HVAC Systems, Two New Hot Water Heaters. And for complete peace of mind, this home comes with a Jon Wayne Service Company pre-paid maintenance plan through 11/8/27, covering plumbing, electrical, and annual servicing-a rare benefit that ensures worry-free homeownership. From poolside summer gatherings to cozy winter nights by the fireplace, from lively holiday dinners to quiet mornings with unbeatable views, this home was built for moments big and small. Don't just imagine it-come experience it for yourself. Schedule your private showing today!
Sold
Price Unknown
23019 Prescott Falls, San Antonio, TX 78255
4beds
4,279sqft
Single Family Residence
Built in 2005
0.63 Acres Lot
$839,500 Zestimate®
$--/sqft
$5,146 Estimated rent
Home value
$839,500
$781,000 - $898,000
$5,146/mo
Zestimate® history
Owner options
List your home for rent
$5,146/mo
Rent Zestimate®
Find your next renter with Zillow Rental Manager. Plus, with online applications, you can quickly screen prospective tenants – for free.
$5,146/mo
Rent Zestimate®
Refinance and save
$425/mo
Est. payment
Refinancing to a lower rate could help reduce your monthly payments and save thousands over the life of the loan.
$425/mo
Est. payment
Explore your selling options
Work with a Zillow partner agent
Leverage their expertise and Zillow's premium Showcase listings to get your home seen by more buyers.
Get startedList with your own agent
Get your home in front of millions of buyers by listing it on Zillow.
Learn how to do itSell it yourself
Take full control of how buyers see your home on Zillow by listing For Sale by Owner (FSBO).
List your homeWhat's special
Heated poolStone fireplacePrivate patio accessSecond-story balconyCovered second-story balconyOutdoor kitchenBar-top seating
Zillow last checked:
Listing updated:
Listed by:
Christopher Wood TREC #715719 (210) 426-0511,
HomeLab, LLC
Source: LERA MLS,MLS#: 1845402
Facts & features
Interior
Bedrooms & bathrooms
- Bedrooms: 4
- Bathrooms: 4
- Full bathrooms: 3
- 1/2 bathrooms: 1
Primary bedroom
- Features: Walk-In Closet(s), Ceiling Fan(s), Full Bath
- Area: 288
- Dimensions: 18 x 16
Bedroom 2
- Area: 156
- Dimensions: 13 x 12
Bedroom 3
- Area: 144
- Dimensions: 12 x 12
Bedroom 4
- Area: 144
- Dimensions: 12 x 12
Primary bathroom
- Features: Tub/Shower Separate, Separate Vanity, Soaking Tub
- Area: 240
- Dimensions: 16 x 15
Dining room
- Area: 156
- Dimensions: 12 x 13
Family room
- Area: 418
- Dimensions: 22 x 19
Kitchen
- Area: 225
- Dimensions: 15 x 15
Living room
- Area: 156
- Dimensions: 12 x 13
Office
- Area: 154
- Dimensions: 14 x 11
Heating
- Central, Natural Gas
Cooling
- Ceiling Fan(s), Two Central
Appliances
- Included: Cooktop, Built-In Oven, Gas Cooktop, Disposal, Dishwasher, Plumbed For Ice Maker, Water Softener Owned, Double Oven
- Laundry: Main Level, Laundry Room, Washer Hookup, Dryer Connection
Features
- Two Living Area, Liv/Din Combo, Separate Dining Room, Eat-in Kitchen, Two Eating Areas, Breakfast Bar, Pantry, Study/Library, Game Room, Media Room, Utility Room Inside, 1st Floor Lvl/No Steps, High Ceilings, Open Floorplan, Walk-In Closet(s), Master Downstairs, Ceiling Fan(s), Solid Counter Tops, Programmable Thermostat
- Flooring: Carpet, Ceramic Tile, Wood
- Windows: Low Emissivity Windows, Double Pane Windows
- Has basement: No
- Attic: 12"+ Attic Insulation
- Number of fireplaces: 1
- Fireplace features: Family Room
Interior area
- Total interior livable area: 4,279 sqft
Property
Parking
- Total spaces: 2
- Parking features: Two Car Garage, Garage Door Opener
- Garage spaces: 2
Features
- Levels: Two
- Stories: 2
- Patio & porch: Patio, Covered
- Exterior features: Barbecue, Sprinkler System, Rain Gutters, Lighting, Outdoor Kitchen, Solar Panels
- Has private pool: Yes
- Pool features: In Ground, Pool/Spa Combo, Heated
- Fencing: Privacy
- Has view: Yes
- View description: Bluff View, County VIew
Lot
- Size: 0.63 Acres
- Features: Corner Lot, Greenbelt, Irregular Lot, 1/2-1 Acre, Level, Curbs, Street Gutters
- Residential vegetation: Mature Trees (ext feat)
Details
- Parcel number: 047121060010
Construction
Type & style
- Home type: SingleFamily
- Architectural style: Traditional
- Property subtype: Single Family Residence
Materials
- 4 Sides Masonry, Stone, Stucco, Radiant Barrier
- Foundation: Slab
- Roof: Composition
Condition
- Pre-Owned
- New construction: No
- Year built: 2005
Details
- Builder name: SIERRA
- Warranty included: Yes
Utilities & green energy
- Sewer: Sewer System
- Water: Water System
Green energy
- Water conservation: Water-Smart Landscaping, Low Flow Commode, Rain/Freeze Sensors
Community & HOA
Community
- Features: None, Cluster Mail Box, School Bus
- Security: Smoke Detector(s)
- Subdivision: Springs At Boerne Stage
HOA
- Has HOA: Yes
- HOA fee: $425 annually
- HOA name: SPRINGS AT BOERNE STAGE ROAD HOA
Location
- Region: San Antonio
Financial & listing details
- Tax assessed value: $873,840
- Annual tax amount: $15,783
- Date on market: 2/27/2025
- Cumulative days on market: 215 days
- Listing terms: Conventional,VA Loan,TX Vet,Cash
- Road surface type: Paved
Price history
| Date | Event | Price |
|---|---|---|
| 11/26/2025 | Sold | -- |
Source:  LERA MLS #1845402 Report a problem LERA MLS #1845402 Report a problem | ||
| 9/29/2025 | Pending sale | $850,000$199/sqft |
Source: LERA MLS #1845402 Report a problem | ||
| 9/16/2025 | Contingent | $850,000$199/sqft |
Source: LERA MLS #1845402 Report a problem | ||
| 8/7/2025 | Price change | $850,000-3.8%$199/sqft |
Source: LERA MLS #1845402 Report a problem | ||
| 6/2/2025 | Price change | $884,000-1.8%$207/sqft |
Source: LERA MLS #1845402 Report a problem | ||
| 2/27/2025 | Price change | $899,995+5.9%$210/sqft |
Source: LERA MLS #1845402 Report a problem | ||
| 4/23/2024 | Price change | $850,000-5.5%$199/sqft |
Source: LERA MLS #1732105 Report a problem | ||
| 3/12/2024 | Price change | $899,000-1.7%$210/sqft |
Source: LERA MLS #1732105 Report a problem | ||
| 2/12/2024 | Price change | $915,000-3.7%$214/sqft |
Source: LERA MLS #1732105 Report a problem | ||
| 1/30/2024 | Price change | $950,000-2.6%$222/sqft |
Source: LERA MLS #1732105 Report a problem | ||
| 12/30/2023 | Listed for sale | $975,000-0.5%$228/sqft |
Source: LERA MLS #1732105 Report a problem | ||
| 9/7/2022 | Sold | -- |
Source: LERA MLS #1624124 Report a problem | ||
| 8/30/2022 | Pending sale | $980,000$229/sqft |
Source: LERA MLS #1624124 Report a problem | ||
| 8/4/2022 | Contingent | $980,000$229/sqft |
Source: LERA MLS #1624124 Report a problem | ||
| 7/19/2022 | Listed for sale | $980,000+55.8%$229/sqft |
Source: LERA MLS #1624124 Report a problem | ||
| 4/22/2019 | Sold | -- |
Source: LERA MLS #1361744 Report a problem | ||
| 3/5/2019 | Price change | $629,000-3.2%$147/sqft |
Source: Keller Williams Legacy #1361744 Report a problem | ||
| 2/1/2019 | Listed for sale | $649,900+37.1%$152/sqft |
Source: Keller Williams Legacy #1361744 Report a problem | ||
| 12/31/2011 | Listing removed | $474,000$111/sqft |
Source: CENTURY 21 Scott Myers Realtors #882720 Report a problem | ||
| 7/19/2011 | Price change | $474,000-8.8%$111/sqft |
Source: Scott Myers Realtors #882720 Report a problem | ||
| 5/17/2011 | Price change | $519,890-3.2%$121/sqft |
Source: Scott Myers Realtors #882720 Report a problem | ||
| 3/18/2011 | Price change | $537,000-2.3%$125/sqft |
Source: Century 21 Scott Myers #882720 Report a problem | ||
| 5/30/2010 | Listed for sale | $549,900$129/sqft |
Source: RE/MAX North-San Antonio #839510 Report a problem | ||
Public tax history
| Year | Property taxes | Tax assessment |
|---|---|---|
| 2025 | $15,858 +0.4% | $873,840 0% |
| 2024 | $15,797 +0.8% | $874,270 +0.8% |
| 2023 | $15,674 +32.2% | $867,630 +35.6% |
| 2022 | $11,854 -2.9% | $640,000 -3.2% |
| 2021 | $12,208 | $660,825 +10% |
| 2020 | $12,208 +2.3% | $600,750 +3.2% |
| 2019 | $11,936 | $582,080 +9.3% |
| 2018 | $11,936 +4.7% | $532,620 -1.2% |
| 2017 | $11,402 +5.8% | $538,960 +6% |
| 2016 | $10,773 -6.4% | $508,450 -0.8% |
| 2015 | $11,513 | $512,540 -3.2% |
| 2014 | $11,513 | $529,630 +5.5% |
| 2013 | -- | $502,020 +6.2% |
| 2012 | -- | $472,490 +0.7% |
| 2011 | -- | $469,350 |
| 2010 | -- | $469,350 -5.7% |
| 2009 | -- | $497,760 -0.8% |
| 2008 | -- | $501,960 -4.8% |
| 2007 | -- | $527,510 +130.5% |
| 2006 | -- | $228,890 |
Find assessor info on the county website
Neighborhood: Cross Mountain
Nearby homes
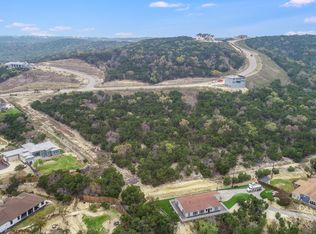
- $--0.53 Acres23011 Prescott Fls, San Antonio, TX 78255Sold

- $234,8403.9 Acres0 San Fidel Way, San Antonio, TX 78255Off Market
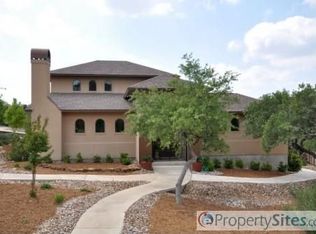
- $795,5004 bd3 ba3.5k sqft8519 San Fidel Way, San Antonio, TX 78255Off Market
- $833,6004 bd3 ba4.4k sqft8511 San Fidel Way, San Antonio, TX 78255Off Market
- $251,5601.74 Acres8522 San Fidel Way, San Antonio, TX 78255Off Market
- $---- bd-- ba-- sqft23003 Prescott Fls, San Antonio, TX 78255Sold
- $156,3500.592 Acres23018 Prescott Fls, San Antonio, TX 78255Off Market
- $1,351,9003 bd3 ba3.8k sqft23110 Black Stag, San Antonio, TX 78255Off Market
Nearby schools
GreatSchools rating
- 10/10Aue Elementary SchoolGrades: PK-5Distance: 1 mi
- 8/10Garcia Middle SchoolGrades: 6-8Distance: 5.2 mi
- 8/10Brandeis High SchoolGrades: 9-12Distance: 6.5 mi
Schools provided by the listing agent
- Elementary: Aue Elementary School
- Middle: Hector Garcia
- High: Louis D Brandeis
- District: Northside
Source: LERA MLS. This data may not be complete. We recommend contacting the local school district to confirm school assignments for this home.
Get a cash offer in 3 minutes
Find out how much your home could sell for in as little as 3 minutes with a no-obligation cash offer.
Estimated market value
$839,500
Get a cash offer in 3 minutes
Find out how much your home could sell for in as little as 3 minutes with a no-obligation cash offer.
Estimated market value
$839,500
- Texas
- Bexar County
- San Antonio
- 78255
- Cross Mountain
- 23019 Prescott Falls
Nearby cities
Nearby neighborhoods
Nearby zip codes
Other San Antonio Topics
