Skip main navigation
Closed
  • Price Unknown

    2302 10th St W, West Fargo, ND 58078

    4beds
    3,248sqft
    Single Family
    Built in 2014
    0.61 Acres Lot
    $658,400 Zestimate®
    $--/sqft
    $2,994 Estimated rent

    Home value

    $658,400

    $625,000 - $691,000

    $2,994/mo

    Zestimate® history
    Loading
    Loading...

    Owner options

    List your home for rent

    $2,994/mo

    Rent Zestimate®

    Find your next renter with Zillow Rental Manager. Plus, with online applications, you can quickly screen prospective tenants – for free.

    Learn more

    $2,994/mo

    Rent Zestimate®

    Refinance and save

    Refinancing to a lower rate could help reduce your monthly payments and save thousands over the life of the loan.

    See today's rates

    Explore your selling options

    Work with a Zillow partner agent

    Leverage their expertise and Zillow's premium Showcase listings to get your home seen by more buyers.

    Get started

    List with your own agent

    Get your home in front of millions of buyers by listing it on Zillow.

    Learn how to do it

    Sell it yourself

    Take full control of how buyers see your home on Zillow by listing For Sale by Owner (FSBO).

    List your home

    What's special

    Spectacular sunsetsPeaceful waterfront settingBeautiful waterfront viewsWet barTile backsplashLarge great roomGranite island
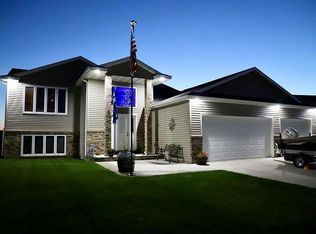
    Enjoy breathtaking pond views and spectacular sunsets from this beautifully maintained one-owner home built by Brad Paul. Designed for both comfort and convenience, this home welcomes you with a spacious front foyer and an open-concept main living area featuring a large great room and a stunning kitchen with cherry cabinetry, granite island, tile backsplash, and a walk-in pantry. The dining area opens to a fenced backyard with a stamped concrete patio, creating the perfect space for outdoor entertaining while taking in the peaceful waterfront setting. The primary suite offers a walk-in closet and a luxurious private bath complete with heated floors, double sinks, and a walk-in tile shower. A second bedroom and full bath are located on the main level, along with a laundry room conveniently situated off the kitchen and a spacious back entry with a large walk-in closet. The finished lower level is ideal for entertaining and relaxing, featuring an expansive family room with a gas fireplace, surround sound system, wet bar, and ample storage. Two additional bedrooms, a full bath, and the utility room complete the lower level. The oversized heated garage includes a floor drain for added convenience. Outside, you'll find an underground sprinkler system supplied by a pump from the backyard pond. The pond is stocked with fish by the DNR, offering a unique recreational feature right in your own backyard. This exceptional property combines quality craftsmanship, thoughtful amenities, and beautiful waterfront views in a truly desirable setting. Brooks Harbor Elementary is conveniently located across the street along with a couple of parks, one at the end of the pond. The pond provides year around recreational opportunities, including fishing, ice fishing and ice hockey during appropriate winter conditions.

    Zillow last checked:

    Listing updated:

    Listed by:

    Kim Keller 701-238-2899,

    Better Homes and Gardens Real Estate Park Company

    Bought with:

    Will Foss

    Better Homes and Gardens Real Estate Park Company

    Nick Swenson

    Source: NorthstarMLS as distributed by MLS GRID,MLS#: 7145669MLS Logo

    Facts & features

    Interior

    Bedrooms & bathrooms
    • Bedrooms: 4
    • Bathrooms: 3
    • Full bathrooms: 2
    • 3/4 bathrooms: 1
    Bedroom
    • Level: Main
    Bedroom 2
    • Level: Main
    Bedroom 3
    • Level: Basement
    Bedroom 4
    • Level: Basement
    Primary bathroom
    • Level: Main
    Bathroom
    • Level: Main
    Dining room
    • Level: Main
    Family room
    • Level: Basement
    Foyer
    • Level: Main
    Kitchen
    • Level: Main
    Laundry
    • Level: Main
    Living room
    • Level: Main
    Mud room
    • Level: Main
    Other
    • Level: Main
    Utility room
    • Level: Basement
    Walk in closet
    • Level: Main
    Walk in closet
    • Level: Basement
    Heating
    • Forced Air
    Cooling
    • Central Air
    Appliances
    • Included: Dishwasher, Disposal, Water Osmosis System, Microwave, Range, Refrigerator, Stainless Steel Appliance(s), Water Softener Owned
    • Laundry: Main Level, Sink
    Features
    • Basement: Drain Tiled,Egress Window(s),Finished,Sump Pump
    • Number of fireplaces: 1
    • Fireplace features: Family Room, Gas, Stone
    Interior area
    • Total structure area: 3,344
    • Total interior livable area: 3,248 sqft
    • Finished area above ground: 1,672
    • Finished area below ground: 1,576

    Property

    Parking
    • Total spaces: 3
    • Parking features: Attached, Heated Garage, Insulated Garage
    • Attached garage spaces: 3
    • Details: Garage Dimensions (34' X 34' X 26' X 22')
    Accessibility
    • Accessibility features: None
    Features
    • Levels: One
    • Stories: 1
    • Patio & porch: Front Porch, Patio
    • Fencing: Partial
    • Waterfront features: Pond
    Lot
    • Size: 0.61 Acres
    • Dimensions: 59' Front x 203' Sides x 202.32 Rear
    Details
    • Foundation area: 1672
    • Parcel number: 02415001360000
    • Zoning description: Residential-Single Family

    Construction

    Type & style
    • Home type: SingleFamily
    • Property subtype: Single Family
    Materials
    • Concrete, Frame
    • Roof: Architectural Shingle
    Condition
    • New construction: No
    • Year built: 2014

    Utilities & green energy

    • Electric: Circuit Breakers, 200+ Amp Service
    • Gas: Natural Gas
    • Sewer: City Sewer/Connected
    • Water: City Water/Connected

    Community & HOA

    Community
    • Subdivision: Brooks Harbor 1st Add
    HOA
    • Has HOA: No
    Location
    • Region: West Fargo

    Financial & listing details

    • Tax assessed value: $614,500
    • Annual tax amount: $6,867
    • Date on market: 9/17/2026
    • Cumulative days on market: 51 days

    Price history

    DateEventPrice
    11/7/2026Pending sale$665,000$205/sqft
    Source: NorthstarMLS as distributed by MLS GRID #7145669 Report a problem
    11/5/2026Sold--
    Source: NorthstarMLS as distributed by MLS GRID #7145669 Report a problem
    9/17/2026Listed for sale$665,000$205/sqft
    Source: NorthstarMLS as distributed by MLS GRID #7145669 Report a problem
    7/10/2015Sold--
    Source: NorthstarMLS as distributed by MLS GRID #7379354 Report a problem

    Public tax history

    YearProperty taxesTax assessment
    2025$9,588 -4.4%$614,500 +3%
    2024$10,029 -1.6%$596,600 +5.4%
    2023$10,195 +3.6%$565,800 +8.2%
    2022$9,845 +2%$522,800 +5.6%
    2021$9,654 +4.1%$494,900 +4.5%
    2020$9,277 -2.5%$473,600 +3%
    2019$9,520 +1.3%$459,700 0%
    2018$9,396 +31.3%$459,800 +207.6%
    2017$7,157 +11.6%$149,500 +9.2%
    2016$6,416 +40.5%$136,900 +107.4%
    2015$4,568 +74.6%$66,000 +130.8%
    2014$2,617 $28,600
    Find assessor info on the county website

    Neighborhood: 58078

    Nearby schools

    GreatSchools rating
    Schools provided by the listing agent
    • High: West Fargo Sheyenne

    Source: NorthstarMLS as distributed by MLS GRID. This data may not be complete. We recommend contacting the local school district to confirm school assignments for this home.

    Sell for more on Zillow
    Get a Zillow Showcase℠ listing at no additional cost and you could sell for .
    $658,400
    2% more
    +$13,168
    With Zillow Showcase(estimated)

    $671,568

    Sell for more on Zillow
    Get a Zillow Showcase℠ listing at no additional cost and you could sell for .
    $658,400
    2% more
    +$13,168
    With Zillow Showcase(estimated)

    $671,568