Discover this charming 3 bedroom, 2 bath home, ideally located blocks to Brownwood High School. Nestled on a beautiful, treed lot, this property offers exceptional space and value. Not included in the 1,776 sq ft living space are two bonus rooms - an approx. 13'x21' louvered glass enclosed sunroom with washer and dryer connections overlooking the backyard PLUS an approx. 13'x19' office, perfect for work or hobbies, featuring a long gun rack and ample storage closets. The home provides versatile living with 2 dining areas and 2 living areas. The cozy den includes a wall of built-in cabinets and shelves, ideal for displaying books and treasures. The updated kitchen is a highlight, showcasing granite countertops and abundant cabinetry. All appliances are conveyed at closing at the buyer's request. Don't miss this incredible opportunity today to schedule an appointment.
Sold
Price Unknown
2302 11th St, Brownwood, TX 76801
3beds
1,776sqft
Single Family Residence
Built in ----
10,497 Square Feet Lot
$243,100 Zestimate®
$--/sqft
$1,670 Estimated rent
Home value
$243,100
$231,000 - $258,000
$1,670/mo
Zestimate® history
Owner options
List your home for rent
$1,670/mo
Rent Zestimate®
Find your next renter with Zillow Rental Manager. Plus, with online applications, you can quickly screen prospective tenants – for free.
$1,670/mo
Rent Zestimate®
Refinance and save
Refinancing to a lower rate could help reduce your monthly payments and save thousands over the life of the loan.
Explore your selling options
Work with a Zillow partner agent
Leverage their expertise and Zillow's premium Showcase listings to get your home seen by more buyers.
Get startedList with your own agent
Get your home in front of millions of buyers by listing it on Zillow.
Learn how to do itSell it yourself
Take full control of how buyers see your home on Zillow by listing For Sale by Owner (FSBO).
List your homeWhat's special
Zillow last checked:
Listing updated:
Listed by:
Ann Jones 0209920 325-646-1500,
Ann Jones Real Estate 325-646-1500
Bought with:
Gary Bowen
Moseley Real Estate
Source: NTREIS,MLS#: 20662146
Facts & features
Interior
Bedrooms & bathrooms
- Bedrooms: 3
- Bathrooms: 2
- Full bathrooms: 2
Primary bedroom
- Level: First
- Dimensions: 11 x 12
Bedroom
- Level: First
- Dimensions: 10 x 11
Bedroom
- Level: First
- Dimensions: 10 x 10
Breakfast room nook
- Level: First
- Dimensions: 9 x 9
Den
- Features: Built-in Features
- Level: First
- Dimensions: 12 x 21
Dining room
- Level: First
- Dimensions: 12 x 12
Kitchen
- Features: Dual Sinks
- Level: First
- Dimensions: 8 x 15
Living room
- Level: First
- Dimensions: 12 x 19
Office
- Features: Built-in Features
- Level: First
- Dimensions: 13 x 19
Sunroom
- Level: First
- Dimensions: 13 x 21
Heating
- Central, Electric
Cooling
- Central Air, Ceiling Fan(s), Electric
Appliances
- Included: Dishwasher, Electric Cooktop, Electric Oven, Electric Range, Electric Water Heater, Disposal
- Laundry: Washer Hookup, Electric Dryer Hookup
Features
- Cable TV
- Flooring: Carpet, Tile, Vinyl
- Windows: Window Coverings
- Has basement: No
- Has fireplace: No
Interior area
- Total interior livable area: 1,776 sqft
Property
Parking
- Total spaces: 2
- Parking features: Attached Carport, Covered, Carport, Driveway, Inside Entrance, Lighted, Paved, Side By Side
- Carport spaces: 2
- Has uncovered spaces: Yes
Features
- Levels: One
- Stories: 1
- Patio & porch: Covered
- Exterior features: Rain Gutters
- Pool features: None
- Fencing: Fenced,Metal
Lot
- Size: 10,497 Square Feet
- Features: Back Yard, Interior Lot, Lawn, Few Trees
Details
- Parcel number: 000000056621
Construction
Type & style
- Home type: SingleFamily
- Architectural style: Traditional,Detached
- Property subtype: Single Family Residence
- Attached to another structure: Yes
Materials
- Brick
- Roof: Composition
Utilities & green energy
- Sewer: Public Sewer
- Water: Public
- Utilities for property: Electricity Connected, Natural Gas Available, Sewer Available, Water Available, Cable Available
Community & HOA
Community
- Security: Smoke Detector(s)
- Subdivision: South Oaks Sixth Add
HOA
- Has HOA: No
Location
- Region: Brownwood
Financial & listing details
- Tax assessed value: $226,310
- Annual tax amount: $4,251
- Date on market: 7/10/2024
- Cumulative days on market: 38 days
- Listing terms: Cash,Conventional
- Electric utility on property: Yes
- Road surface type: Asphalt
Price history
| Date | Event | Price |
|---|---|---|
| 2/20/2026 | Listing removed | $249,900$141/sqft |
Source: NTREIS #21087917 Report a problem | ||
| 10/17/2025 | Listed for sale | $249,900+11.1%$141/sqft |
Source: NTREIS #21087917 Report a problem | ||
| 9/17/2024 | Sold | -- |
Source: NTREIS #20662146 Report a problem | ||
| 9/7/2024 | Pending sale | $225,000$127/sqft |
Source: NTREIS #20662146 Report a problem | ||
| 8/16/2024 | Contingent | $225,000$127/sqft |
Source: NTREIS #20662146 Report a problem | ||
| 8/7/2024 | Price change | $225,000-4.3%$127/sqft |
Source: NTREIS #20662146 Report a problem | ||
| 7/10/2024 | Listed for sale | $235,000$132/sqft |
Source: NTREIS #20662146 Report a problem | ||
Public tax history
| Year | Property taxes | Tax assessment |
|---|---|---|
| 2026 | -- | $226,310 +4.3% |
| 2025 | $3,301 -21.4% | $216,880 +10.2% |
| 2024 | $4,197 +296.5% | $196,800 +40% |
| 2023 | $1,059 -38.5% | $140,554 +10% |
| 2022 | $1,722 | $127,776 +10% |
| 2021 | -- | $116,160 +10% |
| 2020 | -- | $105,600 +13.6% |
| 2018 | -- | $92,980 |
| 2017 | -- | $92,980 |
| 2016 | -- | $92,980 |
| 2015 | -- | $92,980 |
| 2014 | -- | $92,980 +9% |
| 2012 | -- | $85,320 |
| 2011 | -- | $85,320 |
| 2010 | -- | $85,320 |
| 2009 | -- | $85,320 |
| 2008 | -- | $85,320 +4.4% |
| 2007 | -- | $81,690 |
Find assessor info on the county website
Neighborhood: 76801
Nearby homes
- $255,3003 bd2 ba2.3k sqft2300 11th St, Brownwood, TX 76801Off Market
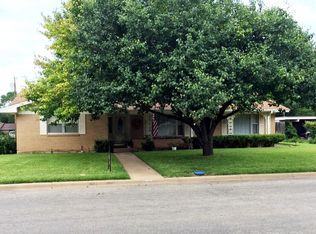
- $239,300-- bd2 ba2.2k sqft2304 11th St, Brownwood, TX 76801Off Market
- $233,600-- bd2 ba1.9k sqft2306 11th St, Brownwood, TX 76801Off Market
- $375,4004 bd3 ba2.5k sqft2303 10th St, Brownwood, TX 76801Off Market
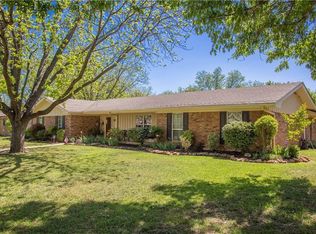
- $200,4003 bd2 ba1.3k sqft2305 10th St, Brownwood, TX 76801Off Market
- $271,500-- bd2 ba2.2k sqft2301 10th St, Brownwood, TX 76801Off Market
- $207,800-- bd2 ba1.6k sqft2208 11th St, Brownwood, TX 76801Off Market
- $--2 bd2 ba1.5k sqft2301 11th St, Brownwood, TX 76801Sold
Nearby schools
GreatSchools rating
- 5/10Coggin Elementary SchoolGrades: PK-6Distance: 1.4 mi
- 6/10Brownwood Middle SchoolGrades: 7-8Distance: 1.3 mi
- 4/10Brownwood High SchoolGrades: 9-12Distance: 0.3 mi
Schools provided by the listing agent
- Elementary: Coggin
- Middle: Brownwood
- High: Brownwood
- District: Brownwood ISD
Source: NTREIS. This data may not be complete. We recommend contacting the local school district to confirm school assignments for this home.
- Texas
- Brown County
- Brownwood
- 76801
- 2302 11th St
