Skip main navigation
For sale
  • Listed by: EXP REALTY OF CALIFORNIA INC • Gilbert Pacheco • Contact: 888-584-9427
    $1,599,999

    2302 8th St, La Verne, CA 91750

    6beds
    2,977sqft
    : 
    Loading
    Get pre-qualified
    Triplex
    Built in 1977
    -- sqft lot
    $1,563,200 Zestimate®
    $537/sqft
    $-- HOA

    What's special

    Rv parkingPrivate entriesConvenient alley accessRecent permitted roofSeparate entrancesOverlooking las flores parkPaid-off solar panel system
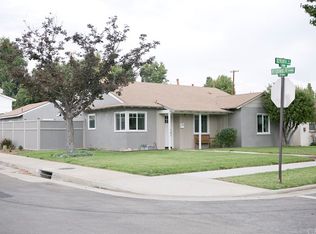
    Welcome to 2302 8th Street, La Verne (91750) — this cozy 3-unit property in one of the San Gabriel Valley’s most desirable college-town pockets. Whether you’re looking for a turnkey investor rental or a smart “live in one / rent the others” lifestyle, this is the kind of property that checks the boxes: three separate units, private entries, strong tenant demand, and no local La Verne rent control (buyer to verify any applicable state requirements). Property highlights: approximately 2,945 SF total on an 8,183 SF lot, thoughtfully configured for privacy and independence with separate entrances and comfortable separation between units. Both ADUs are fully permitted, offering long-term flexibility and cleaner financing/insurance conversations. Unit breakdown: (Unit A) Primary Residence (approx. 1,563 SF): 3 bedrooms, 2 bathrooms, gallery kitchen, inviting living room with fireplace, and a spacious primary suite with jacuzzi tub. Dedicated A/C for the main house; (Unit B) Main ADU (approx. 1,000 SF, two-story): 3 bedrooms, 1 bathroom, full kitchen, dedicated laundry area, and private entry. Ideal as a high-demand rental or extended-family setup; (Unit C) Junior ADU (approx. 382 SF): charming studio with its own kitchen, bath, and private entrance — perfect for additional rental income, guests, or a quiet work-from-home retreat. Recent improvements & systems: recently remodeled bathrooms, new water heater, a paid-off solar panel system, and a recent permitted roof. The main ADU and junior ADU share a separate A/C system from the primary residence. Parking & access: a detached 2-car garage, a large driveway with parking for up to six vehicles, plus RV parking — all enhanced by convenient alley access. Lifestyle + location: North-facing with Foothill views and overlooking Las Flores Park, this is quintessential La Verne living. Enjoy nearby recreation and easy access to Raging Waters and Bonelli Regional Park, plus the steady pull of nearby higher-education anchors — University of La Verne and the Claremont Colleges — supporting consistent rental demand. A rare opportunity to own a permitted triplex-style property in a prime La Verne setting — income today, flexibility tomorrow.
    133 days
    |
    318
    |
    4
    |

    Zillow last checked:

    Listing updated:

    Listed by:

    Gilbert Pacheco DRE #01822995 714-584-7440,

    EXP REALTY OF CALIFORNIA INC

    Source: CRMLS,MLS#: CV26040650MLS LogoOriginating MLS: California Regional MLS

    Loading...

      Facts & features

      Interior

      Bedrooms & bathrooms
      • Bedrooms: 6
      • Bathrooms: 3
      • Full bathrooms: 3
      • Main level bathrooms: 1
      • Main level bedrooms: 1
      Rooms
      • Room types: Bedroom, Living Room
      Bedroom
      • Features: Bedroom on Main Level
      Bathroom
      • Features: Bathtub, Separate Shower
      Heating
      • Central
      Cooling
      • Central Air
      Appliances
      • Laundry: Electric Dryer Hookup, Gas Dryer Hookup
      Features
      • Bedroom on Main Level
      • Has fireplace: Yes
      • Fireplace features: Living Room
      • Common walls with other units/homes: 2+ Common Walls
      Interior area
      • Total interior livable area: 2,977 sqft

      Property

      Parking
      • Total spaces: 2
      • Parking features: Concrete, Door-Single, Driveway, Garage, Garage Faces Rear, One Space
      • Garage spaces: 2
      Features
      • Levels: Two
      • Stories: 2
      • Entry location: Street
      • Patio & porch: Rear Porch, Front Porch, Open, Patio, Porch
      • Pool features: None
      • Spa features: None
      • Has view: Yes
      • View description: Park/Greenbelt, Mountain(s)
      Lot
      • Size: 8,186 Square Feet
      • Features: 0-1 Unit/Acre, Trees, Yard
      Details
      • Parcel number: 8375026062
      • Special conditions: Standard

      Construction

      Type & style
      • Home type: MultiFamily
      • Architectural style: Contemporary
      • Property subtype: Triplex
      • Attached to another structure: Yes
      Materials
      • Foundation: Permanent
      Condition
      • New construction: No
      • Year built: 1977

      Utilities & green energy

      • Sewer: Public Sewer

      Community & HOA

      Community
      • Features: Foothills
      Location
      • Region: La Verne

      Financial & listing details

      • Price per square foot: $537/sqft
      • Tax assessed value: $827,970
      • Annual tax amount: $10,100
      • Date on market: 2/24/2026
      • Cumulative days on market: 134 days
      • Listing terms: Cash,Cash to Existing Loan,Cash to New Loan,Conventional,1031 Exchange,Owner May Carry
      • Exclusions: Furniture and personal belongings.
      • Road surface type: Paved

        Estimated market value

        $1,563,200

        $1.49M - $1.64M

        $4,704/mo

        Price history

        DateEventPrice
        2/26/2026Price change$1,599,999+8.5%$537/sqft
        Source: CRMLS #CV26040650 Report a problem
        2/24/2026Listed for sale$1,475,000+73.5%$495/sqft
        Source: CRMLS #CV26040650 Report a problem
        5/19/2020Listing removed$850,000$286/sqft
        Source: ROYAL HOMES & LOANS #CV20036818 Report a problem
        2/22/2020Listed for sale$850,000-2.3%$286/sqft
        Source: ROYAL HOMES & LOANS #CV20036818 Report a problem
        6/20/2018Listing removed$870,000$292/sqft
        Source: COLDWELL BANKER TOWN & COUNTRY #CV17260722 Report a problem
        5/24/2018Listed for sale$870,000$292/sqft
        Source: COLDWELL BANKER TOWN & COUNTRY #CV17260722 Report a problem
        1/22/2018Pending sale$870,000$292/sqft
        Source: COLDWELL BANKER TOWN & COUNTRY #CV17260722 Report a problem
        11/27/2017Listed for sale$870,000+24.3%$292/sqft
        Source: COLDWELL BANKER TOWN & COUNTRY #CV17260722 Report a problem
        2/13/2015Listing removed$700,000-3.4%$235/sqft
        Source: RE/MAX ELITE REALTY #WS14202836 Report a problem
        9/19/2013Listing removed$725,000$244/sqft
        Source: KO TAI REALTY #WS13068497 Report a problem
        7/6/2013Price change$725,000-3.2%$244/sqft
        Source: KO TAI REALTY #WS13068497 Report a problem
        5/26/2013Price change$749,000-6.4%$252/sqft
        Source: KO TAI REALTY #WS13068497 Report a problem
        4/20/2013Listed for sale$799,900+34.7%$269/sqft
        Source: KO TAI REALTY #WS13068497 Report a problem
        5/4/2005Sold$594,000$200/sqft
        Source: Public Record Report a problem

        Public tax history

        YearProperty taxesTax assessment
        2025$10,100 +3.7%$827,970 +2%
        2024$9,742 +2.3%$811,736 +2%
        2023$9,527 +1.6%$795,821 +2%
        2022$9,376 +1.9%$780,218 +2%
        2021$9,199 +1.4%$764,920 +1%
        2020$9,069 $757,077 +2%
        2019$9,069 +6.6%$742,233 +2%
        2018$8,510 $727,680 +2%
        2017$8,510 +1.8%$713,413 +2%
        2016$8,360 +2.1%$699,425 +1.5%
        2015$8,185 +18.6%$688,920 +18.6%
        2014$6,903 $581,000 +2.8%
        2012-- $565,200
        2011-- $565,200
        2010-- $565,200 -12.1%
        2009-- $642,962 +2%
        2008-- $630,356 +2%
        2007-- $617,997 +2%
        2006-- $605,880
        2005-- $605,880 +276.9%
        2004-- $160,764 +1.9%
        2003-- $157,818 +2%
        2002-- $154,724 +4%
        2000-- $148,718

        Find assessor info on the county website

        Monthly payment

        Est. payment

        Payment breakdown

        Explore the cost of this home by adjusting the details. Changes won't be saved.
        All calculations are estimates and provided by Zillow, Inc. for informational purposes only. Actual amounts may vary.
        HOA fees may include property taxes on listings classified as Co-Ops. Contact the listing agent and/or owner for fee details.
        Mortgage interest rates are dependent on a number of factors, including credit score, down payment, and repayment length. Interest rate data provided by Zillow Group Marketplace, Inc. as of 1/1/1970 from various mortgage lenders with which we have lead or other similar arrangements; the Estimated Payment is an average of those rates.
        See how much you could borrow to make a competitive offer.

        Climate risks

        Neighborhood: Lordsburg

        Getting around

        73 / 100
        Very Walkable
        53 / 100
        Bikeable

        Nearby schools

        GreatSchools rating

        A local agent can set up tours, give advice and negotiate with sellers.

        Browse local experts

        Similar homes

        Skip to the end of the carouselSkip to the beginning of the carousel
            • Local buyer's agents are ready to help