The Torino is an incredible, expansive home with features built to your exact specifications. With plenty of room for your oversized sofas, large dining room table, and room to spare, this elegant and wide open home allows you to easily and comfortably host friends and family. When you desire a home that can be built to satisfy your entertaining lifestyle, but also keep you in mind with the addition of thoughtfully-planned privacy features, look no further than the Torino. *Welcome your guests in grand fashion thanks to the special front entry porch. *Relax in peace and enjoy the view of the private courtyard. *Enjoy your delightful owner’s suite with a custom walk-in shower with zero threshold entry and double sinks. Like the rest of the home, the gourmet kitchen offers plenty of room, making it the ideal place to have a quick meal or prepare a grand feast for family and friends. For those who believe that the home is where the heart is, rejoice with the Torino…
Sold for $543,160
$543,160
2302 Augusta Dr, Asheboro, NC 27205
2beds
2,311sqft
Stick/Site Built, Residential, Townhouse
Built in 2024
0.22 Acres Lot
$555,800 Zestimate®
$--/sqft
$1,870 Estimated rent
Home value
$555,800
$522,000 - $589,000
$1,870/mo
Zestimate® history
Owner options
List your home for rent
$1,870/mo
Rent Zestimate®
Find your next renter with Zillow Rental Manager. Plus, with online applications, you can quickly screen prospective tenants – for free.
$1,870/mo
Rent Zestimate®
Refinance and save
$3,481/mo
Est. payment
Refinancing to a lower rate could help reduce your monthly payments and save thousands over the life of the loan.
$3,481/mo
Est. payment
Explore your selling options
Work with a Zillow partner agent
Leverage their expertise and Zillow's premium Showcase listings to get your home seen by more buyers.
Get startedList with your own agent
Get your home in front of millions of buyers by listing it on Zillow.
Learn how to do itSell it yourself
Take full control of how buyers see your home on Zillow by listing For Sale by Owner (FSBO).
List your homeWhat's special
Zillow last checked:
Listing updated:
Listed by:
Tonia Grinstead 336-382-0095,
NOVA Triad Partners, LLC
Bought with:
Patsy Woodruff
RE/MAX Central Realty
Source: Triad MLS,MLS#: 1161645 Originating MLS: Winston-Salem
Originating MLS: Winston-SalemFacts & features
Interior
Bedrooms & bathrooms
- Bedrooms: 2
- Bathrooms: 2
- Full bathrooms: 2
- Main level bathrooms: 2
Primary bedroom
- Level: Main
Bedroom 2
- Level: Main
Dining room
- Level: Main
Entry
- Level: Main
Kitchen
- Level: Main
Laundry
- Level: Main
Living room
- Level: Main
Other
- Level: Main
Sunroom
- Level: Main
Heating
- Forced Air, Natural Gas
Cooling
- Central Air
Appliances
- Included: Oven, Cooktop, Dishwasher, Disposal, Exhaust Fan, Gas Cooktop, Range Hood, Gas Water Heater, Tankless Water Heater
- Laundry: Dryer Connection, Main Level, Washer Hookup
Features
- Ceiling Fan(s), Dead Bolt(s), Kitchen Island, Pantry, Separate Shower, Solid Surface Counter
- Flooring: Tile, Vinyl
- Has basement: No
- Attic: Pull Down Stairs
- Has fireplace: No
Interior area
- Total structure area: 2,311
- Total interior livable area: 2,311 sqft
- Finished area above ground: 2,311
Property
Parking
- Total spaces: 2
- Parking features: Driveway, Garage, Garage Door Opener, Attached
- Attached garage spaces: 2
- Has uncovered spaces: Yes
Accessibility
- Accessibility features: Doors-Lever Handle
Features
- Levels: One
- Stories: 1
- Patio & porch: Porch
- Exterior features: Lighting, Sprinkler System
- Pool features: None
- Fencing: None
Lot
- Size: 0.22 Acres
- Dimensions: 9682 sq ft
- Features: Cul-De-Sac
Details
- Parcel number: 7658530130
- Zoning: RA-CD
- Special conditions: Owner Sale
- Other equipment: Irrigation Equipment
Construction
Type & style
- Home type: Townhouse
- Property subtype: Stick/Site Built, Residential, Townhouse
Materials
- Composite Siding, See Remarks
- Foundation: Slab
Condition
- New Construction
- New construction: Yes
- Year built: 2024
Utilities & green energy
- Sewer: Public Sewer
- Water: Public
Community & HOA
Community
- Security: Carbon Monoxide Detector(s), Smoke Detector(s)
- Subdivision: Pinewood Villas
HOA
- Has HOA: Yes
- HOA fee: $190 monthly
Location
- Region: Asheboro
Financial & listing details
- Tax assessed value: $138,160
- Annual tax amount: $856
- Date on market: 10/31/2024
- Listing agreement: Exclusive Right To Sell
Price history
| Date | Event | Price |
|---|---|---|
| 11/7/2024 | Sold | $543,160 |
Source:  Triad MLS #1161645 Report a problem Triad MLS #1161645 Report a problem | ||
| 10/31/2024 | Pending sale | $543,160 |
Source: Triad MLS #1161645 Report a problem | ||
Public tax history
Tax history is unavailable.
Neighborhood: 27205
Nearby homes
- $467,0482 bd2 ba1.9k sqft2303 Augusta Dr, Asheboro, NC 27205Sold

- $548,8362 bd2 ba2.3k sqft2301 Augusta Dr, Asheboro, NC 27205Sold

- $461,000-- bd2 ba2.1k sqft2306 Augusta Dr, Asheboro, NC 27205Sold
- $549,3973 bd3 ba2.6k sqft2315 Augusta Dr, Asheboro, NC 27205Sold
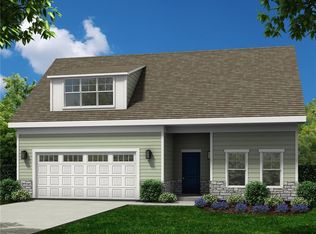
- $429,000-- bd2 ba1.8k sqft2310 Augusta Dr, Asheboro, NC 27205Sold
- $498,500-- bd3 ba2.6k sqft2321 Augusta Dr, Asheboro, NC 27205Sold
- $451,500-- bd2 ba1.8k sqft2316 Augusta Dr, Asheboro, NC 27205Sold
- $514,000-- bd2 ba2.4k sqft2327 Augusta Dr, Asheboro, NC 27205Sold
Nearby schools
GreatSchools rating
- 6/10Southmont ElementaryGrades: PK-5Distance: 2.2 mi
- 5/10Southwestern Randolph MidGrades: 6-8Distance: 2.5 mi
- 3/10Southwestern Randolph HighGrades: 9-12Distance: 2.6 mi
Get a cash offer in 3 minutes
Find out how much your home could sell for in as little as 3 minutes with a no-obligation cash offer.
Estimated market value
$555,800
Get a cash offer in 3 minutes
Find out how much your home could sell for in as little as 3 minutes with a no-obligation cash offer.
Estimated market value
$555,800
- North Carolina
- Randolph County
- Asheboro
- 27205
- 2302 Augusta Dr
Nearby cities
Nearby zip codes
Other Asheboro Topics
