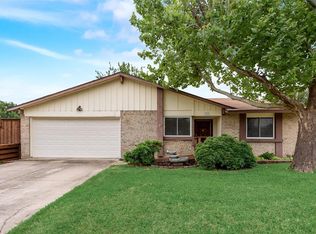
Great Home in a super location, close to all major highways, shopping and attractions! Perfect or a starter home to bring your own ideas and dreams of Home Ownership or an Investment property! Many highend upgrades like Jennair Induction Range, KitchenAid Dishwasher and commercial grade flooring in the garage! Covered side patio, sprinkler system, Vinyl Fencing,Covered Patio, Vinyl siding Roof Replaced with GAF Natural Shadow 3 Tab 25 year Composition Roofing 2019, Gutters Replaced with gutter screens 2019, Windows and Doors Replaced with Pella Wood Windows and Doors,Pella French Doors installed in Bedrooms, Garage Floor professionally floored and storage added, Sprinkler System, CARRIER Infinity 3-Ton 20 SEER R410A Heat Pump Up to 20.5 SEER cooling efficiency Replaced 2015 or 2016, Primary Bedroom has a Large Closet with closet system, Primary Bathroom hasWalk in Shower, Guest Bath with Jetted tub, all bedrooms have French Doors! Easy Maintenance Home! MULTIPLE OFFERS RECEIVED, Deadline is Sunday at 6:00 pm.
Sold
Price Unknown
2302 Benbrook Dr, Carrollton, TX 75007
3beds
1,589sqft
Single Family Residence
Built in 1978
5,183 Square Feet Lot
$309,200 Zestimate®
$--/sqft
$2,672 Estimated rent
Home value
$309,200
$291,000 - $328,000
$2,672/mo
Zestimate® history
Owner options
List your home for rent
$2,672/mo
Rent Zestimate®
Find your next renter with Zillow Rental Manager. Plus, with online applications, you can quickly screen prospective tenants – for free.
$2,672/mo
Rent Zestimate®
Refinance and save
Refinancing to a lower rate could help reduce your monthly payments and save thousands over the life of the loan.
Explore your selling options
Work with a Zillow partner agent
Leverage their expertise and Zillow's premium Showcase listings to get your home seen by more buyers.
Get startedList with your own agent
Get your home in front of millions of buyers by listing it on Zillow.
Learn how to do itSell it yourself
Take full control of how buyers see your home on Zillow by listing For Sale by Owner (FSBO).
List your homeWhat's special
Vinyl fencingKitchenaid dishwasherCovered side patioVinyl siding roofJennair induction rangeSprinkler system
Zillow last checked:
Listing updated:
Listed by:
Patti Murray 0520541 214-417-6820,
RE/MAX DFW Associates IV 972-539-3550
Bought with:
Alejandra Y Silva
Real Broker, LLC
Source: NTREIS,MLS#: 20982567
Facts & features
Interior
Bedrooms & bathrooms
- Bedrooms: 3
- Bathrooms: 2
- Full bathrooms: 2
Primary bedroom
- Level: First
- Dimensions: 15 x 12
Bedroom
- Level: First
- Dimensions: 11 x 10
Bedroom
- Level: First
- Dimensions: 10 x 10
Primary bathroom
- Level: First
- Dimensions: 8 x 7
Breakfast room nook
- Level: First
- Dimensions: 10 x 8
Dining room
- Level: First
- Dimensions: 12 x 12
Kitchen
- Level: First
- Dimensions: 13 x 10
Living room
- Level: First
- Dimensions: 15 x 15
Heating
- Central
Cooling
- Central Air, Ceiling Fan(s)
Appliances
- Included: Dishwasher, Electric Range, Disposal
- Laundry: Gas Dryer Hookup, In Garage
Features
- Dry Bar, Decorative/Designer Lighting Fixtures, Eat-in Kitchen, High Speed Internet, Pantry, Cable TV, Walk-In Closet(s)
- Flooring: Carpet
- Has basement: No
- Number of fireplaces: 1
- Fireplace features: Gas, Masonry
Interior area
- Total interior livable area: 1,589 sqft
Property
Parking
- Total spaces: 2
- Parking features: Driveway, Epoxy Flooring, Garage Faces Front, Garage, Garage Door Opener
- Attached garage spaces: 2
- Has uncovered spaces: Yes
Features
- Levels: One
- Stories: 1
- Patio & porch: Covered
- Pool features: None
- Fencing: Vinyl
Lot
- Size: 5,183 Square Feet
Details
- Parcel number: R53490
Construction
Type & style
- Home type: SingleFamily
- Architectural style: Traditional,Detached
- Property subtype: Single Family Residence
Materials
- Brick
- Roof: Composition
Condition
- Year built: 1978
Utilities & green energy
- Sewer: Public Sewer
- Water: Public
- Utilities for property: Sewer Available, Water Available, Cable Available
Community & HOA
Community
- Security: Smoke Detector(s)
- Subdivision: Rollingwood Estate 8
HOA
- Has HOA: No
Location
- Region: Carrollton
Financial & listing details
- Tax assessed value: $322,654
- Annual tax amount: $5,542
- Date on market: 7/10/2025
- Cumulative days on market: 3 days
- Listing terms: Cash,Conventional,FHA,VA Loan
Price history
| Date | Event | Price |
|---|---|---|
| 8/7/2025 | Sold | -- |
Source: NTREIS #20982567 Report a problem | ||
| 7/24/2025 | Pending sale | $299,900$189/sqft |
Source: NTREIS #20982567 Report a problem | ||
| 7/14/2025 | Contingent | $299,900$189/sqft |
Source: NTREIS #20982567 Report a problem | ||
| 7/10/2025 | Listed for sale | $299,900$189/sqft |
Source: NTREIS #20982567 Report a problem | ||
Public tax history
| Year | Property taxes | Tax assessment |
|---|---|---|
| 2025 | $1,167 -4.2% | $322,654 -0.4% |
| 2024 | $1,218 +6.7% | $324,029 +10% |
| 2023 | $1,142 +4.2% | $294,572 +10% |
| 2022 | $1,096 -4.9% | $267,793 +10% |
| 2021 | $1,153 +9.8% | $243,448 +10% |
| 2020 | $1,051 +0.1% | $221,316 -1% |
| 2019 | $1,049 +18.1% | $223,519 +11.9% |
| 2018 | $888 -51.9% | $199,694 +10% |
| 2017 | $1,847 | $181,540 +10% |
| 2016 | $1,847 +1.8% | $165,036 +10% |
| 2015 | $1,815 | $150,033 +10% |
| 2014 | $1,815 | $136,394 +9.6% |
| 2013 | $1,815 | $124,424 +7% |
| 2012 | -- | $116,332 -5.7% |
| 2011 | -- | $123,316 -9.4% |
| 2010 | -- | $136,085 +8.5% |
| 2009 | -- | $125,421 -4.4% |
| 2007 | -- | $131,260 |
| 2006 | $188 -38.2% | $131,260 +9.9% |
| 2005 | $304 | $119,420 |
| 2004 | -- | $119,420 -0.6% |
| 2003 | -- | $120,168 +6.7% |
| 2002 | -- | $112,624 +4.7% |
| 2001 | -- | $107,584 |
Find assessor info on the county website
Neighborhood: Rollingwood Estates
Nearby homes
- $306,2003 bd1 ba1.5k sqft2304 Benbrook Dr, Carrollton, TX 75007Off Market
- $329,8003 bd1 ba1.5k sqft2300 Benbrook Dr, Carrollton, TX 75007Off Market
- $311,4003 bd2 ba1.3k sqft2306 Benbrook Dr, Carrollton, TX 75007Off Market
- $316,1003 bd1 ba1.5k sqft2303 Versailles Dr, Carrollton, TX 75007Off Market
- $363,3003 bd2 ba1.5k sqft2301 Versailles Dr, Carrollton, TX 75007Off Market
- $313,6003 bd2 ba1.4k sqft2305 Versailles Dr, Carrollton, TX 75007Off Market
- $342,0003 bd2 ba1.6k sqft2303 Benbrook Dr, Carrollton, TX 75007Off Market
- $338,1003 bd2 ba1.6k sqft2301 Benbrook Dr, Carrollton, TX 75007Off Market
Nearby schools
GreatSchools rating
- 5/10Thompson Elementary SchoolGrades: PK-5Distance: 0.5 mi
- 3/10Long Middle SchoolGrades: 6-8Distance: 0.8 mi
- 5/10Creekview High SchoolGrades: 9-12Distance: 2.4 mi
Schools provided by the listing agent
- Elementary: Rainwater
- Middle: Blalack
- High: Creekview
- District: Carrollton-Farmers Branch ISD
Source: NTREIS. This data may not be complete. We recommend contacting the local school district to confirm school assignments for this home.
Get a cash offer in 3 minutes
Find out how much your home could sell for in as little as 3 minutes with a no-obligation cash offer.
Estimated market value
$309,200
Get a cash offer in 3 minutes
Find out how much your home could sell for in as little as 3 minutes with a no-obligation cash offer.
Estimated market value
$309,200
- Texas
- Denton County
- Carrollton
- 75007
- Rollingwood Estates
- 2302 Benbrook Dr
Nearby cities
Nearby neighborhoods
Nearby zip codes
Other Carrollton Topics
