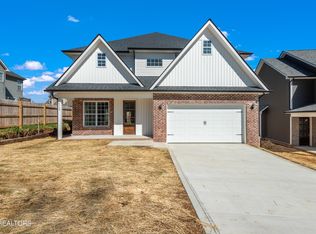
Back on market due to buyers home sale contingency falling through! Home is 100% complete and ready for immediate occupancy/closing! Brand new craftsman style home near UT, airport, and more! Open floor plan with kitchen and living area, granite in kitchen and bathrooms upstairs, flex room on the main for office or bedroom. Large master bedroom with large walk in closet, double vanities, and walk in shower. 4 bedrooms up, guest bath and laundry room. Gorgeous wrought iron raining on the stairs and oak treads. Hardwood throughout except carpet in bedrooms and tile in the wet areas. 2 car garage. Pictures are of a similar home with finishes that are similar but not of the actual home and exterior and interior selections can change before home is completed.
Closed
$475,000
2302 Birch Hollow Ln Lot 40, Knoxville, TN 37920
4beds
2,314sqft
Single Family Residence, Residential
Built in 2024
8,276 Square Feet Lot
$509,800 Zestimate®
$205/sqft
$3,127 Estimated rent
Home value
$509,800
$484,000 - $535,000
$3,127/mo
Zestimate® history
Owner options
List your home for rent
$3,127/mo
Rent Zestimate®
Find your next renter with Zillow Rental Manager. Plus, with online applications, you can quickly screen prospective tenants – for free.
$3,127/mo
Rent Zestimate®
Refinance and save
$2,882/mo
Est. payment
Refinancing to a lower rate could help reduce your monthly payments and save thousands over the life of the loan.
$2,882/mo
Est. payment
Explore your selling options
Work with a Zillow partner agent
Leverage their expertise and Zillow's premium Showcase listings to get your home seen by more buyers.
Get startedList with your own agent
Get your home in front of millions of buyers by listing it on Zillow.
Learn how to do itSell it yourself
Take full control of how buyers see your home on Zillow by listing For Sale by Owner (FSBO).
List your homeWhat's special
Zillow last checked:
Listing updated:
Listed by:
Lynette Bell 865-588-3232,
Realty Executives Associates
Bought with:
Non Member Non Member
Real Broker
Source: RealTracs MLS as distributed by MLS GRID,MLS#: 3102459
Facts & features
Interior
Bedrooms & bathrooms
- Bedrooms: 4
- Bathrooms: 3
- Full bathrooms: 2
- 1/2 bathrooms: 1
Heating
- Central, Electric
Cooling
- Central Air, Ceiling Fan(s)
Appliances
- Included: Dishwasher, Disposal, Microwave, Range, Oven
- Laundry: Washer Hookup, Electric Dryer Hookup
Features
- Walk-In Closet(s), Pantry, Ceiling Fan(s)
- Flooring: Carpet, Wood, Tile
- Has fireplace: No
Interior area
- Total structure area: 2,314
- Total interior livable area: 2,314 sqft
Property
Parking
- Total spaces: 2
- Parking features: Garage Door Opener, Attached
- Attached garage spaces: 2
Features
- Levels: Three Or More
- Stories: 2
- Patio & porch: Patio, Porch, Covered
Lot
- Size: 8,276 Square Feet
- Dimensions: 25.27 x 102.07 x IRR
- Features: Other, Level
- Topography: Other,Level
Details
- Parcel number: 122JG023
- Special conditions: Standard
Construction
Type & style
- Home type: SingleFamily
- Architectural style: Other
- Property subtype: Single Family Residence, Residential
Materials
- Frame, Vinyl Siding, Other, Brick
Condition
- New construction: Yes
- Year built: 2024
Utilities & green energy
- Sewer: Public Sewer
- Water: Public
- Utilities for property: Electricity Available, Water Available
Community & HOA
Community
- Subdivision: Woodson Trail
HOA
- Has HOA: Yes
- Services included: Maintenance Grounds
- HOA fee: $100 quarterly
Location
- Region: Knoxville
Financial & listing details
- Price per square foot: $205/sqft
- Annual tax amount: $185
- Date on market: 10/13/2024
- Electric utility on property: Yes
Price history
| Date | Event | Price |
|---|---|---|
| 10/31/2024 | Sold | $475,000$205/sqft |
Source:  RealTracs MLS as distributed by MLS GRID #3102459 Report a problem RealTracs MLS as distributed by MLS GRID #3102459 Report a problem | ||
Public tax history
Tax history is unavailable.
Neighborhood: 37920
Nearby homes
- $475,0004 bd3 ba2.3k sqft2302 Birch Hollow Ln, Knoxville, TN 37920Sold
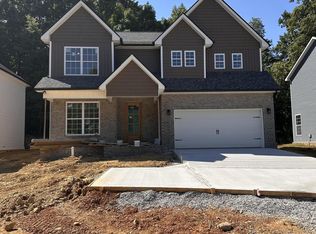
- $455,0003 bd3 ba2.3k sqft2306 Birch Hollow Ln, Knoxville, TN 37920Sold
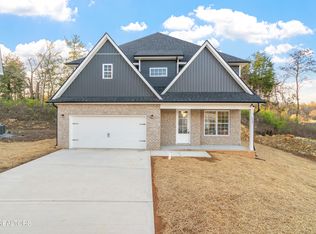
- $449,5004 bd3 ba2.3k sqft2318 Birch Hollow Ln, Knoxville, TN 37920Sold
- $449,5004 bd3 ba2.3k sqft2318 Birch Hollow Ln LOT 36, Knoxville, TN 37920Sold

- $429,0003 bd3 ba2k sqft4951 Briar Rock Ln, Knoxville, TN 37920Off Market
- $424,7003 bd3 ba2k sqft4939 Briar Rock Ln, Knoxville, TN 37920Off Market
- $402,5003 bd3 ba2k sqft4935 Briar Rock Ln, Knoxville, TN 37920Sold
- $449,5004 bd3 ba2.3k sqft2310 Birch Hollow Ln, Knoxville, TN 37920Sold
Nearby schools
GreatSchools rating
- 7/10Mt Olive Elementary SchoolGrades: PK-5Distance: 0.8 mi
- 4/10South Doyle Middle SchoolGrades: 6-8Distance: 3.1 mi
- 3/10South Doyle High SchoolGrades: 9-12Distance: 3.8 mi
Schools provided by the listing agent
- Elementary: Mt Olive Elementary
- Middle: South Doyle Middle School
- High: South Doyle High School
Source: RealTracs MLS as distributed by MLS GRID. This data may not be complete. We recommend contacting the local school district to confirm school assignments for this home.
Get a cash offer in 3 minutes
Find out how much your home could sell for in as little as 3 minutes with a no-obligation cash offer.
Estimated market value
$509,800
Get a cash offer in 3 minutes
Find out how much your home could sell for in as little as 3 minutes with a no-obligation cash offer.
Estimated market value
$509,800
- Tennessee
- Knox County
- Knoxville
- 37920
- 2302 Birch Hollow Ln Lot 40
