So many positives to talk about on 2302 Bluebonnet Dr. First, PAID OFF Solar Panels & new roof, upgraded windows & vinyl siding by Woodbridge, tankless hot water heater, HVAC (2023), extra insulation added in attic (2023), plus fresh interior paint, new flooring in living area & bedrooms (carpet, vinyl). The eat in kitchen has ceramic tile & center island. Ceiling fans in the home plus a wood burning fireplace. There is access to Willow Springs Road then to I-14 for all work & shopping needs. Make an appointment to view this home!
Closed
Price Unknown
2302 Bluebonnet Dr, Killeen, TX 76549
3beds
1,289sqft
Single Family Residence
Built in 1992
6,564 Square Feet Lot
$183,100 Zestimate®
$--/sqft
$1,454 Estimated rent
Home value
$183,100
$168,000 - $200,000
$1,454/mo
Zestimate® history
Owner options
List your home for rent
$1,454/mo
Rent Zestimate®
Find your next renter with Zillow Rental Manager. Plus, with online applications, you can quickly screen prospective tenants – for free.
$1,454/mo
Rent Zestimate®
Refinance and save
Refinancing to a lower rate could help reduce your monthly payments and save thousands over the life of the loan.
Explore your selling options
Work with a Zillow partner agent
Leverage their expertise and Zillow's premium Showcase listings to get your home seen by more buyers.
Get startedList with your own agent
Get your home in front of millions of buyers by listing it on Zillow.
Learn how to do itSell it yourself
Take full control of how buyers see your home on Zillow by listing For Sale by Owner (FSBO).
List your homeWhat's special
Wood burning fireplaceFresh interior paintCeiling fansUpgraded windowsCeramic tileCenter islandNew roof
Zillow last checked:
Listing updated:
Listed by:
Beth Matkin (254)690-3311,
Cloud Real Estate
Bought with:
NON-MEMBER AGENT TEAM
Non Member Office
Source: Central Texas MLS,MLS#: 577263 Originating MLS: Fort Hood Area Association of REALTORS
Originating MLS: Fort Hood Area Association of REALTORSFacts & features
Interior
Bedrooms & bathrooms
- Bedrooms: 3
- Bathrooms: 2
- Full bathrooms: 2
Bedroom
- Level: Main
- Dimensions: 14.4x12.10
Bedroom 2
- Level: Main
- Dimensions: 9.10x10.10
Bedroom 3
- Level: Main
- Dimensions: 9.10x10.10
Kitchen
- Level: Main
- Dimensions: 16.3x12.2
Laundry
- Level: Main
- Dimensions: 2.9x5.5
Living room
- Level: Main
- Dimensions: 18.8x14
Heating
- Central, Electric, Fireplace(s)
Cooling
- Central Air, Electric, 1 Unit
Appliances
- Included: Dishwasher, Disposal, Refrigerator, Range Hood, Tankless Water Heater, Some Electric Appliances
- Laundry: Electric Dryer Hookup, Inside, Laundry Closet, Main Level
Features
- Ceiling Fan(s), Double Vanity, Garden Tub/Roman Tub, High Ceilings, Kitchen/Dining Combo, Laminate Counters, Pull Down Attic Stairs, Tub Shower, Walk-In Closet(s), Eat-in Kitchen, Kitchen Island
- Flooring: Carpet, Ceramic Tile, Vinyl
- Windows: Double Pane Windows
- Attic: Pull Down Stairs
- Number of fireplaces: 1
- Fireplace features: Living Room, Wood Burning
Interior area
- Total interior livable area: 1,289 sqft
Property
Parking
- Total spaces: 2
- Parking features: Attached, Door-Single, Garage Faces Front, Garage
- Attached garage spaces: 2
Features
- Levels: One
- Stories: 1
- Patio & porch: Covered, Patio, Porch, Refrigerator
- Exterior features: Porch, Patio
- Pool features: None
- Fencing: Back Yard,Privacy,Wood
- Has view: Yes
- View description: None
- Body of water: None
Lot
- Size: 6,564 Square Feet
- Dimensions: 62 x 100
Details
- Parcel number: 49819
Construction
Type & style
- Home type: SingleFamily
- Architectural style: Traditional
- Property subtype: Single Family Residence
Materials
- Vinyl Siding
- Foundation: Slab
- Roof: Composition,Shingle
Condition
- Resale
- Year built: 1992
Utilities & green energy
- Sewer: Public Sewer
- Water: Public
- Utilities for property: Trash Collection Public, Water Available
Community & HOA
Community
- Features: None, Curbs, Sidewalks
- Subdivision: Westpark Ph One
HOA
- Has HOA: No
Location
- Region: Killeen
Financial & listing details
- Tax assessed value: $201,588
- Annual tax amount: $2,288
- Date on market: 4/29/2025
- Cumulative days on market: 15 days
- Listing agreement: Exclusive Right To Sell
- Listing terms: Cash,Conventional,FHA,VA Loan
- Road surface type: Asphalt, Concrete
Price history
| Date | Event | Price |
|---|---|---|
| 6/3/2025 | Sold | -- |
Source:  Central Texas MLS #577263 Report a problem Central Texas MLS #577263 Report a problem | ||
| 5/14/2025 | Pending sale | $187,690$146/sqft |
Source: Central Texas MLS #577263 Report a problem | ||
| 5/6/2025 | Contingent | $187,690$146/sqft |
Source: Central Texas MLS #577263 Report a problem | ||
| 4/29/2025 | Listed for sale | $187,690$146/sqft |
Source: Central Texas MLS #577263 Report a problem | ||
Public tax history
| Year | Property taxes | Tax assessment |
|---|---|---|
| 2025 | $2,288 +1.1% | $201,588 +0.7% |
| 2024 | $2,264 +21.6% | $200,160 +39.7% |
| 2023 | $1,862 -20.2% | $143,290 +10% |
| 2022 | $2,335 | $130,264 +10% |
| 2021 | -- | $118,422 +10% |
| 2020 | $2,314 +6.3% | $107,656 +10% |
| 2019 | $2,178 -2.8% | $97,869 +0.8% |
| 2018 | $2,241 +8.4% | $97,076 +0.7% |
| 2017 | $2,067 | $96,380 +2.5% |
| 2016 | $2,067 -2.5% | $94,038 +7% |
| 2015 | $2,120 | $87,871 -5.2% |
| 2014 | $2,120 | $92,705 +0.9% |
| 2013 | -- | $91,903 -7.2% |
| 2012 | -- | $99,073 |
| 2011 | -- | $99,073 +3.8% |
| 2010 | -- | $95,424 |
| 2009 | -- | $95,424 -5.3% |
| 2008 | -- | $100,760 +10% |
| 2007 | -- | $91,600 +5.8% |
| 2006 | -- | $86,574 +10% |
| 2005 | -- | $78,704 +10% |
| 2004 | -- | $71,549 |
| 2003 | -- | $71,549 +8.7% |
| 2002 | -- | $65,834 -0.9% |
| 2001 | -- | $66,418 +0.9% |
| 2000 | -- | $65,833 |
Find assessor info on the county website
Neighborhood: Westpark
Nearby homes
- $218,5003 bd2 ba2k sqft2304 Bluebonnet Dr, Killeen, TX 76549Off Market
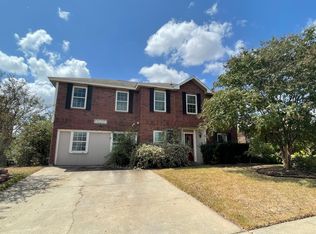
- $187,500-- bd1 ba1.8k sqft2206 Bluebonnet Dr, Killeen, TX 76549Off Market
- $159,2003 bd2 ba1.1k sqft2301 Cactus Dr, Killeen, TX 76549Off Market

- $136,1002 bd1 ba950 sqft2205 Cactus Dr, Killeen, TX 76549Off Market
- $183,2004 bd2 ba1.5k sqft2306 Bluebonnet Dr, Killeen, TX 76549Off Market
- $176,900-- bd1 ba1.5k sqft2204 Bluebonnet Dr, Killeen, TX 76549Off Market
- $138,200-- bd1 ba981 sqft2303 Cactus Dr, Killeen, TX 76549Off Market
- $167,6003 bd2 ba1.3k sqft2301 Bluebonnet Dr, Killeen, TX 76549Off Market
Nearby schools
GreatSchools rating
- 5/10Maxdale Elementary SchoolGrades: PK-5Distance: 0.4 mi
- 3/10Live Oak Ridge Middle SchoolGrades: 6-8Distance: 1 mi
- 3/10Robert M. Shoemaker High SchoolGrades: 9-12Distance: 1.8 mi
Schools provided by the listing agent
- Elementary: Maxdale Elementary School
- Middle: Live Oak Ridge Middle School
- High: Shoemaker High School
- District: Killeen ISD
Source: Central Texas MLS. This data may not be complete. We recommend contacting the local school district to confirm school assignments for this home.
Get a cash offer in 3 minutes
Find out how much your home could sell for in as little as 3 minutes with a no-obligation cash offer.
Estimated market value
$183,100
Get a cash offer in 3 minutes
Find out how much your home could sell for in as little as 3 minutes with a no-obligation cash offer.
Estimated market value
$183,100
- Texas
- Bell County
- Killeen
- 76549
- Westpark
- 2302 Bluebonnet Dr
Nearby cities
Nearby neighborhoods
Nearby zip codes
Other Killeen Topics
