This 5 bedroom, 3 bathroom Johnstown gem should not be missed. It's priced to sell and features a new roof, exterior paint & driveway (2024), all new stainless steel kitchen appliances (2020-newer), 2 primary suites (one main level, & one in basement with shared bath). The home is tucked away in the back of the neighborhood on a quiet cut-ce-sac with a greenbelt on one side of the home and a park across the street. This home comes complete with all kitchen appliances, the washer, dryer, refrigerator, and freezer in the uitlity room along with a newer furnace and central air conditioner. Front and back sprinklers, a pergola, and fenced back yard make for low maintenance relaxed evenings. The front door and insulated garage door both new(er) as well. With a great open floor plan, significant updates, and a great location, this home has a lot to offer, and assures no unexpected expenses for years to come.
Sold for $500,000
$500,000
2302 Brianna Court, Johnstown, CO 80534
5beds
2,880sqft
Single Family Residence
Built in 1998
5,409 Square Feet Lot
$500,500 Zestimate®
$174/sqft
$3,080 Estimated rent
Home value
$500,500
$475,000 - $526,000
$3,080/mo
Zestimate® history
Owner options
List your home for rent
$3,080/mo
Rent Zestimate®
Find your next renter with Zillow Rental Manager. Plus, with online applications, you can quickly screen prospective tenants – for free.
$3,080/mo
Rent Zestimate®
Refinance and save
$2,983/mo
Est. payment
Refinancing to a lower rate could help reduce your monthly payments and save thousands over the life of the loan.
$2,983/mo
Est. payment
Explore your selling options
Work with a Zillow partner agent
Leverage their expertise and Zillow's premium Showcase listings to get your home seen by more buyers.
Get startedList with your own agent
Get your home in front of millions of buyers by listing it on Zillow.
Learn how to do itSell it yourself
Take full control of how buyers see your home on Zillow by listing For Sale by Owner (FSBO).
List your homeWhat's special
Insulated garage doorFront and back sprinklersNew roofExterior paintStainless steel kitchen appliancesOpen floor planPark across the street
Zillow last checked:
Listing updated:
Listed by:
Mike Wingfield 303-466-5777 mike.wingfield@iCloud.com,
Tri-County Associates
Bought with:
Amy Stevens, 100090239
Kentwood RE Northern Prop Llc
Source: REcolorado as distributed by MLS GRID,MLS#: 9126993
Facts & features
Interior
Bedrooms & bathrooms
- Bedrooms: 5
- Bathrooms: 3
- Full bathrooms: 2
- 3/4 bathrooms: 1
- Main level bathrooms: 2
- Main level bedrooms: 3
Primary bedroom
- Description: Carpeted
- Level: Main
- Area: 208 Square Feet
- Dimensions: 13 x 16
Bedroom
- Description: Carpeted
- Level: Main
- Area: 121 Square Feet
- Dimensions: 11 x 11
Bedroom
- Description: Carpeted
- Level: Main
- Area: 110 Square Feet
- Dimensions: 10 x 11
Bedroom
- Description: Carpeted
- Level: Basement
- Area: 195 Square Feet
- Dimensions: 13 x 15
Bedroom
- Description: Carpeted
- Level: Basement
- Area: 120 Square Feet
- Dimensions: 10 x 12
Primary bathroom
- Description: Tile Floor, 2 Sinks, Soaking Tub
- Level: Main
- Area: 64 Square Feet
- Dimensions: 8 x 8
Bathroom
- Description: Tile Floor
- Level: Main
- Area: 40 Square Feet
- Dimensions: 5 x 8
Bathroom
- Description: Tile Floor, Oversized Shower
- Level: Basement
- Area: 77 Square Feet
- Dimensions: 7 x 11
Dining room
- Description: Tile Floor
- Level: Main
- Area: 110 Square Feet
- Dimensions: 10 x 11
Family room
- Description: Carpeted
- Level: Basement
- Area: 480 Square Feet
- Dimensions: 20 x 24
Kitchen
- Description: Tile Floor
- Level: Main
- Area: 120 Square Feet
- Dimensions: 10 x 12
Living room
- Description: Carpeted
- Level: Main
- Area: 320 Square Feet
- Dimensions: 16 x 20
Utility room
- Description: Concrete Floor, Utility / Storage Room
- Level: Basement
- Area: 315 Square Feet
- Dimensions: 15 x 21
Heating
- Forced Air, Natural Gas
Cooling
- Central Air
Appliances
- Included: Dishwasher, Disposal, Dryer, Gas Water Heater, Microwave, Oven, Range, Refrigerator, Self Cleaning Oven, Washer
Features
- Laminate Counters, Open Floorplan, Primary Suite, Smoke Free, Walk-In Closet(s)
- Flooring: Carpet, Tile
- Windows: Double Pane Windows, Window Coverings
- Basement: Finished
- Number of fireplaces: 1
- Fireplace features: Gas, Living Room
Interior area
- Total structure area: 2,880
- Total interior livable area: 2,880 sqft
- Finished area above ground: 1,440
- Finished area below ground: 1,076
Property
Parking
- Total spaces: 2
- Parking features: Garage - Attached
- Attached garage spaces: 2
Features
- Levels: One
- Stories: 1
Lot
- Size: 5,409 Square Feet
- Features: Sprinklers In Front, Sprinklers In Rear
Details
- Parcel number: R7266598
- Special conditions: Standard
Construction
Type & style
- Home type: SingleFamily
- Property subtype: Single Family Residence
Materials
- Frame
- Roof: Composition
Condition
- Year built: 1998
Utilities & green energy
- Electric: 220 Volts
- Sewer: Public Sewer
- Water: Public
- Utilities for property: Cable Available, Electricity Connected, Natural Gas Connected
Community & HOA
Community
- Security: Video Doorbell
- Subdivision: Podtburg Village
HOA
- Has HOA: Yes
- Services included: Maintenance Grounds
- HOA fee: $50 monthly
- HOA name: PMI of Northern CO
- HOA phone: 970-587-0872
Location
- Region: Johnstown
Financial & listing details
- Price per square foot: $174/sqft
- Tax assessed value: $482,085
- Annual tax amount: $2,118
- Date on market: 10/3/2024
- Listing terms: Cash,Conventional,FHA,VA Loan
- Exclusions: None
- Ownership: Individual
- Electric utility on property: Yes
Price history
| Date | Event | Price |
|---|---|---|
| 1/3/2025 | Sold | $500,000$174/sqft |
Source:  REcolorado as distributed by MLS GRID #9126993 Report a problem REcolorado as distributed by MLS GRID #9126993 Report a problem | ||
| 11/22/2024 | Pending sale | $500,000$174/sqft |
Source: REcolorado as distributed by MLS GRID #9126993 Report a problem | ||
| 10/17/2024 | Price change | $500,000-2%$174/sqft |
Source: REcolorado as distributed by MLS GRID #9126993 Report a problem | ||
| 10/3/2024 | Listed for sale | $510,000+180.2%$177/sqft |
Source: REcolorado as distributed by MLS GRID #9126993 Report a problem | ||
| 3/2/2001 | Sold | $182,000+550%$63/sqft |
Source: Public Record Report a problem | ||
| 6/8/1998 | Sold | $28,000$10/sqft |
Source: Public Record Report a problem | ||
Public tax history
| Year | Property taxes | Tax assessment |
|---|---|---|
| 2026 | $2,464 +9.3% | $29,510 -2.1% |
| 2025 | $2,255 +6.5% | $30,130 -9.4% |
| 2024 | $2,118 +3.4% | $33,260 -1% |
| 2023 | $2,048 -7.2% | $33,580 +28.9% |
| 2022 | $2,207 +15.4% | $26,050 -2.8% |
| 2021 | $1,912 | $26,800 +8.6% |
| 2020 | $1,912 +5.9% | $24,670 |
| 2019 | $1,805 -14.3% | $24,670 +16.8% |
| 2018 | $2,107 +16.7% | $21,120 |
| 2017 | $1,805 -1.6% | $21,120 +20.4% |
| 2016 | $1,835 +18.7% | $17,540 |
| 2015 | $1,546 +18.3% | $17,540 +14.6% |
| 2014 | $1,306 | $15,300 |
| 2013 | -- | $15,300 +2.1% |
| 2012 | -- | $14,990 |
| 2011 | -- | $14,990 +0.2% |
| 2010 | -- | $14,960 |
| 2009 | -- | $14,960 -4.7% |
| 2008 | -- | $15,690 |
| 2007 | -- | $15,690 +4.9% |
| 2006 | -- | $14,950 |
| 2005 | -- | $14,950 -4.5% |
| 2004 | -- | $15,660 -0.9% |
| 2003 | -- | $15,810 +0.1% |
| 2002 | -- | $15,790 +18.4% |
| 2001 | -- | $13,340 |
Find assessor info on the county website
Neighborhood: 80534
Nearby homes
- $443,2003 bd2 ba1.2k sqft2304 Brianna Ct, Johnstown, CO 80534Off Market
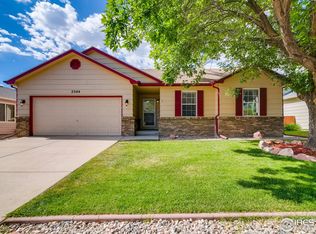
- $465,0003 bd2 ba1.9k sqft2306 Brianna Ct, Johnstown, CO 80534Sold

- $477,8005 bd4 ba2.5k sqft2303 Brianna Ct, Johnstown, CO 80534Off Market

- $433,3004 bd3 ba1.5k sqft2305 Brianna Ct, Johnstown, CO 80534Off Market
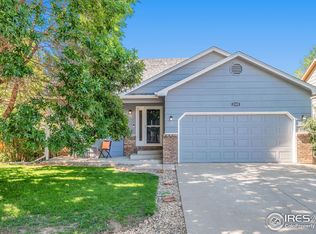
- $431,2003 bd3 ba2.3k sqft2303 Alysse Ct, Johnstown, CO 80534Off Market
- $448,0003 bd2 ba2.6k sqft2305 Alysse Ct, Johnstown, CO 80534Sold
- $437,5003 bd2 ba2.4k sqft2229 Nicholas Dr, Johnstown, CO 80534Sold
- $464,3004 bd3 ba2.4k sqft2307 Brianna Ct, Johnstown, CO 80534Off Market
Nearby schools
GreatSchools rating
- 4/10Elwell Elementary SchoolGrades: PK-5Distance: 0.6 mi
- 7/10Milliken Middle SchoolGrades: 6-8Distance: 1.2 mi
- 3/10Roosevelt High SchoolGrades: 9-12Distance: 0.8 mi
Schools provided by the listing agent
- Elementary: Elwell
- Middle: Milliken
- High: Roosevelt
- District: Johnstown-Milliken RE-5J
Source: REcolorado as distributed by MLS GRID. This data may not be complete. We recommend contacting the local school district to confirm school assignments for this home.
Get a cash offer in 3 minutes
Find out how much your home could sell for in as little as 3 minutes with a no-obligation cash offer.
Estimated market value
$500,500
Get a cash offer in 3 minutes
Find out how much your home could sell for in as little as 3 minutes with a no-obligation cash offer.
Estimated market value
$500,500
- Colorado
- Weld County
- Johnstown
- 80534
- 2302 Brianna Court
Nearby cities
Nearby zip codes
Other Johnstown Topics
