Skip main navigation
Off market
  • $421,700

    2302 Bridlewood Dr, Stillwater, OK 74074

    3beds
    2,635sqft
    Single Family Residence
    Built in 2012
    0.29 Acres Lot
    $421,700 Zestimate®
    $160/sqft
    $2,476 Estimated rent

    Home value

    $421,700

    $401,000 - $443,000

    $2,476/mo

    Zestimate® history
    Loading
    Loading...

    Owner options

    List your home for rent

    $2,476/mo

    Rent Zestimate®

    Find your next renter with Zillow Rental Manager. Plus, with online applications, you can quickly screen prospective tenants – for free.

    Learn more

    $2,476/mo

    Rent Zestimate®

    Refinance and save

    $2,802/mo

    Est. payment

    Refinancing to a lower rate could help reduce your monthly payments and save thousands over the life of the loan.

    See today's rates

    $2,802/mo

    Est. payment

    Explore your selling options

    Work with a Zillow partner agent

    Leverage their expertise and Zillow's premium Showcase listings to get your home seen by more buyers.

    Get started

    List with your own agent

    Get your home in front of millions of buyers by listing it on Zillow.

    Learn how to do it

    Sell it yourself

    Take full control of how buyers see your home on Zillow by listing For Sale by Owner (FSBO).

    List your home

    What's special

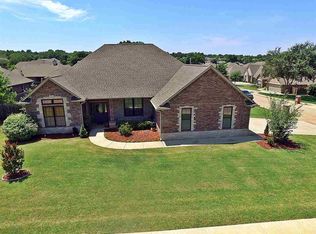
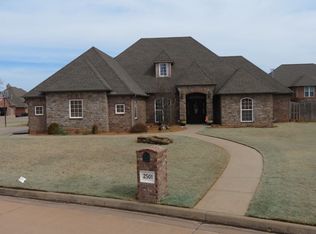
    Welcome to this great home on a large corner lot in the popular Summerlin Addition and only 3 miles from the OSU campus! This spacious one owner home has 2,638 sf, 3-bedroom, 2.5 bath home has a great floor plan with a split bedroom arrangement, formal dining area, and an oversized private study that can be used as a 2nd living room, gameroom or office. When you walk in the door you are welcomed by beautiful wood flooring in the entry, living area, office, & hallway. The office/multipurpose room has French doors with window transom above providing both openness & privacy. The brick & stone fireplace in the open living area offers a warm & inviting focal point for meeting with family and friends. The kitchen is perfect for creating an amazing meal with dark cabinetry, stone back splash, center island, high end stainless steel appliances, gas range, convection microwave, soft close drawers, & quartz countertops. There is pendant lighting around the breakfast bar, and the breakfast nook is light & airy with access to the back patio. The spacious master suite features a tray ceiling, walk-in closet that doubles as a storm shelter, & large bathroom with lots of cabinets, open shelving, double sinks, quartz counters, and a deep Jacuzzi tub for relaxing and a spacious shower. The laundry room has a deep sink, cabinet storage, & extra hanging space. You’ll love the covered back patio with a custom outdoor fireplace. The patio is set up with a natural gas connection to set up your outdoor kitchen and never have to refill your propane again. While hanging out in your backyard you can enjoy the hot tub and the 6 fruit trees throughout the backyard. The bedrooms have ceiling fans and walk in closets. This home has multiple upgrades including cultured marble window sills, geothermal heating, irrigation system, over sized 2-car garage, & large attic for extra storage. The geothermal insulation and ample insulation help with the energy efficiency of the home. The Samsung washer & dryer stay but are not warranted. Call today to schedule your private showing.

    This property is not currently displayed as for sale or rent on Zillow. This may be different from what's on other websites or public sources.

    Zillow last checked:

    Listing updated:

    Listed by:

    Jason Utley 405-533-3800,

    One Broker Place

    Bought with:

    Lili Badiyan

    CENTURY 21 GLOBAL, REALTORS

    Source: Stillwater MLS,MLS#: 118459MLS Logo

    Facts & features

    Interior

    Bedrooms & bathrooms
    • Bedrooms: 3
    • Bathrooms: 3
    • Full bathrooms: 2
    • 1/2 bathrooms: 1
    Rooms
    • Room types: Family Room, Dining Room, Utility Room, Living Room
    Bedroom
    • Description: Split Floorplan
    Dining room
    • Description: Wood Flooring
    Family room
    • Description: Flex Room
    Kitchen
    • Description: Lots Of Countertop
    Living room
    • Description: Open-Custom Fireplace
    Heating
    • Forced Air, Geothermal, Natural Gas
    Cooling
    • Central Air
    Appliances
    • Included: Microwave, Oven, Cooktop, Dishwasher, Disposal
    Features
    • Windows: Window Treatments
    • Has basement: No
    • Has fireplace: Yes
    • Fireplace features: Fireplace, Gas Log
    Interior area
    • Total structure area: 2,635
    • Total interior livable area: 2,635 sqft

    Property

    Parking
    • Total spaces: 2
    • Parking features: Attached, Garage Door Opener
    • Attached garage spaces: 2
    Features
    • Levels: One
    • Stories: 1
    • Patio & porch: Patio
    • Exterior features: Lawn Sprinkler System, Storm Shelter
    • Has spa: Yes
    • Spa features: Private
    • Fencing: Front Yard,Back Yard,Perimeter
    Lot
    • Size: 0.29 Acres
    • Dimensions: 105 x 119
    • Features: Large Corner Lot
    Details
    • Zoning description: Small Lot Single Family Stw

    Construction

    Type & style
    • Home type: SingleFamily
    • Property subtype: Single Family Residence
    Materials
    • Brick Veneer, Stone/Rock Veneer
    • Foundation: Slab
    • Roof: Composition
    Condition
    • Year built: 2012

    Utilities & green energy

    • Electric: City
    • Gas: Natural
    • Sewer: Public Sewer
    • Water: Public

    Community & HOA

    Community
    • Subdivision: Summerlin
    HOA
    • Has HOA: Yes
    • HOA fee: $220 annually
    Location
    • Region: Stillwater

    Financial & listing details

    • Price per square foot: $160/sqft
    • Annual tax amount: $2,980
    • Date on market: 4/26/2025
    • Listing terms: Net To Seller
    • Road surface type: Paved

    Price history

    DateEventPrice
    5/31/2019Sold$315,000$120/sqft
    Source: Stillwater MLS #118459 Report a problem

    Public tax history

    Tax history is unavailable.

    Neighborhood: 74074

    Nearby schools

    GreatSchools rating
    Schools provided by the listing agent
    • Elementary: Sangre Ridge Elementary

    Source: Stillwater MLS. This data may not be complete. We recommend contacting the local school district to confirm school assignments for this home.

    Get pre-qualified for a loan
    At Zillow Home Loans, we can pre-qualify you in as little as 5 minutes with no impact to your credit score.

    An equal housing lender. NMLS #10287.

    Sell for more on Zillow
    Get a Zillow Showcase℠ listing at no additional cost and you could sell for .
    $421,700
    2% more
    +$8,434
    With Zillow Showcase(estimated)
    $430,134