Welcome to the Village of Bonnybrook! Experience the charm and beauty of this gorgeous Lantana model home—a spacious 3-bedroom, 2-bath gem with a golf cart garage, perched right on the 6th hole of the Pimlico Golf Course with breathtaking water views! .3M from Bonnybrook Adult Pool! BOND PAID! Roof (2022) | HVAC (2021) | Natural Gas Home. From the moment you arrive, the painted driveway and walkway set the tone for this spectacular property. Step through the lovely leaded glass front door with dual side panels, and you’ll be instantly captivated by panoramic views of the golf course and sparkling pond. Inside, you’ll find soaring 10-foot ceilings that add a sense of grandeur throughout much of the home. The open floor plan is perfect for entertaining or relaxing in style. The guest wing is smartly positioned at the front of the home, offering privacy and separation from the spacious primary suite. The open kitchen boasts granite countertops, a closet pantry, and convenient pull-out shelves in the lower cabinets—everything you need for effortless cooking and entertaining. The inside laundry room is a dream with pedestal washer and dryer, utility sink, and extra cabinetry for added storage. Whether you’re sipping your morning coffee or enjoying evening breezes, the acrylic-enclosed lanai provides the perfect spot to soak in the serene views. Prefer the fresh air? Head out to the back patio and watch the golfers go by! This home is more than just a place to live—it’s a lifestyle. Don’t miss your chance to own a slice of paradise! Be sure to watch the attached video for a great overview of this home!!
Sold for $612,275
$612,275
2302 CALLAWAY DRIVE, THE VILLAGES, FL 32162
3beds
2,039sqft
Single Family Residence
Built in 2004
7,639 Square Feet Lot
$610,600 Zestimate®
$300/sqft
$3,882 Estimated rent
Home value
$610,600
$568,000 - $653,000
$3,882/mo
Zestimate® history
Owner options
List your home for rent
$3,882/mo
Rent Zestimate®
Find your next renter with Zillow Rental Manager. Plus, with online applications, you can quickly screen prospective tenants – for free.
$3,882/mo
Rent Zestimate®
Refinance and save
$4,098/mo
Est. payment
Refinancing to a lower rate could help reduce your monthly payments and save thousands over the life of the loan.
$4,098/mo
Est. payment
Explore your selling options
Work with a Zillow partner agent
Leverage their expertise and Zillow's premium Showcase listings to get your home seen by more buyers.
Get startedList with your own agent
Get your home in front of millions of buyers by listing it on Zillow.
Learn how to do itSell it yourself
Take full control of how buyers see your home on Zillow by listing For Sale by Owner (FSBO).
List your homeWhat's special
Acrylic-enclosed lanaiGranite countertopsOpen floor planBack patioBreathtaking water viewsGorgeous lantana model homeInside laundry room
Zillow last checked:
Listing updated:
Listed by:
Jill Buckley 317-910-7101,
FLORIDA FINE HOMES REALTY, LLC 352-446-8886
Bought with:
Jill Buckley, 3395569
FLORIDA FINE HOMES REALTY, LLC
Source: Stellar MLS,MLS#: G5099236 Originating MLS: Lake and Sumter
Originating MLS: Lake and Sumter
Facts & features
Interior
Bedrooms & bathrooms
- Bedrooms: 3
- Bathrooms: 2
- Full bathrooms: 2
Rooms
- Room types: Florida Room, Utility Room
Primary bedroom
- Features: Ceiling Fan(s), En Suite Bathroom, Walk-In Closet(s)
- Level: First
- Area: 204 Square Feet
- Dimensions: 17x12
Bedroom 2
- Features: Ceiling Fan(s), Built-in Closet
- Level: First
- Area: 210 Square Feet
- Dimensions: 15x14
Bedroom 3
- Features: Ceiling Fan(s), Built-in Closet
- Level: First
- Area: 144 Square Feet
- Dimensions: 12x12
Primary bathroom
- Features: Built-In Shower Bench, Dual Sinks, En Suite Bathroom, Exhaust Fan, Granite Counters, Multiple Shower Heads, Shower No Tub, Water Closet/Priv Toilet, Window/Skylight in Bath, Walk-In Closet(s)
- Level: First
- Area: 77 Square Feet
- Dimensions: 11x7
Bathroom 2
- Features: Built-In Shower Bench, Exhaust Fan, Granite Counters, Multiple Shower Heads, Shower No Tub, Single Vanity
- Level: First
- Area: 40 Square Feet
- Dimensions: 5x8
Dinette
- Level: First
- Area: 120 Square Feet
- Dimensions: 12x10
Dining room
- Level: First
- Area: 117 Square Feet
- Dimensions: 9x13
Florida room
- Features: Ceiling Fan(s)
- Level: First
- Area: 300 Square Feet
- Dimensions: 25x12
Kitchen
- Features: Breakfast Bar, Granite Counters, Pantry
- Level: First
- Area: 168 Square Feet
- Dimensions: 12x14
Living room
- Features: Ceiling Fan(s)
- Level: First
- Area: 270 Square Feet
- Dimensions: 15x18
Heating
- Natural Gas
Cooling
- Central Air, Ductless
Appliances
- Included: Convection Oven, Dryer, Gas Water Heater, Microwave, Refrigerator, Washer
- Laundry: Electric Dryer Hookup, Gas Dryer Hookup, Inside, Laundry Room, Washer Hookup
Features
- Ceiling Fan(s), Open Floorplan, Primary Bedroom Main Floor, Stone Counters, Thermostat, Vaulted Ceiling(s)
- Flooring: Carpet, Tile
- Doors: Sliding Doors
- Windows: Window Treatments
- Has fireplace: No
Interior area
- Total structure area: 3,034
- Total interior livable area: 2,039 sqft
Property
Parking
- Total spaces: 2
- Parking features: Driveway, Garage Door Opener, Golf Cart Garage
- Attached garage spaces: 2
- Has uncovered spaces: Yes
Features
- Levels: One
- Stories: 1
- Patio & porch: Enclosed, Rear Porch
- Exterior features: Irrigation System, Rain Gutters
- Has view: Yes
- View description: Golf Course, Water, Pond
- Has water view: Yes
- Water view: Water,Pond
Lot
- Size: 7,639 Square Feet
- Features: Landscaped, On Golf Course
- Residential vegetation: Mature Landscaping
Details
- Parcel number: D16G043
- Zoning: RES
- Special conditions: None
Construction
Type & style
- Home type: SingleFamily
- Property subtype: Single Family Residence
Materials
- Block, Stucco
- Foundation: Slab
- Roof: Shingle
Condition
- Completed
- New construction: No
- Year built: 2004
Details
- Builder model: Lantana
Utilities & green energy
- Sewer: Public Sewer
- Water: Public
- Utilities for property: Cable Available, Cable Connected, Electricity Connected, Natural Gas Connected, Phone Available, Sewer Connected, Underground Utilities, Water Connected
Community & HOA
Community
- Features: Community Mailbox, Deed Restrictions, Dog Park, Golf Carts OK, Golf, Park, Pool, Special Community Restrictions, Tennis Court(s)
- Security: Smoke Detector(s)
- Pet fee: $0 monthly
- Senior community: Yes
- Subdivision: THE VILLAGES
HOA
- Has HOA: No
- Amenities included: Basketball Court, Fence Restrictions, Golf Course, Pickleball Court(s), Playground, Pool, Recreation Facilities, Shuffleboard Court, Tennis Court(s), Trail(s)
- Services included: Pool Maintenance, Recreational Facilities
Location
- Region: The Villages
Financial & listing details
- Price per square foot: $300/sqft
- Tax assessed value: $611,340
- Annual tax amount: $3,821
- Date on market: 8/7/2025
- Cumulative days on market: 2 days
- Listing terms: Cash,Conventional,FHA,VA Loan
- Ownership: Fee Simple
- Total actual rent: 0
- Electric utility on property: Yes
- Road surface type: Paved
Price history
| Date | Event | Price |
|---|---|---|
| 9/9/2025 | Sold | $612,275-5%$300/sqft |
Source:  Stellar MLS #G5099236 Report a problem Stellar MLS #G5099236 Report a problem | ||
| 8/9/2025 | Pending sale | $644,500$316/sqft |
Source: Stellar MLS #G5099236 Report a problem | ||
| 8/7/2025 | Listed for sale | $644,500+55.3%$316/sqft |
Source: Stellar MLS #G5099236 Report a problem | ||
| 11/20/2007 | Sold | $415,000+23%$204/sqft |
Source: Public Record Report a problem | ||
| 1/14/2005 | Sold | $337,300$165/sqft |
Source: Public Record Report a problem | ||
Public tax history
| Year | Property taxes | Tax assessment |
|---|---|---|
| 2025 | $3,874 +1.4% | $346,540 +2.9% |
| 2024 | $3,821 +6.6% | $336,780 +3% |
| 2023 | $3,585 +3% | $326,980 +3% |
| 2022 | $3,480 -5.8% | $317,460 +3% |
| 2021 | $3,695 -5.1% | $308,220 +1.4% |
| 2020 | $3,893 | $303,970 +2.3% |
| 2019 | $3,893 -0.2% | $297,140 +1.9% |
| 2018 | $3,899 +10.5% | $291,600 +2.1% |
| 2017 | $3,528 -0.8% | $285,610 +2.1% |
| 2016 | $3,556 +1.4% | $279,740 +0.7% |
| 2015 | $3,506 -0.8% | $277,800 +0.8% |
| 2014 | $3,535 -2.2% | $275,600 +1.5% |
| 2013 | $3,616 | $271,530 +1.7% |
| 2012 | -- | $267,000 -0.6% |
| 2011 | -- | $268,604 -0.6% |
| 2010 | -- | $270,204 -10.4% |
| 2009 | -- | $301,504 -4.3% |
| 2008 | -- | $315,164 +8.5% |
| 2007 | -- | $290,550 +2.5% |
| 2006 | -- | $283,464 +15% |
| 2005 | -- | $246,451 |
Find assessor info on the county website
Neighborhood: 32162
Nearby homes
- $508,500-- bd-- ba1.8k sqft2298 Callaway Dr, The Villages, FL 32162Off Market
- $612,9003 bd2 ba2.7k sqft2306 Callaway Dr, The Villages, FL 32162Off Market
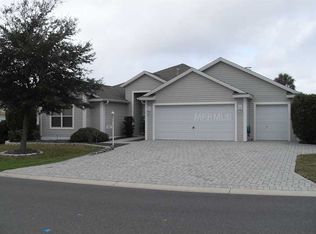
- $466,700-- bd-- ba1.6k sqft2294 Callaway Dr, The Villages, FL 32162Off Market
- $463,700-- bd-- ba1.4k sqft2310 Callaway Dr, The Villages, FL 32162Off Market
- $607,0003 bd2 ba2k sqft2280 Willow Grove Way, The Villages, FL 32162Off Market
- $357,6003 bd2 ba1.4k sqft2277 Willow Grove Way, The Villages, FL 32162Off Market
- $438,600-- bd-- ba1.5k sqft2272 Willow Grove Way, The Villages, FL 32162Off Market
- $372,700-- bd-- ba1.8k sqft2272 Avon Loop, The Villages, FL 32162Off Market
Nearby schools
GreatSchools rating
- 8/10Wildwood Elementary SchoolGrades: PK-5Distance: 4.7 mi
- 3/10Wildwood Middle/ High SchoolGrades: 6-12Distance: 4.6 mi
Get a cash offer in 3 minutes
Find out how much your home could sell for in as little as 3 minutes with a no-obligation cash offer.
Estimated market value
$610,600
Get a cash offer in 3 minutes
Find out how much your home could sell for in as little as 3 minutes with a no-obligation cash offer.
Estimated market value
$610,600
- Florida
- Sumter County
- The Villages
- 32162
- 2302 CALLAWAY DRIVE
