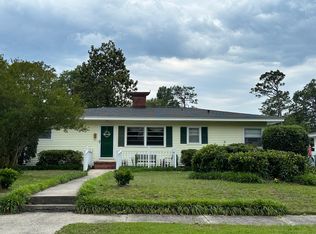
Welcome home to this exceptionally maintained 3BR/2BA charmer, perfectly situated on a high, stunningly landscaped lot that offers both curb appeal and peaceful outdoor living. Location of the 'Country Club Pines' community simply cannot be beat offering proximity to all ILM has to offer! Immediately upon arrival, you will appreciate all the thoughtful care that has gone into every detail of this home. Inside you will find original hardwood flooring, classic touches and a warm, sunny atmosphere filled with character. This home offers a very functional layout with spacious bedrooms and 2 full baths. Be sure to note the wood-burning fireplace in the living room! Outside, the property is most impressive with the manicured grounds and generous off-street parking. A wired, detached garage provides excellent storage, workspace, or hobby potential. The sunny kitchen offers a gas range as well as newer fridge and washer/dryer (2022) which all convey! This home offers endless updates including replaced windows (2004), newer HVAC (2016), garage roof (2020) and main home roof (2022). Full irrigation system runs on a deep well which has a new pump and controller as of 2025. The main water line to house was also replaced in 2024. This home is an exceptional opportunity for the perfect blend of character and convenience - schedule your private visit today! All outdoor furniture & gazebo are included and many interior furnishings are negotiable - please ask listing agent for details.
Sold for $484,000
$484,000
2302 Camellia Drive, Wilmington, NC 28403
3beds
1,482sqft
Single Family Residence
Built in 1950
0.26 Acres Lot
$482,900 Zestimate®
$327/sqft
$2,186 Estimated rent
Home value
$482,900
$449,000 - $522,000
$2,186/mo
Zestimate® history
Owner options
List your home for rent
$2,186/mo
Rent Zestimate®
Find your next renter with Zillow Rental Manager. Plus, with online applications, you can quickly screen prospective tenants – for free.
$2,186/mo
Rent Zestimate®
Refinance and save
$2,851/mo
Est. payment
Refinancing to a lower rate could help reduce your monthly payments and save thousands over the life of the loan.
$2,851/mo
Est. payment
Explore your selling options
Work with a Zillow partner agent
Leverage their expertise and Zillow's premium Showcase listings to get your home seen by more buyers.
Get startedList with your own agent
Get your home in front of millions of buyers by listing it on Zillow.
Learn how to do itSell it yourself
Take full control of how buyers see your home on Zillow by listing For Sale by Owner (FSBO).
List your homeWhat's special
Zillow last checked:
Listing updated:
Listed by:
Ashley B Garner 910-409-0861,
Intracoastal Realty Corporation
Bought with:
Jessica Edwards Team
Coldwell Banker Sea Coast Advantage
Source: Hive MLS,MLS#: 100542493 Originating MLS: Cape Fear Realtors MLS, Inc.
Originating MLS: Cape Fear Realtors MLS, Inc.Facts & features
Interior
Bedrooms & bathrooms
- Bedrooms: 3
- Bathrooms: 2
- Full bathrooms: 2
Rooms
- Room types: Master Bedroom, Bedroom 2, Bedroom 3, Living Room, Dining Room, Other
Primary bedroom
- Level: First
- Dimensions: 12 x 14.2
Bedroom 2
- Level: First
- Dimensions: 11.7 x 11.2
Bedroom 3
- Level: First
- Dimensions: 15.8 x 11.3
Dining room
- Level: First
- Dimensions: 10.9 x 12.7
Kitchen
- Level: First
- Dimensions: 15.8 x 9.8
Living room
- Level: First
- Dimensions: 19 x 13.1
Other
- Description: Foyer
- Level: First
- Dimensions: 6.4 x 6.9
Heating
- Heat Pump, Electric
Cooling
- Heat Pump
Appliances
- Included: Gas Oven, Gas Cooktop, Washer, Refrigerator, Dryer, Dishwasher
- Laundry: In Kitchen
Features
- Entrance Foyer, Ceiling Fan(s), Blinds/Shades
- Flooring: Tile, Wood
Interior area
- Total structure area: 1,482
- Total interior livable area: 1,482 sqft
Property
Parking
- Total spaces: 2
- Parking features: Garage Faces Front, Concrete, Off Street, On Site, Paved
- Garage spaces: 2
Features
- Levels: One
- Stories: 1
- Patio & porch: Patio, Porch
- Exterior features: Irrigation System
- Pool features: None
- Fencing: None
Lot
- Size: 0.26 Acres
- Dimensions: 79 x 145 x 79 x 144
Details
- Additional structures: Storage, Workshop
- Parcel number: R05412014007000
- Zoning: R-15
- Special conditions: Standard
Construction
Type & style
- Home type: SingleFamily
- Property subtype: Single Family Residence
Materials
- Vinyl Siding, Wood Frame
- Foundation: Crawl Space
- Roof: Shingle
Condition
- New construction: No
- Year built: 1950
Utilities & green energy
- Sewer: Public Sewer
- Water: Public
- Utilities for property: Sewer Connected, Water Connected
Community & HOA
Community
- Security: Smoke Detector(s)
- Subdivision: Country Club Pines
HOA
- Has HOA: No
- Amenities included: None
Location
- Region: Wilmington
Financial & listing details
- Price per square foot: $327/sqft
- Tax assessed value: $402,200
- Annual tax amount: $2,366
- Date on market: 11/21/2025
- Cumulative days on market: 2 days
- Listing agreement: Exclusive Right To Sell
- Listing terms: Cash,Conventional,FHA,VA Loan
- Road surface type: Paved
Price history
| Date | Event | Price |
|---|---|---|
| 12/12/2025 | Sold | $484,000+1%$327/sqft |
Source:  Hive MLS #100542493 Report a problem Hive MLS #100542493 Report a problem | ||
| 11/24/2025 | Pending sale | $479,000$323/sqft |
Source: Hive MLS #100542493 Report a problem | ||
| 11/21/2025 | Listed for sale | $479,000+121.8%$323/sqft |
Source: Hive MLS #100542493 Report a problem | ||
| 3/27/2013 | Sold | $216,000-1.4%$146/sqft |
Source: Hive MLS #30487348 Report a problem | ||
| 2/23/2013 | Listed for sale | $219,000-18%$148/sqft |
Source: Coldwell Banker Sea Coast Realty #487348 Report a problem | ||
| 7/14/2006 | Sold | $267,000$180/sqft |
Source: Public Record Report a problem | ||
Public tax history
| Year | Property taxes | Tax assessment |
|---|---|---|
| 2025 | $2,367 -2.6% | $402,200 +44% |
| 2024 | $2,431 +3% | $279,400 |
| 2023 | $2,361 -0.6% | $279,400 |
| 2022 | $2,375 -0.7% | $279,400 |
| 2021 | $2,391 +23.8% | $279,400 +52.3% |
| 2020 | $1,932 | $183,400 |
| 2019 | $1,932 | $183,400 |
| 2018 | $1,932 | $183,400 |
| 2017 | $1,932 +3.9% | $183,400 +9.3% |
| 2016 | $1,859 +4.6% | $167,800 |
| 2015 | $1,777 +4.4% | $167,800 |
| 2014 | $1,701 | $167,800 |
| 2013 | -- | $167,800 |
| 2012 | -- | $167,800 -7.3% |
| 2011 | -- | $181,111 |
| 2010 | -- | $181,111 |
| 2009 | -- | -- |
| 2008 | -- | -- |
| 2007 | -- | -- |
| 2005 | -- | $118,732 |
| 2004 | -- | $118,732 |
| 2003 | -- | $118,732 |
| 2002 | -- | $118,732 |
| 2001 | -- | $118,732 |
| 2000 | -- | $118,732 |
Find assessor info on the county website
Neighborhood: Forest Hills
Nearby homes
- $412,5004 bd2 ba1.4k sqft2306 Camellia Dr, Wilmington, NC 28403Off Market
- $423,0004 bd2 ba1.8k sqft2224 Camellia Dr, Wilmington, NC 28403Sold
- $761,5004 bd2 ba2.2k sqft2307 Mimosa Pl, Wilmington, NC 28403Off Market
- $440,0004 bd2 ba1.8k sqft2310 Camellia Dr, Wilmington, NC 28403Off Market
- $421,1003 bd2 ba1.4k sqft2220 Camellia Dr, Wilmington, NC 28403Off Market
- $490,0003 bd4 ba2.1k sqft2313 Mimosa Pl, Wilmington, NC 28403Sold
- $378,9003 bd1 ba1.2k sqft2301 Camellia Dr, Wilmington, NC 28403Off Market
- $698,1004 bd2 ba2.1k sqft2301 Mimosa Pl, Wilmington, NC 28403Off Market
Nearby schools
GreatSchools rating
- 5/10Forest Hills ElementaryGrades: K-5Distance: 0.5 mi
- 6/10Williston MiddleGrades: 6-8Distance: 1.2 mi
- 3/10New Hanover HighGrades: 9-12Distance: 1.3 mi
Schools provided by the listing agent
- Elementary: Forest Hills
- Middle: Williston
- High: New Hanover
Source: Hive MLS. This data may not be complete. We recommend contacting the local school district to confirm school assignments for this home.
Get a cash offer in 3 minutes
Find out how much your home could sell for in as little as 3 minutes with a no-obligation cash offer.
Estimated market value
$482,900
Get a cash offer in 3 minutes
Find out how much your home could sell for in as little as 3 minutes with a no-obligation cash offer.
Estimated market value
$482,900
- North Carolina
- New Hanover County
- Wilmington
- 28403
- Forest Hills
- 2302 Camellia Drive
Nearby cities
Nearby neighborhoods
Nearby zip codes
Other Wilmington Topics
