Come and see this beautiful 6 bedroom, 4 bathroom home. Nestled in a private corner a few minutes from downtown, this home has many desirable qualities. Notice the open front porch and patio that provide for outdoor leisure and experience of the seasons. The home offers hardwood and slate flooring with carpeting recently redone. Move on to the main floor kitchen highlighting an island, pantry, and open concept perfect for large groups or intimate settings. All kitchen appliances newly replaced. Access the garage through an initial mudroom boasting updated cabinetry for your storage needs. Lounge in the stunning, renovated living room by the wood burning fireplace. This main floor living area provides for soft natural lighting through large vertical windows. The master bedroom is located on the main level with an attached bathroom with heated flooring and a tiled shower. Travel upstairs and find 3 finished bedrooms and an updated bathroom. Take a look at the finished basement with a separate entrance and walkout. The basement adds two extra bedrooms and a kitchenette perfect for overnight guests or visitors with an extended stay. The basement also provides a beautifully redone, heated full bathroom with gorgeous tiling. The storage space and workroom are added qualities to the downstairs area. Walkout from the basement to a patio and fire pit - a part of the spacious backyard. Enjoy the extra storage space under the recently redone Azek deck lined with LED lights providing plenty of room for outdoor festivities. Newer roof. Schedule a showing today to see your forever home!
Closed
$525,000
2302 Chandana Trl, Valparaiso, IN 46383
6beds
3,406sqft
Single Family Residence
Built in 1991
0.41 Acres Lot
$570,600 Zestimate®
$154/sqft
$3,310 Estimated rent
Home value
$570,600
$542,000 - $599,000
$3,310/mo
Zestimate® history
Owner options
List your home for rent
$3,310/mo
Rent Zestimate®
Find your next renter with Zillow Rental Manager. Plus, with online applications, you can quickly screen prospective tenants – for free.
$3,310/mo
Rent Zestimate®
Refinance and save
$3,647/mo
Est. payment
Refinancing to a lower rate could help reduce your monthly payments and save thousands over the life of the loan.
$3,647/mo
Est. payment
Explore your selling options
Work with a Zillow partner agent
Leverage their expertise and Zillow's premium Showcase listings to get your home seen by more buyers.
Get startedList with your own agent
Get your home in front of millions of buyers by listing it on Zillow.
Learn how to do itSell it yourself
Take full control of how buyers see your home on Zillow by listing For Sale by Owner (FSBO).
List your homeWhat's special
Zillow last checked:
Listing updated:
Listed by:
Linden Niewenhuis,
The Chatwell Group Real Estate 219-465-8819
Bought with:
Non-Member Agent
Non-Member MLS Office
Source: NIRA as distributed by MLS GRID,MLS#: 807442
Facts & features
Interior
Bedrooms & bathrooms
- Bedrooms: 6
- Bathrooms: 4
- Full bathrooms: 2
- 3/4 bathrooms: 1
- 1/2 bathrooms: 1
Rooms
- Room types: Bedroom 2, Workshop, Primary Bedroom, Living Room, Kitchen, Laundry, Dining Room, Bedroom 6, Bedroom 5, Bedroom 4, Bedroom 3
Primary bedroom
- Area: 203.49
- Dimensions: 15.3 x 13.3
Bedroom 2
- Area: 144.97
- Dimensions: 13.3 x 10.9
Bedroom 3
- Area: 101.01
- Dimensions: 11.1 x 9.1
Bedroom 4
- Area: 141.9
- Dimensions: 12.9 x 11.0
Bedroom 5
- Area: 130.2
- Dimensions: 14.0 x 9.3
Bedroom 6
- Area: 146.37
- Dimensions: 12.3 x 11.9
Dining room
- Area: 158.27
- Dimensions: 13.3 x 11.9
Kitchen
- Area: 234.49
- Dimensions: 17.9 x 13.1
Laundry
- Area: 100.57
- Dimensions: 11.3 x 8.9
Living room
- Area: 292.8
- Dimensions: 18.3 x 16.0
Living room
- Area: 359.91
- Dimensions: 27.9 x 12.9
Workshop
- Area: 70
- Dimensions: 10.0 x 7.0
Heating
- Forced Air, Natural Gas
Appliances
- Included: Dishwasher, Self Cleaning Oven, Water Softener Owned, Water Purifier Owned, Ice Maker, Microwave, Freezer, Free-Standing Refrigerator, Free-Standing Freezer, Exhaust Fan, Disposal
- Laundry: In Basement, Sink
Features
- Ceiling Fan(s), Open Floorplan, Walk-In Closet(s), Storage, High Ceilings, His and Hers Closets
- Basement: Bath/Stubbed,Storage Space,Walk-Out Access,Exterior Entry,Interior Entry,Full,Finished
- Number of fireplaces: 1
- Fireplace features: Gas Starter, Wood Burning, Living Room, Insert, Glass Doors
Interior area
- Total structure area: 3,406
- Total interior livable area: 3,406 sqft
- Finished area above ground: 2,230
Property
Parking
- Total spaces: 2.5
- Parking features: Attached, Enclosed, Storage, Paved, Lighted, Inside Entrance, Garage Faces Side, Garage Door Opener, Driveway
- Attached garage spaces: 2.5
- Has uncovered spaces: Yes
Features
- Levels: One and One Half
- Patio & porch: Deck, Patio, Front Porch
- Exterior features: Fire Pit, Storage, Private Entrance, Rain Gutters, Private Yard, Outdoor Grill, Lighting, Gas Grill, Garden
- Pool features: None
- Fencing: Invisible,Wood,Privacy
- Has view: Yes
- View description: Neighborhood
Lot
- Size: 0.41 Acres
- Dimensions: 102 x 176
- Features: Corner Lot, Many Trees, Garden, Front Yard
Details
- Parcel number: 641007402019.000004
Construction
Type & style
- Home type: SingleFamily
- Architectural style: Cape Cod
- Property subtype: Single Family Residence
Condition
- Updated/Remodeled
- New construction: No
- Year built: 1991
Utilities & green energy
- Electric: 200+ Amp Service, Circuit Breakers
- Sewer: Public Sewer
- Water: Public
- Utilities for property: Electricity Connected, Sewer Connected, Water Connected, Natural Gas Connected
Community & HOA
Community
- Features: Curbs, Sidewalks, Park, Playground
- Security: Security System
- Subdivision: Chandana Point
HOA
- Has HOA: Yes
- Amenities included: Landscaping, Pond Seasonal, Playground, Maintenance Grounds
- Services included: Maintenance Grounds
- HOA fee: $350 annually
- HOA name: Chandana Property Owners Association
- HOA phone: 219-476-5046
Location
- Region: Valparaiso
Financial & listing details
- Price per square foot: $154/sqft
- Tax assessed value: $523,100
- Annual tax amount: $5,979
- Date on market: 10/23/2025
- Listing agreement: Exclusive Right To Sell
- Listing terms: Cash,VA Loan,FHA,Conventional
- Road surface type: Concrete
Price history
| Date | Event | Price |
|---|---|---|
| 9/12/2024 | Sold | $525,000+5%$154/sqft |
Source:  NIRA as distributed by MLS GRID #807442 Report a problem NIRA as distributed by MLS GRID #807442 Report a problem | ||
| 7/25/2024 | Listed for sale | $500,000+73%$147/sqft |
Source: NIRA as distributed by MLS GRID #807442 Report a problem | ||
| 7/23/2002 | Sold | $289,000$85/sqft |
Source: NIRA as distributed by MLS GRID #61010 Report a problem | ||
Public tax history
| Year | Property taxes | Tax assessment |
|---|---|---|
| 2025 | $6,209 +4.3% | $523,100 +4.2% |
| 2024 | $5,953 +5.6% | $502,000 +5.3% |
| 2023 | $5,638 +2% | $476,600 +6.8% |
| 2022 | $5,527 +12.4% | $446,300 +5.9% |
| 2021 | $4,916 +2.5% | $421,600 +13.9% |
| 2020 | $4,797 +5.3% | $370,100 +3.8% |
| 2019 | $4,555 +0.1% | $356,500 +5.8% |
| 2018 | $4,549 +333.7% | $336,800 +0% |
| 2017 | $1,049 -70.1% | $336,700 +18.1% |
| 2016 | $3,510 +1.6% | $285,200 +6.4% |
| 2014 | $3,454 +27% | $268,100 -0.9% |
| 2013 | $2,720 -1.1% | $270,500 -18.6% |
| 2012 | $2,750 -4% | $332,300 +16% |
| 2011 | $2,864 -0.6% | $286,400 -0.6% |
| 2010 | $2,882 +1.4% | $288,200 +1.4% |
| 2009 | $2,843 | $284,300 +8.3% |
| 2006 | -- | $262,400 +4.1% |
| 2005 | -- | $252,100 |
Find assessor info on the county website
Neighborhood: 46383
Nearby homes
- $535,2004 bd3 ba3.5k sqft2210 Chandana Trl, Valparaiso, IN 46383Off Market

- $627,8004 bd4 ba2.3k sqft2304 Chandana Trl, Valparaiso, IN 46383Off Market
- $653,8004 bd5 ba4.7k sqft3106 Greyfox Dr, Valparaiso, IN 46383Off Market
- $534,6003 bd5 ba2.3k sqft2206 Chandana Trl, Valparaiso, IN 46383Off Market
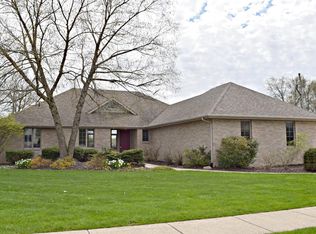
- $531,9004 bd3 ba2.6k sqft3201 Greyfox Dr, Valparaiso, IN 46383Off Market
- $421,5004 bd3 ba2.3k sqft2209 Chandana Trl, Valparaiso, IN 46383Off Market
- $1,043,4005 bd8 ba10k sqft3202 Greyfox Dr, Valparaiso, IN 46383Off Market
- $499,2004 bd2 ba2.4k sqft2205 Chandana Trl, Valparaiso, IN 46383Off Market
Nearby schools
GreatSchools rating
- 7/10Flint Lake Elementary SchoolGrades: K-5Distance: 0.6 mi
- 8/10Thomas Jefferson Middle SchoolGrades: 6-8Distance: 1.2 mi
- 10/10Valparaiso High SchoolGrades: 9-12Distance: 2 mi
Schools provided by the listing agent
- Elementary: Flint Lake Elementary School
- Middle: Thomas Jefferson Middle School
- High: Valparaiso High School
Source: NIRA as distributed by MLS GRID. This data may not be complete. We recommend contacting the local school district to confirm school assignments for this home.
Get a cash offer in 3 minutes
Find out how much your home could sell for in as little as 3 minutes with a no-obligation cash offer.
Estimated market value
$570,600
Get a cash offer in 3 minutes
Find out how much your home could sell for in as little as 3 minutes with a no-obligation cash offer.
Estimated market value
$570,600
- Indiana
- Porter County
- Valparaiso
- 46383
- 2302 Chandana Trl
