Skip main navigation
Closed
  • Price Unknown

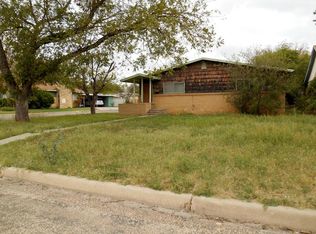
    2302 Classen Blvd, San Angelo, TX 76901

    3beds
    1,350sqft
    Single Family Residence
    Built in 1957
    6,969 Square Feet Lot
    $190,000 Zestimate®
    $--/sqft
    $1,548 Estimated rent

    Home value

    $190,000

    $181,000 - $200,000

    $1,548/mo

    Zestimate® history
    Loading
    Loading...

    Owner options

    List your home for rent

    $1,548/mo

    Rent Zestimate®

    Find your next renter with Zillow Rental Manager. Plus, with online applications, you can quickly screen prospective tenants – for free.

    Learn more

    $1,548/mo

    Rent Zestimate®

    Refinance and save

    Refinancing to a lower rate could help reduce your monthly payments and save thousands over the life of the loan.

    See today's rates

    Explore your selling options

    Work with a Zillow partner agent

    Leverage their expertise and Zillow's premium Showcase listings to get your home seen by more buyers.

    Get started

    List with your own agent

    Get your home in front of millions of buyers by listing it on Zillow.

    Learn how to do it

    Sell it yourself

    Take full control of how buyers see your home on Zillow by listing For Sale by Owner (FSBO).

    List your home

    What's special

    Hardwood floorsSecond bathroomTwo guest bedrooms
    Charming mid-century home! Open floor plan for living room and dining room! Hardwood floors! Large kitchen with butcher block countertops. Down draft electric oven and microwave remain with the property! Separate utility room with washer and dryer! Master bedroom has a private bathroom! Two guest bedrooms and a second bathroom! This home is waiting for you.....come and take a look!

    Zillow last checked:

    Listing updated:

    Listed by:

    Teri N Jackson 325-656-0121,

    Teri Jackson, REALTORS

    Bought with:

    Misty Webber, TREC #0815375

    Keller Williams Synergy

    Source: San Angelo AOR,MLS#: 200745MLS Logo

    Facts & features

    Interior

    Bedrooms & bathrooms
    • Bedrooms: 3
    • Bathrooms: 2
    • Full bathrooms: 2
    Primary bedroom
    • Area: 154 Square Feet
    • Dimensions: 11.0000 x 14.0000
    Bedroom 2
    • Area: 110 Square Feet
    • Dimensions: 10.0000 x 11.0000
    Bedroom 3
    • Area: 110 Square Feet
    • Dimensions: 10.0000 x 11.0000
    Dining room
    • Area: 180 Square Feet
    • Dimensions: 9.0000 x 20.0000
    Kitchen
    • Area: 140 Square Feet
    • Dimensions: 10.0000 x 14.0000
    Living room
    • Area: 238 Square Feet
    • Dimensions: 14.0000 x 17.0000
    Utility room
    • Area: 36 Square Feet
    • Dimensions: 4.0000 x 9.0000
    Heating
    • Central
    Cooling
    • Central Air, Electric
    Appliances
    • Included: Down Draft, Electric Range, Microwave
    • Laundry: Electric Dryer Hookup, Inside, Laundry Room, Washer Hookup
    Features
    • Storage, Ceiling Fan(s)
    • Flooring: Hardwood, Tile
    • Has basement: No
    • Has fireplace: No
    Interior area
    • Total structure area: 1,350
    • Total interior livable area: 1,350 sqft

    Property

    Parking
    • Total spaces: 1
    • Parking features: Additional Parking, Alley Access, Attached Carport, Carport, Driveway
    • Carport spaces: 1
    Features
    • Levels: One
    • Patio & porch: Porch
    • Exterior features: Solar Panels Financed
    • Fencing: Chain Link
    Lot
    • Size: 6,969 Square Feet
    • Dimensions: 50X134
    • Features: Interior Lot
    Details
    • Additional structures: None
    • Parcel number: 2748500001800400

    Construction

    Type & style
    • Home type: SingleFamily
    • Property subtype: Single Family Residence
    Materials
    • Brick
    • Foundation: Pillar/Post/Pier
    • Roof: Composition
    Condition
    • Updated/Remodeled
    • Year built: 1957

    Utilities & green energy

    • Sewer: Public Sewer
    • Water: Public
    • Utilities for property: Electricity Connected, Natural Gas Connected, Sewer Connected, Water Connected

    Community & HOA

    Community
    • Features: Curbs
    • Subdivision: Westland Park
    HOA
    • Has HOA: No
    Location
    • Region: San Angelo

    Financial & listing details

    • Tax assessed value: $182,640
    • Annual tax amount: $4,267
    • Date on market: 5/5/2026
    • Listing terms: Cash,Conventional,FHA,VA Loan
    • Electric utility on property: Yes
    • Road surface type: Paved

    Price history

    DateEventPrice
    7/20/2026Sold--
    Source: San Angelo AOR #200745 Report a problem
    6/25/2026Pending sale$190,000$141/sqft
    Source: San Angelo AOR #200745 Report a problem
    5/5/2026Listed for sale$190,000+13.4%$141/sqft
    Source: San Angelo AOR #200745 Report a problem
    5/10/2021Sold--
    Source: San Angelo AOR #103633 Report a problem
    4/6/2021Pending sale$167,500$124/sqft
    Source: San Angelo AOR #103633 Report a problem
    2/8/2021Price change$167,500-0.9%$124/sqft
    Source: Era Newlin & Company #103633 Report a problem
    2/5/2021Listed for sale$169,000+35.2%$125/sqft
    Source: Era Newlin & Company #103633 Report a problem
    12/28/2020Sold--
    Source: Agent Provided Report a problem
    12/8/2020Pending sale$125,000$93/sqft
    Source: Era Newlin & Company #103150 Report a problem
    12/8/2020Listed for sale$125,000+9.7%$93/sqft
    Source: Era Newlin & Company #103150 Report a problem
    4/12/2016Listing removed$113,900$84/sqft
    Source: Scott Allison Real Estate #108791 Report a problem
    2/29/2016Listed for sale$113,900+52.1%$84/sqft
    Source: Scott Allison Real Estate #108791 Report a problem
    5/24/2011Listing removed$74,900$55/sqft
    Source: Patterson Properties #73063 Report a problem
    3/26/2011Price change$74,900-3.9%$55/sqft
    Source: Coldwell Banker Patterson Properties #73063 Report a problem
    2/1/2011Price change$77,900-2.5%$58/sqft
    Source: Coldwell Banker Patterson Properties #73063 Report a problem
    10/21/2010Listed for sale$79,900$59/sqft
    Source: Coldwell Banker Patterson Properties #73063 Report a problem

    Public tax history

    YearProperty taxesTax assessment
    2025$4,267 +28.8%$182,640 +12.4%
    2024$3,314 +1.3%$162,460 -1.2%
    2023$3,272 -4.1%$164,460 +6.8%
    2022$3,413 +37.5%$154,020 +20.6%
    2021$2,482 $127,670 +5.6%
    2020-- $120,920
    2019$2,368 +1.7%$120,920 +3.8%
    2018$2,329 +2.5%$116,510 +1.8%
    2017$2,272 +73.6%$114,500 +60.4%
    2016$1,309 +3%$71,390
    2015$1,271 +0.1%$71,390 +11.3%
    2014$1,269 +11.7%$64,130 +11.3%
    2013$1,136 -0.2%$57,600
    2012$1,139 +344.3%$57,600 +5.3%
    2011$256 +8.5%$54,700
    2010$236 $54,700
    2009-- $54,700 +38.3%
    2008-- $39,550
    2007$201 +0.1%$39,550
    2006$201 $39,550
    2005$201 $39,550
    2004$201 $39,550
    2003$201 0%$39,550
    2002$201 +0.3%$39,550
    2001$200 +1.3%$39,550
    2000$198 $39,550
    Find assessor info on the county website

    Neighborhood: Central

    Nearby schools

    GreatSchools rating
    Schools provided by the listing agent
    • Elementary: McGill
    • Middle: Lone Star
    • High: Central

    Source: San Angelo AOR. This data may not be complete. We recommend contacting the local school district to confirm school assignments for this home.