This exquisite brick front Colonial, set on a peaceful 0.36-acre cul-de-sac lot, seamlessly marries classic architectural elegance with modern comfort and an enviable location, just a short distance from downtown Vienna. It offers about 4350 square feet of stylish space, with 4 spacious bedrooms, 3 full baths and one half bath. The heart of the home is a gourmet cherry kitchen tastefully updated with granite counters and equipped with premium stainless steel appliances—including a double wall oven and built-in microwave—complemented by a casual breakfast nook for daily dining, overlooking an idyllic and professionally landscaped back garden. Nearby, the formal dining room is accented with timeless crown molding and chair railings. Just off the kitchen, the inviting family room centers around a cozy brick wood-burning fireplace and it opens to one of two decks. A spacious study is adjacent to the family room and invites you to work comfortably from home. Upstairs, four spacious bedrooms, including a luxurious primary suite serving as a serene private retreat complete with a walk-in closet and a spa-inspired ensuite bath featuring a soaking tub and walk-in shower. Three other bedrooms are generously sized and share an updated hall bath. Plenty of updates... Chimney Sweep & Inspection , Power washing (2026), Garage door opener w remote (2025), Heat for Main & lower level (2024), Front Door upgrade (2021), Upper level Heat Pump 2019) Hardwood staircase & metal balusters (2018) Primary Bath renovated (2017) & much more (see documents section for a complete list)! The walk-out lower level offers seemingly endless space, to include a rec room with game area, an exercise room, and a spacious workshop/storage room... as well as yet another full bath. Outside, the property transforms into an entertainer’s paradise with an extensive hardscape patio, two spacious decks, and a heated hot tub, all overlooking a beautifully landscaped yard backing to tranquil woods. Beyond the attached two-car garage and quiet neighborhood setting, the location offers the quintessential Town of Vienna lifestyle: enjoy quick proximity to the vibrant shops, cafes, and popular eateries along historic Church Street, easy access to biking and jogging on the scenic W&OD Trail, and swift commutes via the nearby Vienna Metro Station. Perfect for long-term growth, the home is anchored by a top-notch Fairfax County school pyramid, feeding directly into highly acclaimed institutions including Louise Archer Elementary School, Thoreau Middle School, and James Madison High School. Open Saturday, 1 to 3.
For sale
$1,575,000
2302 Concert Ct, Vienna, VA 22181
4beds
4,400sqft
Single Family Residence
Built in 1982
0.36 Acres Lot
$1,528,200 Zestimate®
$358/sqft
$-- HOA
What's special
Brick front colonialCozy brick wood-burning fireplaceUpdated hall bathSerene private retreatHeated hot tubExtensive hardscape patioAttached two-car garage
- 3 days
- 429
- 34
Zillow last checked:
Listing updated:
Listed by:
Ms. Pat Stack 703-597-9373,
Weichert, REALTORS 703-938-6070
Source: Bright MLS,MLS#: VAFX2339100
Facts & features
Interior
Bedrooms & bathrooms
- Bedrooms: 4
- Bathrooms: 4
- Full bathrooms: 3
- 1/2 bathrooms: 1
- Main level bathrooms: 1
Rooms
- Room types: Living Room, Dining Room, Primary Bedroom, Sitting Room, Bedroom 2, Bedroom 3, Bedroom 4, Kitchen, Family Room, Foyer, Study, Exercise Room, Laundry, Recreation Room, Utility Room, Workshop, Bathroom 2, Bathroom 3, Primary Bathroom, Half Bath
Primary bedroom
- Features: Attached Bathroom, Ceiling Fan(s), Flooring - Carpet, Lighting - Wall sconces, Primary Bedroom - Sitting Area, Walk-In Closet(s), Window Treatments
- Level: Upper
- Area: 221 Square Feet
- Dimensions: 13 X 17
Bedroom 2
- Features: Ceiling Fan(s), Flooring - Carpet, Window Treatments
- Level: Upper
- Area: 182 Square Feet
- Dimensions: 13 X 14
Bedroom 3
- Features: Ceiling Fan(s), Flooring - Carpet, Window Treatments
- Level: Upper
- Area: 182 Square Feet
- Dimensions: 13 X 14
Bedroom 4
- Features: Flooring - Carpet, Window Treatments
- Level: Upper
- Area: 143 Square Feet
- Dimensions: 11 X 13
Primary bathroom
- Features: Soaking Tub, Bathroom - Walk-In Shower, Countertop(s) - Quartz, Flooring - Ceramic Tile, Lighting - Ceiling, Lighting - Wall sconces, Window Treatments
- Level: Upper
- Area: 154 Square Feet
- Dimensions: 11 X 14
Bathroom 2
- Features: Bathroom - Tub Shower, Granite Counters, Flooring - Ceramic Tile, Lighting - Wall sconces
- Level: Upper
Bathroom 3
- Level: Lower
Dining room
- Features: Chair Rail, Crown Molding, Flooring - HardWood, Formal Dining Room, Lighting - Ceiling
- Level: Main
- Area: 208 Square Feet
- Dimensions: 13 X 16
Exercise room
- Features: Flooring - Concrete, Recessed Lighting
- Level: Lower
- Area: 234 Square Feet
- Dimensions: 13 X 18
Family room
- Features: Built-in Features, Fireplace - Wood Burning, Flooring - HardWood, Ceiling Fan(s), Lighting - Ceiling, Window Treatments, Wet Bar
- Level: Main
- Area: 294 Square Feet
- Dimensions: 14 X 21
Foyer
- Features: Flooring - HardWood, Lighting - Ceiling
- Level: Main
Half bath
- Features: Chair Rail, Granite Counters, Crown Molding, Flooring - HardWood, Lighting - Wall sconces
- Level: Main
Kitchen
- Features: Breakfast Nook, Breakfast Bar, Granite Counters, Flooring - Ceramic Tile, Kitchen - Electric Cooking, Lighting - Pendants, Recessed Lighting
- Level: Main
- Area: 260 Square Feet
- Dimensions: 13 X 20
Laundry
- Features: Built-in Features, Flooring - Ceramic Tile, Lighting - Ceiling, Pantry, Window Treatments
- Level: Main
- Area: 77 Square Feet
- Dimensions: 7 X 11
Living room
- Features: Crown Molding, Flooring - HardWood
- Level: Main
- Area: 260 Square Feet
- Dimensions: 13 X 20
Recreation room
- Features: Attached Bathroom, Flooring - Carpet, Recessed Lighting
- Level: Lower
- Area: 768 Square Feet
- Dimensions: 24 X 32
Sitting room
- Features: Attached Bathroom, Built-in Features, Flooring - Carpet, Lighting - Wall sconces, Primary Bedroom - Sitting Area, Window Treatments
- Level: Upper
- Area: 154 Square Feet
- Dimensions: 11 X 14
Study
- Features: Built-in Features, Chair Rail, Crown Molding, Flooring - HardWood, Window Treatments
- Level: Main
- Area: 132 Square Feet
- Dimensions: 11 X 12
Utility room
- Level: Lower
Workshop
- Features: Flooring - Concrete, Recessed Lighting
- Level: Lower
- Area: 182 Square Feet
- Dimensions: 13 X 14
Heating
- Heat Pump, Programmable Thermostat, Zoned, Electric
Cooling
- Ceiling Fan(s), Central Air, Heat Pump, Programmable Thermostat, Zoned, Electric
Appliances
- Included: Microwave, Cooktop, Dishwasher, Disposal, Dryer, Double Oven, Oven, Refrigerator, Stainless Steel Appliance(s), Surface Unit, Washer, Electric Water Heater
- Laundry: Main Level, Laundry Room
Features
- Attic, Bar, Soaking Tub, Bathroom - Tub Shower, Bathroom - Walk-In Shower, Breakfast Area, Built-in Features, Ceiling Fan(s), Chair Railings, Crown Molding, Family Room Off Kitchen, Floor Plan - Traditional, Formal/Separate Dining Room, Eat-in Kitchen, Kitchen - Gourmet, Kitchen - Table Space, Pantry, Primary Bath(s), Recessed Lighting, Upgraded Countertops, Wainscotting, Walk-In Closet(s), Dry Wall
- Flooring: Hardwood, Ceramic Tile, Carpet, Wood
- Doors: French Doors, Sliding Glass, Six Panel
- Windows: Bay/Bow, Double Hung, Insulated Windows, Replacement, Screens, Vinyl Clad, Stain/Lead Glass, Window Treatments
- Basement: Connecting Stairway,Partial,Heated,Improved,Interior Entry,Exterior Entry,Concrete,Side Entrance,Walk-Out Access,Windows
- Number of fireplaces: 1
- Fireplace features: Brick, Glass Doors, Mantel(s), Wood Burning
Interior area
- Total structure area: 4,400
- Total interior livable area: 4,400 sqft
- Finished area above ground: 3,150
- Finished area below ground: 1,250
Property
Parking
- Total spaces: 4
- Parking features: Garage Faces Front, Garage Door Opener, Inside Entrance, Concrete, Attached, Driveway, On Street
- Attached garage spaces: 2
- Uncovered spaces: 2
Accessibility
- Accessibility features: None
Features
- Levels: Three
- Stories: 3
- Patio & porch: Deck, Patio, Roof
- Exterior features: Extensive Hardscape, Sidewalks, Stone Retaining Walls
- Pool features: None
- Has spa: Yes
- Spa features: Heated, Hot Tub
- Has view: Yes
- View description: Garden, Trees/Woods, Street
Lot
- Size: 0.36 Acres
- Features: Backs to Trees, Cul-De-Sac, Front Yard, Landscaped, No Thru Street, Private, Rear Yard, SideYard(s), Suburban
Details
- Additional structures: Above Grade, Below Grade
- Parcel number: 0381 35 0001
- Zoning: 120
- Special conditions: Standard
Construction
Type & style
- Home type: SingleFamily
- Architectural style: Colonial
- Property subtype: Single Family Residence
Materials
- Aluminum Siding, Brick
- Foundation: Concrete Perimeter
- Roof: Composition,Shingle
Condition
- Excellent
- New construction: No
- Year built: 1982
Utilities & green energy
- Sewer: Public Sewer
- Water: Public
Community & HOA
Community
- Subdivision: None Available
HOA
- Has HOA: No
Location
- Region: Vienna
Financial & listing details
- Price per square foot: $358/sqft
- Tax assessed value: $1,312,150
- Annual tax amount: $15,766
- Date on market: 9/3/2026
- Listing agreement: Exclusive Right To Sell
- Inclusions: Outdoor Spa, Bear Sculpture, Porch Swing
- Ownership: Fee Simple
Estimated market value
$1,528,200
$1.45M - $1.60M
$4,687/mo
Price history
| Date | Event | Price |
|---|---|---|
| 9/4/2026 | Listed for sale | $1,575,000+208.8%$358/sqft |
Source:  Bright MLS #VAFX2339100 Report a problem Bright MLS #VAFX2339100 Report a problem | ||
| 11/28/2001 | Sold | $510,000$116/sqft |
Source: Public Record Report a problem | ||
Public tax history
| Year | Property taxes | Tax assessment |
|---|---|---|
| 2025 | $14,946 +10.8% | $1,240,170 +11.1% |
| 2024 | $13,493 +5.3% | $1,116,750 +2.3% |
| 2023 | $12,811 +6.7% | $1,091,800 +8.2% |
| 2022 | $12,012 | $1,008,930 +13.9% |
| 2021 | -- | $885,820 +3.5% |
| 2020 | $10,499 +3.3% | $855,820 +3.6% |
| 2019 | $10,159 +2.7% | $825,820 +2.5% |
| 2018 | $9,887 +1.9% | $805,820 |
| 2017 | $9,701 +0.2% | $805,820 |
| 2016 | $9,680 +11.3% | $805,820 +7.7% |
| 2015 | $8,697 +0.2% | $748,410 |
| 2014 | $8,679 | $748,410 +3.9% |
| 2013 | -- | $720,630 +0.5% |
| 2012 | -- | $716,920 |
| 2011 | -- | $716,920 +4.7% |
| 2010 | -- | $684,780 -5.6% |
| 2009 | -- | $725,020 -3% |
| 2008 | -- | $747,380 +3.5% |
| 2007 | -- | $722,210 +25.7% |
| 2003 | -- | $574,570 +12% |
| 2002 | -- | $513,010 +28.4% |
| 2001 | -- | $399,590 |
Find assessor info on the county website
Monthly payment
Est. payment
Payment breakdown
Explore the cost of this home by adjusting the details. Changes won't be saved.Climate risks
Neighborhood: 22181
Nearby schools
Schools provided by the listing agent
- Elementary: Louise Archer
- Middle: Thoreau
- High: Madison
- District: Fairfax County Public Schools
Source: Bright MLS. This data may not be complete. We recommend contacting the local school district to confirm school assignments for this home.

Similar homes
- $1,575,0005 bd4 ba2.7k sqftAngelica Woods, Vienna, VA 22181For Sale
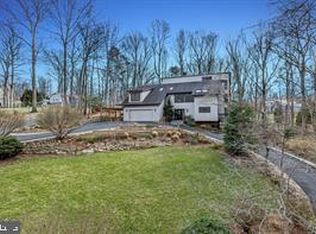
 MLS ID #VAFX2336968, Steve Tu, Libra Realty, LLC. Bright MLS
 - $1,299,0005 bd4 ba3.4k sqft9552 Grand Oaks Ct, Vienna, VA 22181For Sale
 MLS ID #VAFX2335940, Louise Zinzi, Weichert, REALTORS. Bright MLS
 - $1,250,0003 bd3 ba2.2k sqft2025 Post Rd, Vienna, VA 22181For Sale
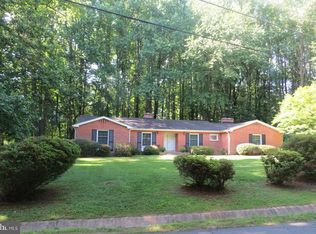 MLS ID #VAFX2336060, Judy Radvanyi McVey, Corcoran McEnearney. Bright MLS
 - $1,500,0005 bd5 ba4.5k sqft2669 Oakton Glen Dr, Vienna, VA 22181For Sale
 MLS ID #VAFX2334850, Beth Anspach, Pearson Smith Realty, LLC. Bright MLS
 - $1,900,0004 bd4 ba4.1k sqft10015 Saddle Rd, Vienna, VA 22181For SaleMLS ID #VAFX2336982, Elizabeth DiGilio, Long & Foster Real Estate, Inc.. Bright MLS
- $2,000,0005 bd5 ba5k sqft2755 Oakton Plantation Ln, Vienna, VA 22181For SaleMLS ID #VAFX2330720, Joan Reimann, Corcoran McEnearney. Bright MLS
- $1,100,0003 bd3 ba2.3k sqft508 Roberts Dr NW, Vienna, VA 22180For SaleMLS ID #VAFX2337610, Mr. Karl Lotspeich, Keller Williams Realty. Bright MLS
- $1,300,0004 bd4 ba2.6k sqft10516 Walter Thompson Dr, Vienna, VA 22181For SaleMLS ID #VAFX2322894, Cathy Beckett, Coldwell Banker Realty. Bright MLS
- $1,299,9003 bd3 ba2.5k sqft2026 Hunter Mill Rd, Vienna, VA 22181For SaleMLS ID #VAFX2317826, Wei Qu, Libra Realty, LLC. Bright MLS
- $1,575,0003 bd3 ba2.7k sqft111 Courthouse Rd SW #6, Vienna, VA 22180For SaleMLS ID #VAFX2337010, Nikki Ryan, Real Broker, LLC. Bright MLS
- $2,099,9005 bd6 ba5.2k sqft605 Meadow Ln SW, Vienna, VA 22180For SaleMLS ID #VAFX2311766, Arshia Kia, EXP Realty, LLC. Bright MLS
