Skip main navigation
Sold for $370,000
  • $370,000

    2302 Cottagefield Lane, Leland, NC 28451

    4beds
    2,062sqft
    Single Family Residence
    Built in 2016
    5,227 Square Feet Lot
    $370,000 Zestimate®
    $179/sqft
    $2,407 Estimated rent

    Home value

    $370,000

    $352,000 - $389,000

    $2,407/mo

    Zestimate® history
    Loading
    Loading...

    Owner options

    List your home for rent

    $2,407/mo

    Rent Zestimate®

    Find your next renter with Zillow Rental Manager. Plus, with online applications, you can quickly screen prospective tenants – for free.

    Learn more

    $2,407/mo

    Rent Zestimate®

    Refinance and save

    $2,687/mo

    Est. payment

    Refinancing to a lower rate could help reduce your monthly payments and save thousands over the life of the loan.

    See today's rates

    $2,687/mo

    Est. payment

    Explore your selling options

    Work with a Zillow partner agent

    Leverage their expertise and Zillow's premium Showcase listings to get your home seen by more buyers.

    Get started

    List with your own agent

    Get your home in front of millions of buyers by listing it on Zillow.

    Learn how to do it

    Sell it yourself

    Take full control of how buyers see your home on Zillow by listing For Sale by Owner (FSBO).

    List your home

    What's special

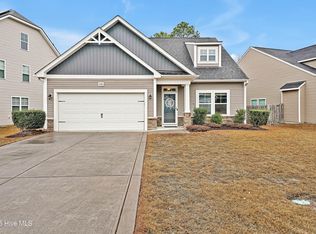
    Cozy fireplaceSoaring two-story vaulted ceilingsPrivate fenced backyardVersatile flex spaceLarge center islandSpacious four-bedroom two-and-a-half-bath home
    The Willows at Leland is a true hidden gem tucked into the heart of Leland--offering the perfect blend of charm, space, and convenience in one of North Carolina's fastest-growing areas. From the moment you step inside, you're greeted with an immediate sense of openness and effortless flow. The soaring two-story vaulted ceilings create a light, airy feel that elevates the entire living space, while the family room seamlessly connects to the kitchen--creating an inviting, high-energy hub that's perfect for hosting, gathering, and everyday living. Whether you're entertaining a crowd or enjoying a quiet night in, the cozy fireplace adds just the right touch of warmth and character. The kitchen is truly the heart of this home, featuring a spacious layout and a large center island that naturally draws people in--ideal for casual meals, conversations, and making memories. This spacious four-bedroom, two-and-a-half-bath home offers a thoughtful layout designed for both comfort and versatility. The first-floor primary bedroom with ensuite offers privacy and flexibility, creating a peaceful retreat after long days and is tucked away from the main living areas. Upstairs, you'll find three additional bedrooms connected by a versatile flex space--perfect for a media room, den, playroom, or game area--giving you the freedom to tailor the space to your lifestyle. As one of the larger homes in the neighborhood, this property stands out with its generous space, including a sizable walk-in attic for convenient storage. Step outside to enjoy a private, fenced backyard--ideal for relaxing, pets, or outdoor entertaining. Location is everything, and this home delivers. Enjoy access to Wilmington for shopping, dining, and entertainment, a short drive to the beautiful North Carolina beaches, and just about 40 minutes to the charm and waterfront beauty of Southport. This is your opportunity to own a standout home in a thriving area--where lifestyle, location, and livability come together beautifully.

    Zillow last checked:

    Listing updated:

    Listed by:

    Caryn C Walsh 910-795-8764,

    Century 21 Collective

    Bought with:

    Jeffrey B Allenczy, 359813

    Salt and Stone Property Group

    Source: Hive MLS,MLS#: 100561090MLS LogoOriginating MLS: Brunswick County Association of Realtors

    Facts & features

    Interior

    Bedrooms & bathrooms
    • Bedrooms: 4
    • Bathrooms: 3
    • Full bathrooms: 2
    • 1/2 bathrooms: 1
    Rooms
    • Room types: Living Room, Dining Room, Bathroom 1, Laundry, Master Bedroom, Bathroom 2, Bonus Room, Bedroom 2, Bedroom 3, Bedroom 4, Bathroom 3
    Primary bedroom
    • Level: Main
    • Dimensions: 16 x 13
    Bedroom 2
    • Level: Second
    • Dimensions: 10 x 14
    Bedroom 3
    • Level: Second
    • Dimensions: 10 x 13
    Bedroom 4
    • Level: Second
    • Dimensions: 10 x 13
    Bathroom 1
    • Description: Half-Bath
    • Level: Main
    • Dimensions: 5 x 5
    Bathroom 2
    • Description: Primary Bath
    • Level: Main
    • Dimensions: 9 x 9
    Bathroom 3
    • Level: Second
    • Dimensions: 10 x 5
    Bonus room
    • Description: Sitting Room
    • Level: Second
    • Dimensions: 10 x 15
    Dining room
    • Level: Main
    • Dimensions: 11 x 16
    Kitchen
    • Level: Main
    • Dimensions: 9 x 16
    Laundry
    • Level: Main
    • Dimensions: 6 x 7
    Living room
    • Level: Main
    • Dimensions: 15 x 16
    Heating
    • Electric, Heat Pump
    Cooling
    • Central Air, Ceiling Fan(s)
    Appliances
    • Included: Electric Oven, Built-In Microwave, Dishwasher
    • Laundry: Dryer Hookup, Washer Hookup, Laundry Room
    Features
    • Master Downstairs, Walk-in Closet(s), Vaulted Ceiling(s), Tray Ceiling(s), High Ceilings, Kitchen Island, Ceiling Fan(s), Walk-in Shower, Blinds/Shades, Gas Log, Walk-In Closet(s)
    • Flooring: LVT/LVP, Carpet, Vinyl
    • Basement: None
    • Attic: Floored,Walk-In
    • Has fireplace: Yes
    • Fireplace features: Gas Log
    Interior area
    • Total structure area: 2,062
    • Total interior livable area: 2,062 sqft

    Property

    Parking
    • Total spaces: 2
    • Parking features: Garage Faces Front, Concrete
    • Attached garage spaces: 2
    Accessibility
    • Accessibility features: None
    Features
    • Levels: Two
    • Patio & porch: Covered, Patio, Porch
    • Exterior features: None
    • Pool features: None
    • Fencing: Privacy,Back Yard
    • Has view: Yes
    • View description: See Remarks
    • Waterfront features: None
    • Frontage type: See Remarks
    Lot
    • Size: 5,227 Square Feet
    • Dimensions: 95.93 x 35 x 96.06 x 45
    Details
    • Parcel number: 038if001
    • Zoning: Le-Pud
    • Special conditions: Standard

    Construction

    Type & style
    • Home type: SingleFamily
    • Property subtype: Single Family Residence
    Materials
    • Vinyl Siding, Wood Frame, Stone Veneer
    • Foundation: Slab
    • Roof: Shingle
    Condition
    • New construction: No
    • Year built: 2016

    Utilities & green energy

    • Sewer: Public Sewer
    • Water: Public
    • Utilities for property: Sewer Connected, Water Connected
    Green energy
    • Green verification: None

    Community & HOA

    Community
    • Security: Smoke Detector(s)
    • Subdivision: The Willows at Leland
    HOA
    • Has HOA: Yes
    • Amenities included: Clubhouse, Pool, Maintenance Common Areas
    • HOA fee: $528 annually
    • HOA name: the Willows at Leland
    • HOA phone: 910-392-3130
    Location
    • Region: Leland

    Financial & listing details

    • Price per square foot: $179/sqft
    • Tax assessed value: $351,450
    • Annual tax amount: $2,550
    • Date on market: 3/18/2026
    • Cumulative days on market: 34 days
    • Listing agreement: Exclusive Right To Sell
    • Listing terms: Cash,Conventional,FHA,VA Loan
    • Road surface type: Paved

    Price history

    DateEventPrice
    5/18/2026Sold$370,000-4%$179/sqft
    Source: Hive MLS #100561090 Report a problem
    4/20/2026Contingent$385,500$187/sqft
    Source: Hive MLS #100561090 Report a problem
    3/18/2026Listed for sale$385,500+42.8%$187/sqft
    Source: Hive MLS #100561090 Report a problem
    10/29/2020Listing removed$269,900$131/sqft
    Source: Intracoastal Realty Corp. #100232023 Report a problem
    10/5/2020Pending sale$269,900$131/sqft
    Source: Intracoastal Realty Corp. #100232023 Report a problem
    9/21/2020Price change$269,900-1.9%$131/sqft
    Source: Intracoastal Realty Corp. #100232023 Report a problem
    8/18/2020Listed for sale$275,000+28.9%$133/sqft
    Source: Intracoastal Realty Corp. #100232023 Report a problem
    4/18/2017Sold$213,367$103/sqft
    Source: Hive MLS #100037762 Report a problem

    Public tax history

    YearProperty taxesTax assessment
    2025$2,551 $351,450
    2024$2,551 +5.8%$351,450
    2023$2,410 +23.1%$351,450 +58.7%
    2022$1,958 +0%$221,460
    2021$1,958 +4.7%$221,460
    2020$1,869 +1.6%$221,460
    2019$1,839 +14.8%$221,460 +1174.2%
    2018$1,603 +1353.7%$17,380 +15.9%
    2017$110 $15,000
    2016$110 $15,000
    2015$110 $15,000
    Find assessor info on the county website

    Neighborhood: 28451

    Nearby schools

    GreatSchools rating
    Schools provided by the listing agent
    • Elementary: Belville
    • Middle: Leland
    • High: North Brunswick

    Source: Hive MLS. This data may not be complete. We recommend contacting the local school district to confirm school assignments for this home.

    Get a cash offer in 3 minutes
    Find out how much your home could sell for in as little as 3 minutes with a no-obligation cash offer.
    Estimated market value
    $370,000
    Get a cash offer in 3 minutes
    Find out how much your home could sell for in as little as 3 minutes with a no-obligation cash offer.
    Estimated market value
    $370,000