Spacious bedrooms, tons of storage, and soaring ceilings! Entertain with ease in the formal living and dining areas. The large island kitchen offers abundant counter and cabinet space, complemented by an additional dining area, making it the true heart of the home. The inviting family room is bathed in natural light from large windows and features a charming brick fireplace. This home offers multiple generously-sized bedrooms including an oversized fifth bedroom, versatile enough to serve as a game room or media room. Two full bathrooms upstairs, including a Jack and Jill bath, ensure both privacy and functionality. The expansive master suite features a sitting area, an en-suite bathroom with a separate tub and shower, and ample closet space. The backyard is an entertainer's dream, boasting a large patio, a custom air-conditioned dog house, and a gated concrete dog run. Additional amenities include an extended two-car garage and utility room with sink.
Sold
Price Unknown
2302 Crest Park Dr, Arlington, TX 76006
5beds
3,802sqft
Single Family Residence
Built in 1995
7,448 Square Feet Lot
$485,200 Zestimate®
$--/sqft
$5,229 Estimated rent
Home value
$485,200
$446,000 - $529,000
$5,229/mo
Zestimate® history
Owner options
List your home for rent
$5,229/mo
Rent Zestimate®
Find your next renter with Zillow Rental Manager. Plus, with online applications, you can quickly screen prospective tenants – for free.
$5,229/mo
Rent Zestimate®
Refinance and save
Refinancing to a lower rate could help reduce your monthly payments and save thousands over the life of the loan.
Explore your selling options
Work with a Zillow partner agent
Leverage their expertise and Zillow's premium Showcase listings to get your home seen by more buyers.
Get startedList with your own agent
Get your home in front of millions of buyers by listing it on Zillow.
Learn how to do itSell it yourself
Take full control of how buyers see your home on Zillow by listing For Sale by Owner (FSBO).
List your homeWhat's special
Charming brick fireplaceInviting family roomGrand two-story foyerMultiple generously-sized bedroomsLarge patioLarge windowsEn-suite bathroom
Zillow last checked:
Listing updated:
Listed by:
Bill Helton 0644541 877-366-2213,
LPT Realty, LLC. 877-366-2213
Bought with:
Trecy Phan
Modern Concept Realty
Source: NTREIS,MLS#: 20707006
Facts & features
Interior
Bedrooms & bathrooms
- Bedrooms: 5
- Bathrooms: 4
- Full bathrooms: 3
- 1/2 bathrooms: 1
Primary bedroom
- Features: Dual Sinks, Double Vanity, En Suite Bathroom, Garden Tub/Roman Tub, Sitting Area in Primary, Separate Shower, Walk-In Closet(s)
- Level: First
- Dimensions: 24 x 15
Bedroom
- Level: Second
- Dimensions: 21 x 19
Bedroom
- Level: Second
- Dimensions: 13 x 11
Bedroom
- Level: Second
- Dimensions: 13 x 12
Bedroom
- Level: Second
- Dimensions: 13 x 17
Breakfast room nook
- Level: First
- Dimensions: 10 x 10
Dining room
- Level: First
- Dimensions: 16 x 10
Family room
- Features: Fireplace
- Level: First
- Dimensions: 16 x 19
Kitchen
- Features: Breakfast Bar, Built-in Features, Eat-in Kitchen, Kitchen Island, Pantry, Tile Counters
- Level: First
- Dimensions: 15 x 17
Living room
- Level: First
- Dimensions: 15 x 17
Heating
- Central
Cooling
- Central Air, Electric
Appliances
- Included: Convection Oven, Dishwasher, Electric Cooktop, Disposal, Microwave
- Laundry: Washer Hookup, Gas Dryer Hookup
Features
- Decorative/Designer Lighting Fixtures, Eat-in Kitchen, High Speed Internet, Kitchen Island, Open Floorplan, Cable TV, Vaulted Ceiling(s), Walk-In Closet(s)
- Flooring: Carpet, Linoleum, Tile
- Windows: Bay Window(s), Window Coverings
- Has basement: No
- Number of fireplaces: 1
- Fireplace features: Gas, Gas Starter
Interior area
- Total interior livable area: 3,802 sqft
Property
Parking
- Total spaces: 2
- Parking features: Covered, Door-Multi, Driveway, Garage Faces Front, Garage, Garage Door Opener
- Attached garage spaces: 2
- Has uncovered spaces: Yes
Features
- Levels: Two
- Stories: 2
- Exterior features: Dog Run, Rain Gutters
- Pool features: None
- Fencing: Gate,Wood,Wrought Iron
Lot
- Size: 7,448 Square Feet
- Features: Back Yard, Interior Lot, Lawn, Landscaped, Subdivision, Few Trees
Details
- Parcel number: 06544894
Construction
Type & style
- Home type: SingleFamily
- Architectural style: Traditional,Detached
- Property subtype: Single Family Residence
Materials
- Brick
- Foundation: Slab
- Roof: Composition
Condition
- Year built: 1995
Utilities & green energy
- Sewer: Public Sewer
- Water: Public
- Utilities for property: Sewer Available, Water Available, Cable Available
Community & HOA
Community
- Subdivision: River Ridge Add
HOA
- Has HOA: No
Location
- Region: Arlington
Financial & listing details
- Tax assessed value: $443,000
- Annual tax amount: $10,229
- Date on market: 8/22/2024
- Cumulative days on market: 172 days
- Listing terms: Cash,Conventional,FHA,VA Loan
- Exclusions: TVs and TV mounts
Price history
| Date | Event | Price |
|---|---|---|
| 3/21/2025 | Sold | -- |
Source: NTREIS #20707006 Report a problem | ||
| 2/11/2025 | Pending sale | $495,900$130/sqft |
Source: NTREIS #20707006 Report a problem | ||
| 1/21/2025 | Price change | $495,900-2%$130/sqft |
Source: NTREIS #20707006 Report a problem | ||
| 1/13/2025 | Price change | $505,900+1.2%$133/sqft |
Source: NTREIS #20707006 Report a problem | ||
| 10/17/2024 | Price change | $499,900-2%$131/sqft |
Source: NTREIS #20707006 Report a problem | ||
| 9/6/2024 | Price change | $509,900-3.8%$134/sqft |
Source: NTREIS #20707006 Report a problem | ||
| 8/22/2024 | Listed for sale | $529,900$139/sqft |
Source: NTREIS #20707006 Report a problem | ||
Public tax history
| Year | Property taxes | Tax assessment |
|---|---|---|
| 2025 | $2,575 -32.4% | $443,000 -13.9% |
| 2024 | $3,807 -35.9% | $514,715 -1% |
| 2023 | $5,943 -2% | $519,723 +21.3% |
| 2022 | $6,063 +1.4% | $428,573 +11.9% |
| 2021 | $5,977 -0.1% | $383,104 -0.4% |
| 2020 | $5,980 +0.6% | $384,641 -0.4% |
| 2019 | $5,947 +1.3% | $386,180 +14.9% |
| 2018 | $5,871 +0.9% | $336,026 +4.2% |
| 2017 | $5,822 +1% | $322,415 +13% |
| 2016 | $5,766 -12.1% | $285,345 +5.9% |
| 2015 | $6,557 | $269,500 |
| 2014 | $6,557 | $269,500 |
| 2013 | -- | $269,500 +6.4% |
| 2012 | -- | $253,300 |
| 2011 | -- | $253,300 -0.1% |
| 2010 | -- | $253,600 -3.8% |
| 2009 | -- | $263,700 -4.3% |
| 2008 | -- | $275,600 +11.6% |
| 2007 | -- | $247,000 |
| 2006 | -- | $247,000 |
| 2005 | -- | $247,000 |
| 2004 | -- | $247,000 |
| 2003 | -- | $247,000 -3.7% |
| 2002 | -- | $256,600 +1.6% |
| 2001 | -- | $252,600 +6.9% |
| 2000 | -- | $236,200 |
Find assessor info on the county website
Neighborhood: North
Nearby homes
- $542,6004 bd3 ba3.4k sqft2300 Crest Park Dr, Arlington, TX 76006Off Market
- $309,1474 bd2 ba2.4k sqft2304 Crest Park Dr, Arlington, TX 76006Off Market
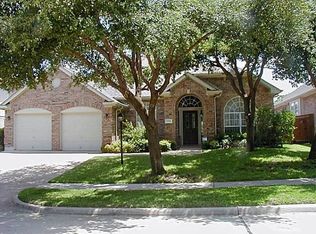
- $457,4004 bd2 ba2.4k sqft2304 Crest Park Dr, Arlington, TX 76006Off Market
- $511,1005 bd4 ba3.4k sqft2214 Crest Park Dr, Arlington, TX 76006Off Market
- $501,7005 bd3 ba3.5k sqft2306 Crest Park Dr, Arlington, TX 76006Off Market
- $214,9002 bd2 ba1k sqft2517 Oak Leaf Dr, Arlington, TX 76006Off Market
- $432,3004 bd3 ba2.6k sqft2301 Crest Park Dr, Arlington, TX 76006Off Market
- $416,0004 bd2 ba2.4k sqft2303 Crest Park Dr, Arlington, TX 76006Off Market
Nearby schools
GreatSchools rating
- 3/10Ellis Elementary SchoolGrades: PK-6Distance: 0.2 mi
- 3/10Nichols Junior High SchoolGrades: 7-8Distance: 0.9 mi
- 2/10Lamar High SchoolGrades: 9-12Distance: 3.3 mi
Schools provided by the listing agent
- Elementary: Ellis
- High: Lamar
- District: Arlington ISD
Source: NTREIS. This data may not be complete. We recommend contacting the local school district to confirm school assignments for this home.
Get a cash offer in 3 minutes
Find out how much your home could sell for in as little as 3 minutes with a no-obligation cash offer.
Estimated market value
$485,200
Get a cash offer in 3 minutes
Find out how much your home could sell for in as little as 3 minutes with a no-obligation cash offer.
Estimated market value
$485,200
- Texas
- Tarrant County
- Arlington
- 76006
- North
- 2302 Crest Park Dr
Nearby cities
Nearby neighborhoods
Nearby zip codes
Other Arlington Topics
