Charming home on generous lot awaits new owners. Ready to ditch renting & start owning? Big VALUE-priced below assessment to allow for cosmetic updates, lovingly maintained & upgraded by the long time owner. Thoughtful layout w/ spacious living & dining adjoining the sunny kitchen. Main flr bedroom also makes great guest space, office, playroom. Cape cod character upstairs includes XL bedroom & full bath. Space to relax & entertain, enjoyment of double porches. Garage has extra storage/workshop space. BEST location, walkable to arboretum plus EZ beltline access. Bikeable to Monroe. Marlborough park is one block walk to hoops, trails & gardens. Pella Windows, central air, 200 amp panel, H2O heater, front porch remodel, sump pump, landscaping & MANY more mech. upgrade! Ask for full list.
Sold
$325,000
2302 Danbury St, Madison, WI 53711
4beds
1,504sqft
Single Family Residence
Built in 1943
6,969 Square Feet Lot
$340,400 Zestimate®
$216/sqft
$2,707 Estimated rent
Home value
$340,400
$317,000 - $364,000
$2,707/mo
Zestimate® history
Owner options
List your home for rent
$2,707/mo
Rent Zestimate®
Find your next renter with Zillow Rental Manager. Plus, with online applications, you can quickly screen prospective tenants – for free.
$2,707/mo
Rent Zestimate®
Refinance and save
$2,337/mo
Est. payment
Refinancing to a lower rate could help reduce your monthly payments and save thousands over the life of the loan.
$2,337/mo
Est. payment
Explore your selling options
Work with a Zillow partner agent
Leverage their expertise and Zillow's premium Showcase listings to get your home seen by more buyers.
Get startedList with your own agent
Get your home in front of millions of buyers by listing it on Zillow.
Learn how to do itSell it yourself
Take full control of how buyers see your home on Zillow by listing For Sale by Owner (FSBO).
List your homeWhat's special
Zillow last checked:
Listing updated:
Listed by:
Justin Woodworth,
EXP Realty, LLC,
Ale Broz,
EXP Realty, LLC
Bought with:
Justin Woodworth, 89582-94
EXP Realty, LLC
Source: SCWMLS,MLS#: 1991629
Facts & features
Interior
Bedrooms & bathrooms
- Bedrooms: 4
- Bathrooms: 2
- Full bathrooms: 1
- 1/2 bathrooms: 1
- Main level bathrooms: 1
Primary bedroom
- Level: Main
- Area: 121
- Dimensions: 11 x 11
Bedroom 2
- Level: Upper
- Area: 180
- Dimensions: 15 x 12
Bedroom 3
- Level: Upper
- Area: 110
- Dimensions: 11 x 10
Bedroom 4
- Level: Upper
- Area: 110
- Dimensions: 11 x 10
Dining room
- Level: Main
- Area: 90
- Dimensions: 10 x 9
Kitchen
- Features: Dishwasher, Kitchen Island, Pantry, Range/Oven, Refrigerator
- Level: Main
- Area: 165
- Dimensions: 15 x 11
Living room
- Level: Main
- Area: 224
- Dimensions: 16 x 14
Heating
- Forced Air
Cooling
- Central Air
Appliances
- Included: Washer, Dryer, Water Softener Rented
- Laundry: Main Level
Features
- Basement: Full,Sump Pump
- Has fireplace: No
Interior area
- Total structure area: 1,504
- Total interior livable area: 1,504 sqft
- Finished area above ground: 1,504
Property
Parking
- Total spaces: 1
- Parking features: 1 car, Detached, Garage Door Opener
- Garage spaces: 1
- Has uncovered spaces: Yes
Features
- Levels: One and One Half
- Stories: 1.5
Lot
- Size: 6,969 Square Feet
- Dimensions: 59X120
- Features: Near Public Transit, Corner Lot
Details
- Parcel number: 060905107054
- Zoning: res
Construction
Type & style
- Home type: SingleFamily
- Architectural style: Cape Cod
- Property subtype: Single Family Residence
Materials
- Vinyl Siding
Condition
- Year built: 1943
Utilities & green energy
- Sewer: Public Sewer
- Water: Public
Community & HOA
Location
- Region: Madison
Financial & listing details
- Price per square foot: $216/sqft
- Tax assessed value: $336,500
- Annual tax amount: $5,605
- Date on market: 1/22/2025
- Listing terms: Arms Length
- Inclusions: Refrigerator, Range/Oven, Washer, Dryer, All Window Coverings, Portable Dishwasher, Sump Pump, Garage Door Opener and Remote(s)
- Exclusions: Seller's Personal Property, Reverse Osmosis and Water Softener System are rented
Price history
| Date | Event | Price |
|---|---|---|
| 3/28/2025 | Sold | $325,000$216/sqft |
Source: SCWMLS #1991629 Report a problem | ||
| 1/28/2025 | Contingent | $325,000$216/sqft |
Source:  WIREX MLS #1991629 Report a problem WIREX MLS #1991629 Report a problem | ||
| 1/23/2025 | Listed for sale | $325,000$216/sqft |
Source: WIREX MLS #1991629 Report a problem | ||
Public tax history
| Year | Property taxes | Tax assessment |
|---|---|---|
| 2024 | $6,587 +5.9% | $336,500 +9% |
| 2023 | $6,220 | $308,700 +10% |
| 2022 | -- | $280,600 +16% |
| 2021 | -- | $241,900 +8% |
| 2020 | -- | $224,000 +7% |
| 2019 | $4,355 | $209,300 +2% |
| 2018 | $4,355 +5.4% | $205,200 +10% |
| 2017 | $4,134 +6.3% | $186,500 +6% |
| 2016 | $3,889 +9.1% | $175,900 +12.9% |
| 2014 | $3,565 -11.9% | $155,800 |
| 2013 | $4,046 +12.8% | $155,800 |
| 2012 | $3,588 -11.3% | $155,800 -15% |
| 2011 | $4,046 +1.5% | $183,300 -2% |
| 2010 | $3,988 +8% | $187,000 |
| 2009 | $3,692 +5.1% | $187,000 |
| 2008 | $3,514 -1.6% | $187,000 |
| 2007 | $3,572 +0.1% | $187,000 |
| 2006 | $3,568 0% | $187,000 +6% |
| 2005 | $3,568 +0.3% | $176,400 +7% |
| 2004 | $3,558 +6.6% | $164,900 |
| 2003 | $3,339 +3.5% | $164,900 +16.5% |
| 2002 | $3,226 +1.2% | $141,500 +6% |
| 2001 | $3,188 -0.2% | $133,500 +3% |
| 2000 | $3,196 | $129,600 |
Find assessor info on the county website
Neighborhood: Dunn's Marsh
Nearby homes
- $361,7003 bd1 ba1.1k sqft2306 Danbury St, Madison, WI 53711Off Market
- $318,6003 bd1 ba967 sqft4309 Lilac Ln, Madison, WI 53711Off Market
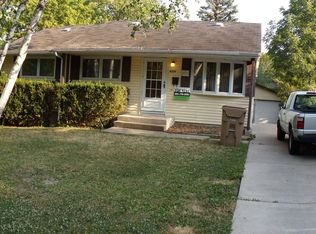
- $339,4003 bd1 ba1k sqft2222 Danbury St, Madison, WI 53711Off Market
- $287,7003 bd1 ba986 sqft2314 Danbury St, Madison, WI 53711Off Market
- $353,6003 bd2 ba1k sqft4317 Lilac Ln, Madison, WI 53711Off Market
- $314,7003 bd1 ba1k sqft4310 Lilac Ln, Madison, WI 53711Off Market
- $295,0003 bd2 ba1.2k sqft2400 Seminole Hwy, Madison, WI 53711Sold
- $351,1003 bd2 ba1k sqft2214 Danbury St, Madison, WI 53711Off Market
Nearby schools
GreatSchools rating
- 5/10Thoreau Elementary SchoolGrades: PK-5Distance: 1.1 mi
- 4/10Cherokee Heights Middle SchoolGrades: 6-8Distance: 0.8 mi
- 9/10West High SchoolGrades: 9-12Distance: 2.9 mi
Schools provided by the listing agent
- Elementary: Thoreau
- Middle: Cherokee Heights
- High: West
- District: Madison
Source: SCWMLS. This data may not be complete. We recommend contacting the local school district to confirm school assignments for this home.
Get a cash offer in 3 minutes
Find out how much your home could sell for in as little as 3 minutes with a no-obligation cash offer.
Estimated market value
$340,400
Get a cash offer in 3 minutes
Find out how much your home could sell for in as little as 3 minutes with a no-obligation cash offer.
Estimated market value
$340,400
- Wisconsin
- Dane County
- Madison
- 53711
- Dunn's Marsh
- 2302 Danbury St
