This fully renovated rancher is like new! It features 4 bedrooms, 2.5 baths, and stylish vinyl plank flooring throughout. The kitchen boasts a 6-foot quartz island, quartz countertops , 42-inch cabinets, gas cooking stove with designer hood , attached microwave in island, designer backsplash and stainless steel appliances, owner’s bath suite has dual shower heads with center shower rain spray. Additional highlights include a mudroom, designer light fixtures inside and out, photocell lamp post, automatic outside timer, and motion-activated lights, 10x16 storage shed with electricity. The exterior has a gated paved driveway which wraps around the rear of the yard, an oversized 2 car garage, beautiful landscaping with an irrigation system. Major updates include a new HVAC , new roof, and new hot water heater, new 3 head shower in the owners suite . A privacy fence which adds extra security. Everything in this home has been done for you—just move in and enjoy! This home is minutes away from Hidden Creek Park , which features Hiking, Nature walks, biking, play area, pickleball, picnic area and more. This home may also qualify for up to 20k in Grant Funds from preferred lenders.
Sold for $342,000
$342,000
2302 Delrio Dr, Richmond, VA 23223
4beds
1,482sqft
Single Family Residence
Built in 1958
0.3 Acres Lot
$352,700 Zestimate®
$231/sqft
$2,389 Estimated rent
Home value
$352,700
$324,000 - $384,000
$2,389/mo
Zestimate® history
Owner options
List your home for rent
$2,389/mo
Rent Zestimate®
Find your next renter with Zillow Rental Manager. Plus, with online applications, you can quickly screen prospective tenants – for free.
$2,389/mo
Rent Zestimate®
Refinance and save
$2,067/mo
Est. payment
Refinancing to a lower rate could help reduce your monthly payments and save thousands over the life of the loan.
$2,067/mo
Est. payment
Explore your selling options
Work with a Zillow partner agent
Leverage their expertise and Zillow's premium Showcase listings to get your home seen by more buyers.
Get startedList with your own agent
Get your home in front of millions of buyers by listing it on Zillow.
Learn how to do itSell it yourself
Take full control of how buyers see your home on Zillow by listing For Sale by Owner (FSBO).
List your homeWhat's special
Zillow last checked:
Listing updated:
Listed by:
Marlene Austin (804)775-2000,
ICON Realty Group
Bought with:
Jennifer Trower, 0225191584
Long & Foster REALTORS
Source: CVRMLS,MLS#: 2505248 Originating MLS: Central Virginia Regional MLS
Originating MLS: Central Virginia Regional MLSFacts & features
Interior
Bedrooms & bathrooms
- Bedrooms: 4
- Bathrooms: 3
- Full bathrooms: 2
- 1/2 bathrooms: 1
Primary bedroom
- Description: Vinyl Plank
- Level: First
- Dimensions: 16.3 x 13.5
Bedroom 2
- Description: Vinyl Plank
- Level: First
- Dimensions: 12.0 x 9.10
Bedroom 3
- Description: Vinyl Plank
- Level: First
- Dimensions: 9.11 x 13.5
Bedroom 4
- Description: Vinyl Plank
- Level: First
- Dimensions: 8.7 x 9.10
Dining room
- Description: Vinyl Plank
- Level: First
- Dimensions: 8.3 x 13.4
Family room
- Description: Vinyl Plank
- Level: First
- Dimensions: 16.2 x 10.2
Other
- Description: Tub & Shower
- Level: First
Half bath
- Level: First
Kitchen
- Description: Vinyl Plank
- Level: First
- Dimensions: 13.8 x 13.4
Laundry
- Description: Vinyl Plank -Mud room
- Level: First
- Dimensions: 3.6 x 5.8
Laundry
- Description: Mud Room
- Level: First
- Dimensions: 6.9 x 13.5
Heating
- Electric, Heat Pump, Hot Water
Cooling
- Electric, Heat Pump
Appliances
- Included: Electric Water Heater
- Laundry: Washer Hookup, Dryer Hookup
Features
- Bedroom on Main Level, Dining Area, Double Vanity, Eat-in Kitchen, Granite Counters, High Ceilings, High Speed Internet, Kitchen Island, Bath in Primary Bedroom, Main Level Primary, Recessed Lighting, Steam Shower, Wired for Data, Workshop
- Flooring: Vinyl
- Has basement: No
- Attic: Access Only,Pull Down Stairs
Interior area
- Total interior livable area: 1,482 sqft
- Finished area above ground: 1,482
- Finished area below ground: 0
Property
Parking
- Total spaces: 2
- Parking features: Attached, Driveway, Garage, Oversized, Paved, Garage Faces Rear, Two Spaces, Garage Faces Side, Workshop in Garage
- Attached garage spaces: 2
- Has uncovered spaces: Yes
Features
- Levels: One
- Stories: 1
- Patio & porch: Front Porch, Stoop, Porch
- Exterior features: Sprinkler/Irrigation, Porch, Paved Driveway
- Pool features: None
- Fencing: Back Yard,Privacy
Lot
- Size: 0.3 Acres
Details
- Parcel number: 8017277448
- Zoning description: R4
Construction
Type & style
- Home type: SingleFamily
- Architectural style: Ranch
- Property subtype: Single Family Residence
Materials
- Block, Frame, Vinyl Siding
- Roof: Composition
Condition
- Resale
- New construction: No
- Year built: 1958
Utilities & green energy
- Sewer: Public Sewer
- Water: Public
Community & HOA
Community
- Subdivision: Central Gardens
Location
- Region: Richmond
Financial & listing details
- Price per square foot: $231/sqft
- Tax assessed value: $217,000
- Annual tax amount: $1,844
- Date on market: 1/17/2026
- Exclusions: Generator
- Ownership: Individuals
- Ownership type: Sole Proprietor
Price history
| Date | Event | Price |
|---|---|---|
| 4/24/2025 | Sold | $342,000+0.6%$231/sqft |
Source:  CVRMLS #2505248 Report a problem CVRMLS #2505248 Report a problem | ||
| 3/16/2025 | Pending sale | $339,900$229/sqft |
Source: CVRMLS #2505248 Report a problem | ||
| 3/11/2025 | Listed for sale | $339,900+655.3%$229/sqft |
Source: CVRMLS #2505248 Report a problem | ||
| 9/5/2024 | Sold | $45,000$30/sqft |
Source: Public Record Report a problem | ||
Public tax history
| Year | Property taxes | Tax assessment |
|---|---|---|
| 2025 | $1,941 +5.2% | $233,800 +7.7% |
| 2024 | $1,845 +55.6% | $217,000 +55.6% |
| 2023 | $1,186 +11% | $139,500 +11% |
| 2022 | $1,068 +26.6% | $125,700 +29.6% |
| 2021 | $844 +14.9% | $97,000 +12.5% |
| 2020 | $734 +2.1% | $86,200 +2.1% |
| 2019 | $720 | $84,400 +2.1% |
| 2018 | -- | $82,700 +2.5% |
| 2017 | -- | $80,700 +4.7% |
| 2016 | $671 | $77,100 |
| 2015 | -- | $77,100 -9.4% |
| 2014 | -- | $85,100 |
| 2013 | -- | $85,100 -6.3% |
| 2012 | -- | $90,800 -3.2% |
| 2011 | -- | $93,800 |
| 2010 | -- | $93,800 |
| 2009 | -- | $93,800 |
| 2008 | -- | -- |
| 2006 | -- | -- |
| 2005 | -- | -- |
| 2004 | -- | -- |
| 2003 | -- | -- |
| 2002 | -- | -- |
| 2001 | -- | $53,300 +4.9% |
| 2000 | -- | $50,800 |
Find assessor info on the county website
Neighborhood: 23223
Nearby homes
- $299,0003 bd2 ba1.6k sqft2304 Delrio Dr, Richmond, VA 23223Off Market
- $247,6003 bd1 ba912 sqft2300 Delrio Dr, Richmond, VA 23223Off Market
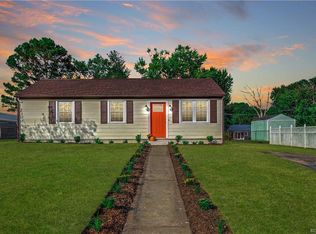
- $219,4002 bd1 ba1.4k sqft2306 Delrio Dr, Richmond, VA 23223Off Market
- $217,9002 bd1 ba1.3k sqft2208 Delrio Dr, Richmond, VA 23223Off Market
- $193,3002 bd1 ba912 sqft2211 Cleary Rd, Richmond, VA 23223Off Market
- $226,4003 bd1 ba912 sqft2213 Cleary Rd, Richmond, VA 23223Off Market
- $245,3003 bd1 ba1.1k sqft2308 Delrio Dr, Richmond, VA 23223Off Market
- $225,1003 bd1 ba912 sqft2209 Cleary Rd, Richmond, VA 23223Off Market
Nearby schools
GreatSchools rating
- 2/10Ratcliffe Elementary SchoolGrades: PK-5Distance: 1.1 mi
- 1/10Fairfield Middle SchoolGrades: 6-8Distance: 2.2 mi
- 2/10Highland Springs High SchoolGrades: 9-12Distance: 4.3 mi
Schools provided by the listing agent
- Elementary: Ratcliffe
- Middle: Fairfield
- High: Highland Springs
Source: CVRMLS. This data may not be complete. We recommend contacting the local school district to confirm school assignments for this home.
Get a cash offer in 3 minutes
Find out how much your home could sell for in as little as 3 minutes with a no-obligation cash offer.
Estimated market value
$352,700
Get a cash offer in 3 minutes
Find out how much your home could sell for in as little as 3 minutes with a no-obligation cash offer.
Estimated market value
$352,700
- Virginia
- Henrico County
- Richmond
- 23223
- 2302 Delrio Dr
Nearby cities
Nearby neighborhoods
Nearby zip codes
Other Richmond Topics
