Welcome to this beautifully renovated porch-front home, ideally situated at the intersection of Woodberry, Central Park Heights, and Greenspring. Enjoy the convenience of being within walking distance to Druid Hill Park, The Maryland Zoo, Woodberry, and TV Hill—truly a prime location! Step inside to find stunning coffered ceilings on the main level, complemented by an elegant electric fireplace and a brand-new gourmet kitchen featuring stainless steel appliances. The home boasts luxurious vinyl plank flooring throughout the main and lower levels, offering both style and durability. The main level also includes a spacious pantry with a laundry hookup for added convenience. Downstairs, you’ll find a fully finished basement with a full bath and a walk-in shower—perfect for guests or extra living space. Upstairs, the primary suite features a generous walk-in closet, while the second bedroom includes a charming sitting area. A third spacious bedroom and a beautifully updated full bathroom complete the upper level. The home is finished off with a rear porch and a private parking pad for your convenience. Don’t miss out on this luxurious city gem—schedule your tour today!
Sold for $250,000
$250,000
2302 Druid Park Dr, Baltimore, MD 21215
3beds
--sqft
Townhouse
Built in 1920
1,655 Square Feet Lot
$235,000 Zestimate®
$--/sqft
$2,178 Estimated rent
Home value
$235,000
$214,000 - $259,000
$2,178/mo
Zestimate® history
Owner options
List your home for rent
$2,178/mo
Rent Zestimate®
Find your next renter with Zillow Rental Manager. Plus, with online applications, you can quickly screen prospective tenants – for free.
$2,178/mo
Rent Zestimate®
Refinance and save
$1,361/mo
Est. payment
Refinancing to a lower rate could help reduce your monthly payments and save thousands over the life of the loan.
$1,361/mo
Est. payment
Explore your selling options
Work with a Zillow partner agent
Leverage their expertise and Zillow's premium Showcase listings to get your home seen by more buyers.
Get startedList with your own agent
Get your home in front of millions of buyers by listing it on Zillow.
Learn how to do itSell it yourself
Take full control of how buyers see your home on Zillow by listing For Sale by Owner (FSBO).
List your homeWhat's special
Zillow last checked:
Listing updated:
Listed by:
Naji Rashid 410-977-7176,
1st Advantage Real Estate Services,
Listing Team: The Rashid Group, Co-Listing Team: The Rashid Group,Co-Listing Agent: Sherrie D Rashid 410-977-7352,
1st Advantage Real Estate Services
Bought with:
Brian DiNardo, 530365
Cummings & Co. Realtors
Source: Bright MLS,MLS#: MDBA2163246
Facts & features
Interior
Bedrooms & bathrooms
- Bedrooms: 3
- Bathrooms: 3
- Full bathrooms: 2
- 1/2 bathrooms: 1
- Main level bathrooms: 1
Rooms
- Room types: Living Room, Dining Room, Primary Bedroom, Bedroom 2, Bedroom 3, Kitchen, Family Room, Laundry, Full Bath, Half Bath
Primary bedroom
- Features: Ceiling Fan(s), Flooring - Carpet, Lighting - Ceiling
- Level: Upper
Bedroom 2
- Features: Flooring - Carpet, Lighting - Ceiling
- Level: Upper
Bedroom 3
- Features: Flooring - Carpet
- Level: Upper
Dining room
- Features: Living/Dining Room Combo
- Level: Main
Family room
- Features: Basement - Finished, Flooring - Luxury Vinyl Plank, Recessed Lighting
- Level: Lower
Other
- Level: Upper
Other
- Features: Flooring - Luxury Vinyl Plank, Bathroom - Walk-In Shower
- Level: Lower
Half bath
- Features: Flooring - Luxury Vinyl Plank
- Level: Main
Kitchen
- Features: Countertop(s) - Quartz, Flooring - Luxury Vinyl Plank, Kitchen - Gas Cooking, Eat-in Kitchen, Pantry, Kitchen Island
- Level: Main
Laundry
- Level: Main
Living room
- Features: Fireplace - Electric, Flooring - Luxury Vinyl Tile, Recessed Lighting
- Level: Main
Heating
- Forced Air, Natural Gas
Cooling
- Central Air, Electric
Appliances
- Included: Microwave, Dishwasher, Ice Maker, Oven/Range - Gas, Refrigerator, Stainless Steel Appliance(s), Gas Water Heater
- Laundry: Hookup, Main Level, Washer/Dryer Hookups Only, Laundry Room
Features
- Bathroom - Walk-In Shower, Bathroom - Tub Shower, Ceiling Fan(s), Open Floorplan, Eat-in Kitchen, Kitchen Island, Recessed Lighting, Upgraded Countertops, Walk-In Closet(s)
- Flooring: Carpet
- Basement: Finished
- Has fireplace: No
Interior area
- Total structure area: 0
- Finished area above ground: 0
- Finished area below ground: 0
Property
Parking
- Total spaces: 1
- Parking features: Driveway, Off Street
- Uncovered spaces: 1
Accessibility
- Accessibility features: None
Features
- Levels: Three
- Stories: 3
- Pool features: None
Lot
- Size: 1,655 Square Feet
Details
- Additional structures: Above Grade, Below Grade
- Parcel number: 0315323327F018
- Zoning: R-6
- Special conditions: Standard
Construction
Type & style
- Home type: Townhouse
- Architectural style: Federal
- Property subtype: Townhouse
Materials
- Brick, Vinyl Siding
- Foundation: Block
Condition
- Excellent
- New construction: No
- Year built: 1920
Utilities & green energy
- Sewer: Public Sewer
- Water: Public
Community & HOA
Community
- Subdivision: Woodberry
HOA
- Has HOA: No
Location
- Region: Baltimore
- Municipality: Baltimore City
Financial & listing details
- Tax assessed value: $14,100
- Annual tax amount: $333
- Date on market: 4/8/2025
- Listing agreement: Exclusive Right To Sell
- Ownership: Ground Rent
Price history
| Date | Event | Price |
|---|---|---|
| 5/19/2025 | Sold | $250,000 |
Source:  Bright MLS #MDBA2163246 Report a problem Bright MLS #MDBA2163246 Report a problem | ||
| 4/20/2025 | Pending sale | $250,000 |
Source: Bright MLS #MDBA2163246 Report a problem | ||
| 4/9/2025 | Listed for sale | $250,000+455.6% |
Source: Bright MLS #MDBA2163246 Report a problem | ||
| 10/17/2003 | Sold | $45,000 |
Source: Public Record Report a problem | ||
Public tax history
| Year | Property taxes | Tax assessment |
|---|---|---|
| 2025 | -- | $14,100 |
| 2024 | $333 | $14,100 |
| 2023 | $333 | $14,100 |
| 2022 | $333 | $14,100 |
| 2021 | $333 | $14,100 |
| 2020 | $333 -6% | $14,100 -6% |
| 2019 | $354 | $15,000 |
| 2018 | $354 | $15,000 |
| 2017 | $354 -70.2% | $15,000 |
| 2016 | $1,187 | $15,000 |
| 2015 | $1,187 | $15,000 |
| 2014 | $1,187 | $15,000 -70.1% |
| 2013 | -- | $50,100 |
| 2012 | -- | $50,100 |
| 2011 | -- | $50,100 -16.5% |
| 2010 | -- | $60,000 +11.1% |
| 2009 | -- | $54,000 +12.5% |
| 2008 | -- | $48,000 +14.3% |
| 2007 | -- | $42,000 +8.6% |
| 2006 | -- | $38,666 +9.4% |
| 2005 | -- | $35,333 +10.4% |
| 2004 | -- | $32,000 |
| 2003 | -- | $32,000 |
| 2002 | -- | $32,000 |
| 2001 | -- | $32,000 |
Find assessor info on the county website
Neighborhood: Park Circle
Nearby homes
- $170,0003 bd1 ba1.2k sqft2304 Druid Park Dr, Baltimore, MD 21215Sold

- $32,000-- bd-- ba-- sqft2300 Druid Park Dr, Baltimore, MD 21215Off Market
- $155,6003 bd2 ba-- sqft2306 Druid Park Dr, Baltimore, MD 21215Off Market
- $125,0004 bd4 ba2.8k sqft2308 Druid Park Dr, Baltimore, MD 21215Off Market
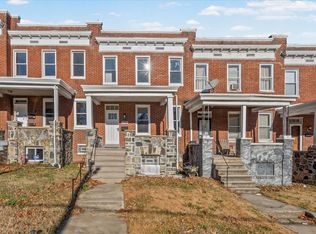
- $264,9004 bd3 ba-- sqft2310 Druid Park Dr, Baltimore, MD 21215Sold
- $32,0004 bd2 ba1.8k sqft3502 Greenspring Ave, Baltimore, MD 21211Off Market
- $215,800-- bd-- ba-- sqft2312 Druid Park Dr, Baltimore, MD 21215Off Market
- $6,000-- bd-- ba-- sqft3504 Greenspring Ave, Baltimore, MD 21211Off Market
Nearby schools
GreatSchools rating
- 2/10Creative City Public Charter SchoolGrades: K-5Distance: 0.6 mi
- 3/10Academy For College And Career ExplorationGrades: 6-12Distance: 0.9 mi
- 2/10Connexions Community Leadership AcademyGrades: 6-12Distance: 1 mi
Schools provided by the listing agent
- District: Baltimore City Public Schools
Source: Bright MLS. This data may not be complete. We recommend contacting the local school district to confirm school assignments for this home.
Get a cash offer in 3 minutes
Find out how much your home could sell for in as little as 3 minutes with a no-obligation cash offer.
Estimated market value
$235,000
Get a cash offer in 3 minutes
Find out how much your home could sell for in as little as 3 minutes with a no-obligation cash offer.
Estimated market value
$235,000
- Maryland
- Baltimore City
- Baltimore
- 21215
- Park Circle
- 2302 Druid Park Dr
Nearby cities
Nearby neighborhoods
Nearby zip codes
Other Baltimore Topics
