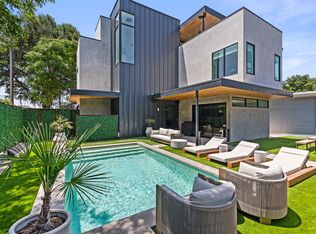
Architecture this intentional doesn't happen by accident. Built in 2023 and recognized by Austin Home Magazine as the 2025 Best Architecture award winner, this 3 bedroom, 2.5 bathroom, 2,400 sqft single-family residence rises from a distinctive corner lot in one of Austin's most energized neighborhoods — a short distance from the stretch of East 11th Street that earned a top-three ranking on Time Out's list of the world's coolest streets, and just minutes from downtown. Designed by Studio Oriell and Fazio Architects, the Triangle House commands its razor-shaped footprint with purpose, turning a challenging site into something genuinely worth stopping for. Inside, floor-to-ceiling glass draws natural light deep into the home, washing over polished concrete and hot-rolled steel while a sculptural floating staircase climbs three stories alongside soaring 25-foot windows that frame sky, treetops, and the Austin skyline. White oak floors and custom cabinetry bring warmth to the home's bold modernism, while the kitchen's honed Brazilian Black Moon soapstone counters and steel cabinetry feel both refined and grounded. A Tadelakt wet room with a cast-in-place soaking tub and handcrafted brass fixtures offers a daily retreat that rivals any spa. Integrated smart home technology, a whole-home sound system, smart thermostat, built-in bookcases, natural woodwork, and recessed lighting speak to a home where every detail was considered. A private plunge pool anchors the outdoor space, while a Saltillo-tiled rooftop terrace delivers panoramic views stretching to the 360 Bridge. For the buyer who wants design that actually lives — this is it.
Active
$1,659,000
2302 E 11th St, Austin, TX 78702
3beds
2,400sqft
Single Family Residence
Built in 2023
3,794 Square Feet Lot
$1,572,300 Zestimate®
$691/sqft
$-- HOA
What's special
Private plunge poolSaltillo-tiled rooftop terraceDistinctive corner lotWhole-home sound systemRecessed lightingFloor-to-ceiling glassBuilt-in bookcases
- 47 days
- 713
- 70
Zillow last checked:
Listing updated:
Listed by:
Amir Lancaster (817) 683-8942,
Serhant Texas, LLC (281) 768-8265,
Dustin Weiss (512) 605-9611,
Serhant Texas, LLC
Source: Unlock MLS,MLS#: 7196507
Facts & features
Interior
Bedrooms & bathrooms
- Bedrooms: 3
- Bathrooms: 3
- Full bathrooms: 2
- 1/2 bathrooms: 1
Heating
- Ductless
Cooling
- Ductless, Multi Units
Appliances
- Included: Bar Fridge, Built-In Gas Range, Built-In Oven(s), Dishwasher, Disposal, Exhaust Fan, Gas Range, Ice Maker, Microwave, Wine Refrigerator
Features
- See Remarks, Bookcases, Built-in Features, High Ceilings, Stone Counters, Electric Dryer Hookup, High Speed Internet, Interior Steps, Natural Woodwork, Recessed Lighting, Smart Home, Smart Thermostat, Soaking Tub, Sound System, Storage, Track Lighting, Walk-In Closet(s), Washer Hookup, Wired for Data
- Flooring: See Remarks, Concrete, Wood
- Windows: See Remarks
Interior area
- Total interior livable area: 2,400 sqft
Property
Parking
- Parking features: Driveway, Off Street
Accessibility
- Accessibility features: See Remarks
Features
- Levels: Three Or More
- Stories: 3
- Patio & porch: Glass Enclosed, Patio, Rear Porch, Terrace, Wrap Around
- Exterior features: See Remarks, Balcony, Uncovered Courtyard, Lighting, Private Entrance, Private Yard
- Has private pool: Yes
- Pool features: Gunite, In Ground, Outdoor Pool
- Fencing: Block, Full, Privacy
- Has view: Yes
- View description: See Remarks, Downtown, Panoramic, Skyline
- Waterfront features: None
Lot
- Size: 3,794 Square Feet
- Features: Corner Lot, Private
Details
- Additional structures: None
- Parcel number: 02061009100000
- Special conditions: Standard
Construction
Type & style
- Home type: SingleFamily
- Property subtype: Single Family Residence
Materials
- Foundation: Slab
- Roof: See Remarks
Condition
- Resale
- New construction: No
- Year built: 2023
Details
- Builder name: Studio Oriell
Utilities & green energy
- Sewer: Public Sewer
- Water: Public
- Utilities for property: See Remarks, Cable Available, Electricity Connected, Internet-Fiber, Phone Available, Sewer Connected, Water Connected
Community & HOA
Community
- Features: See Remarks
- Subdivision: Grandview Place
HOA
- Has HOA: No
Location
- Region: Austin
Financial & listing details
- Price per square foot: $691/sqft
- Tax assessed value: $1,215,356
- Annual tax amount: $29,577
- Date on market: 8/20/2026
- Listing terms: Cash,Conventional,FHA
- Electric utility on property: Yes
Estimated market value
$1,572,300
$1.49M - $1.65M
$6,724/mo
Price history
| Date | Event | Price |
|---|---|---|
| 7/25/2026 | Listed for sale | $1,659,000-7.6%$691/sqft |
Source:  Unlock MLS #1526709 Report a problem Unlock MLS #1526709 Report a problem | ||
| 6/22/2026 | Listing removed | $12,000$5/sqft |
Source: Zillow Rentals Report a problem | ||
| 5/20/2026 | Price change | $12,000+22.4%$5/sqft |
Source: Zillow Rentals Report a problem | ||
| 5/18/2026 | Listed for rent | $9,800-2%$4/sqft |
Source: Zillow Rentals Report a problem | ||
| 5/11/2026 | Listing removed | $1,795,000$748/sqft |
Source: Unlock MLS #5291161 Report a problem | ||
| 5/10/2026 | Listing removed | $10,000$4/sqft |
Source: Zillow Rentals Report a problem | ||
| 4/17/2026 | Price change | $10,000-16.7%$4/sqft |
Source: Zillow Rentals Report a problem | ||
| 4/12/2026 | Listed for rent | $12,000+9.1%$5/sqft |
Source: Zillow Rentals Report a problem | ||
| 1/20/2026 | Price change | $1,795,000-3%$748/sqft |
Source: Unlock MLS #5291161 Report a problem | ||
| 1/15/2026 | Listed for sale | $1,850,000-7.5%$771/sqft |
Source: Unlock MLS #5291161 Report a problem | ||
| 11/15/2025 | Listing removed | $11,000$5/sqft |
Source: Zillow Rentals Report a problem | ||
| 9/13/2025 | Listed for rent | $11,000-26.2%$5/sqft |
Source: Zillow Rentals Report a problem | ||
| 2/27/2025 | Listed for rent | $14,900$6/sqft |
Source: Zillow Rentals Report a problem | ||
| 11/29/2024 | Listing removed | $14,900$6/sqft |
Source: Zillow Rentals Report a problem | ||
| 11/8/2024 | Price change | $14,900-12.3%$6/sqft |
Source: Zillow Rentals Report a problem | ||
| 10/31/2024 | Price change | $16,995-14.2%$7/sqft |
Source: Zillow Rentals Report a problem | ||
| 10/16/2024 | Price change | $19,800-12%$8/sqft |
Source: Zillow Rentals Report a problem | ||
| 10/7/2024 | Listed for rent | $22,500$9/sqft |
Source: Zillow Rentals Report a problem | ||
| 3/31/2024 | Listing removed | -- |
Source: Unlock MLS #2307393 Report a problem | ||
| 11/18/2023 | Listed for sale | $2,000,000-9.1%$833/sqft |
Source: Unlock MLS #2307393 Report a problem | ||
| 8/4/2023 | Listing removed | -- |
Source: Owner Report a problem | ||
| 5/5/2023 | Listed for sale | $2,200,000+340.9%$917/sqft |
Source: Owner Report a problem | ||
| 11/11/2021 | Listing removed | -- |
Source: Unlock MLS #6157604 Report a problem | ||
| 10/18/2021 | Contingent | $499,000$208/sqft |
Source: Unlock MLS #6157604 Report a problem | ||
| 10/14/2021 | Listed for sale | $499,000$208/sqft |
Source: Unlock MLS #6157604 Report a problem | ||
| 9/8/2020 | Sold | -- |
Source: Agent Provided Report a problem | ||
| 11/30/2019 | Sold | -- |
Source: Agent Provided Report a problem | ||
Public tax history
| Year | Property taxes | Tax assessment |
|---|---|---|
| 2025 | $24,872 | $1,215,356 +39.5% |
| 2024 | -- | $871,371 +118.3% |
| 2023 | $7,220 -20.2% | $399,073 -12.9% |
| 2022 | $9,051 | $458,277 +53.9% |
| 2021 | -- | $297,748 +42% |
| 2020 | $4,072 +15.1% | $209,618 -27.2% |
| 2019 | $3,536 +18.8% | $288,049 +66.3% |
| 2018 | $2,978 | $173,238 +10% |
| 2017 | $2,978 +19.6% | $157,489 +10% |
| 2016 | $2,490 | $143,172 +10% |
| 2015 | $2,490 | $130,156 +10% |
| 2014 | $2,490 | $118,324 +10% |
| 2013 | -- | $107,567 +10% |
| 2012 | -- | $97,788 -7.5% |
| 2011 | -- | $105,665 -25.7% |
| 2010 | -- | $142,248 +10% |
| 2009 | -- | $129,316 +10% |
| 2008 | -- | $117,560 +10% |
| 2007 | -- | $106,873 +10% |
| 2006 | -- | $97,157 +9.5% |
| 2005 | -- | $88,763 +109.8% |
| 2002 | $787 | $42,309 |
Find assessor info on the county website
Monthly payment
Est. payment
Payment breakdown
Explore the cost of this home by adjusting the details. Changes won't be saved.Climate risks
Neighborhood: Central East Austin
Nearby schools
Schools provided by the listing agent
- Elementary: Blackshear
- Middle: Kealing
- High: Eastside Early College
- District: Austin ISD
Source: Unlock MLS. This data may not be complete. We recommend contacting the local school district to confirm school assignments for this home.
Similar homes
- $1,695,0003 bd4 ba2.3k sqft1304 Comal St, Austin, TX 78702For Sale
 Kuper Sotheby's International Realty
 - $1,200,0003 bd3 ba2.3k sqft2201 Santa Rosa St, Austin, TX 78702Active
 MLS ID #12765751, Tammy Young, Compass RE Texas, LLC. MRED as distributed by MLS GRID
 - $1,690,0003 bd2 ba2.3k sqft2201 Bowman Ave, Austin, TX 78703Active

 MLS ID #9115185, Megan Gallagher, Douglas Elliman Real Estate. Unlock MLS
 - $1,795,0003 bd2 ba3k sqft640 Tillery St, Austin, TX 78702Active
 MLS ID #2088231, Susan Barringer, Kuper Sotheby's Int'l Realty. Unlock MLS
 - $1,995,0006 bd5 ba3.4k sqft2014 E 10th St, Austin, TX 78702ActiveMLS ID #8142133, Darsh Parikh, Compass RE Texas, LLC. Unlock MLS
- $1,495,0003 bd4 ba2.6k sqft1225 Hillside Ave Unit 6, Austin, TX 78704ActiveMLS ID #9849318, Karen Kelly, van Heuven Properties. Unlock MLS
- $1,995,0006 bd5 ba3.5k sqft1914 E 8th St, Austin, TX 78702ActiveMLS ID #1893924, Mike Mogavero, Compass RE Texas, LLC. Unlock MLS
- $1,695,0004 bd4 ba3.2k sqft1036 Liberty Park Dr APT 53, Austin, TX 78746ActiveMLS ID #2983085, Julie Reistrup, Keller Williams - Lake Travis. Unlock MLS
- $1,498,0003 bd3 ba1.9k sqft800 Embassy Dr APT 605, Austin, TX 78702ActiveMLS ID #3644358, Eric Copper, Kuper Sotheby's Int'l Realty. Unlock MLS
- $1,000,0004 bd3 ba2.2k sqft1606 Salina St, Austin, TX 78702ActiveMLS ID #9634578, William Steakley, DEN Property Group. Unlock MLS
- $985,0003 bd4 ba1.8k sqft111 Mildred St #3, Austin, TX 78702ActiveMLS ID #1404044, Andres Bego, Amazing Realty LLC. Unlock MLS
- $1,199,0004 bd3 ba2.3k sqft3019 Garwood St #1, Austin, TX 78702ActiveMLS ID #9553099, Anthony Gibson, Keller Williams Realty. Unlock MLS
- $1,700,0003 bd4 ba3k sqft2105 Goodrich Ave APT 5, Austin, TX 78704ActiveMLS ID #7199426, Mary Fealkoff, Berkshire Hathaway TX Realty. Unlock MLS
- $997,0004 bd3 ba2.4k sqft2202 Santa Rita St, Austin, TX 78702ActiveMLS ID #8096030, Lisa Munoz, Compass RE Texas, LLC. Unlock MLS
- $1,895,0003 bd3 ba2k sqft44 East Ave #2101, Austin, TX 78701ActiveMLS ID #3849155, Mary Anne McMahon, Christies Intl Real Estate Lone Star. Unlock MLS
- $1,150,0004 bd5 ba2.7k sqft1306 Navasota St, Austin, TX 78702ActiveMLS ID #1757930, Seth Beresford, Team Price Real Estate. Unlock MLS
- $1,449,0004 bd4 ba2.5k sqft2214 Garden St Unit 2, Austin, TX 78702ActiveMLS ID #2142565, Jacob Palmer, eXp Realty, LLC. Unlock MLS
- $950,0003 bd3 ba1.9k sqft3019 Garwood St #2, Austin, TX 78702ActiveMLS ID #5019705, Anthony Gibson, Keller Williams Realty. Unlock MLS
- $1,595,0004 bd3 ba2.6k sqft2800 Cherry Ln, Austin, TX 78703ActiveMLS ID #6013440, Brooke Mozersky, Kuper Sotheby's Int'l Realty. Unlock MLS
- $1,590,0003 bd3 ba2.6k sqft900 S 2nd St #30, Austin, TX 78704ActiveMLS ID #8681813, Adri Overton, eXp Realty, LLC. Unlock MLS
