Top Floor + Corner Unit + In-Unit Washer & Dryer + Parking = Bliss! Welcome to The Park Royale, an eye-catching mid-century modern condo building within the esteemed Bluff Park Historic District. Larger than most condos in the area, this expansive home offers three bedrooms and two bathrooms in a highly functional floorplan. Better yet, one of the bedrooms is a primary bedroom suite with its own three-quarter bathroom (with skylight!) and walk-in closet (yes, for real!). Adding even more panache to this special abode, the large kitchen has been remodeled with contemporary cabinet doors, striking hardware and gorgeous quartz countertops. Another high-value improvement is that all windows and sliders have been upgraded to double-pane with aluminum frames (very MCM!). The sunlit living room and dining room are vast and open through walls of glass to a full-length balcony and vistas of the San Gabriel Mountains. If privacy is important to you, this condo is unrivaled with its top floor, corner unit location, only one adjoining wall, and proximity to the elevator. With secure subterranean parking, an included storage cabinet and space to store your bikes, this condo is really your perfect match. This location is top-notch with the beach and its famous bike/walking path, Bixby Park (weekly Farmer's Markets!) and the Long Beach Museum of Art all within two short blocks of this special condo. Begin enjoying your Coastal Living fantasy today and make this special home yours just in time for summer (time to lather on the SPF and get that bike tuned up!).
Sold for $800,000
Listed by: eXp Realty of California Inc • Jeff Anderson • Contact: 562-784-5241
Bought with: ReMax Tiffany Real Estate
$800,000
2302 E 2nd St Unit 3A, Long Beach, CA 90803
3beds
1,493sqft
Condominium
Built in 1964
-- sqft lot
$980,600 Zestimate®
$536/sqft
$5,699 Estimated rent
Home value
$980,600
$892,000 - $1.09M
$5,699/mo
Zestimate® history
Owner options
List your home for rent
$5,699/mo
Rent Zestimate®
Find your next renter with Zillow Rental Manager. Plus, with online applications, you can quickly screen prospective tenants – for free.
$5,699/mo
Rent Zestimate®
Refinance and save
$5,595/mo
Est. payment
Refinancing to a lower rate could help reduce your monthly payments and save thousands over the life of the loan.
$5,595/mo
Est. payment
Explore your selling options
Work with a Zillow partner agent
Leverage their expertise and Zillow's premium Showcase listings to get your home seen by more buyers.
Get startedList with your own agent
Get your home in front of millions of buyers by listing it on Zillow.
Learn how to do itSell it yourself
Take full control of how buyers see your home on Zillow by listing For Sale by Owner (FSBO).
List your homeWhat's special
Zillow last checked:
Listing updated:
Listed by:
Jeff Anderson DRE #01729514 800-784-2616,
eXp Realty of California Inc,
Torey Carrick DRE #01878468,
eXp Realty of California Inc
Bought with:
Cheryl Schnitzer, DRE #01208162
ReMax Tiffany Real Estate
Source: CRMLS,MLS#: PW24079925 Originating MLS: California Regional MLS
Originating MLS: California Regional MLSFacts & features
Interior
Bedrooms & bathrooms
- Bedrooms: 3
- Bathrooms: 2
- Full bathrooms: 1
- 3/4 bathrooms: 1
- Main level bathrooms: 2
- Main level bedrooms: 3
Rooms
- Room types: Bedroom, Entry/Foyer, Kitchen, Living Room, Primary Bathroom, Primary Bedroom, Other, Dining Room
Primary bedroom
- Features: Primary Suite
Bedroom
- Features: All Bedrooms Down
Bathroom
- Features: Bathtub, Separate Shower, Tile Counters, Tub Shower, Walk-In Shower
Kitchen
- Features: Quartz Counters, Self-closing Cabinet Doors, Self-closing Drawers, Utility Sink
Other
- Features: Walk-In Closet(s)
Heating
- Radiant
Cooling
- None
Appliances
- Included: Dishwasher, Electric Cooktop, Electric Oven, Refrigerator, Water To Refrigerator
- Laundry: Common Area, Inside
Features
- Balcony, Ceiling Fan(s), Separate/Formal Dining Room, Open Floorplan, Quartz Counters, Unfurnished, All Bedrooms Down, Primary Suite, Walk-In Closet(s)
- Flooring: Carpet, Tile, Wood
- Doors: Sliding Doors
- Windows: Skylight(s)
- Has fireplace: No
- Fireplace features: None
- Common walls with other units/homes: 1 Common Wall
Interior area
- Total interior livable area: 1,493 sqft
Property
Parking
- Total spaces: 1
- Parking features: Assigned, Underground
- Garage spaces: 1
Accessibility
- Accessibility features: Parking
Features
- Levels: One
- Stories: 1
- Entry location: 1
- Patio & porch: Covered, Terrace
- Pool features: None
- Has view: Yes
- View description: Mountain(s), Neighborhood
Lot
- Size: 0.35 Acres
Details
- Parcel number: 7264027061
- Special conditions: Standard
Construction
Type & style
- Home type: Condo
- Architectural style: Mid-Century Modern
- Property subtype: Condominium
- Attached to another structure: Yes
Condition
- Updated/Remodeled
- New construction: No
- Year built: 1964
Utilities & green energy
- Sewer: Public Sewer
- Water: Public
Community & HOA
Community
- Features: Biking, Curbs, Dog Park, Gutter(s), Park, Storm Drain(s), Street Lights, Sidewalks, Water Sports, Gated
- Security: Gated Community
- Subdivision: Bluff Park (Blf)
HOA
- Has HOA: Yes
- Amenities included: Call for Rules, Controlled Access, Maintenance Grounds, Insurance, Management, Pet Restrictions, Pets Allowed, Trash, Water
- HOA fee: $405 monthly
- HOA name: The Park Royale
- HOA phone: 562-402-1171
Location
- Region: Long Beach
Financial & listing details
- Price per square foot: $536/sqft
- Date on market: 4/23/2024
- Cumulative days on market: 13 days
- Listing terms: Cash,Cash to New Loan
- Inclusions: Refrigerator, Washer, Dryer
Price history
| Date | Event | Price |
|---|---|---|
| 6/20/2024 | Sold | $800,000+6.7%$536/sqft |
Source:  CRMLS #PW24079925 Report a problem CRMLS #PW24079925 Report a problem | ||
| 5/29/2024 | Pending sale | $749,900$502/sqft |
Source: CRMLS #PW24079925 Report a problem | ||
| 5/7/2024 | Contingent | $749,900$502/sqft |
Source: CRMLS #PW24079925 Report a problem | ||
| 4/24/2024 | Listed for sale | $749,900$502/sqft |
Source: CRMLS #PW24079925 Report a problem | ||
Public tax history
Tax history is unavailable.
Neighborhood: Bluff Park
Nearby homes
- $425,7001 bd1 ba734 sqft2302 E 2nd St UNIT 1C, Long Beach, CA 90803Off Market

- $500,0001 bd1 ba798 sqft2302 E 2nd St UNIT 2, Long Beach, CA 90803Sold

- $600,5002 bd2 ba1.2k sqft2302 E 2nd St UNIT 2F, Long Beach, CA 90803Off Market
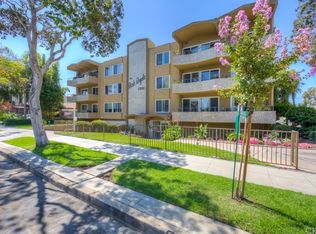
- $---- bd-- ba-- sqft2302 E 2nd St UNIT 1E, Long Beach, CA 90803Off Market
- $---- bd-- ba-- sqft2302 E 2nd St UNIT 3G, Long Beach, CA 90803Off Market
- $664,8002 bd2 ba1.2k sqft2302 E 2nd St UNIT 1H, Long Beach, CA 90803Off Market
- $625,100-- bd-- ba-- sqft2302 E 2nd St UNIT 2B, Long Beach, CA 90803Off Market
- $719,2003 bd2 ba1.4k sqft2302 E 2nd St #A-1, Long Beach, CA 90803Off Market
Nearby schools
GreatSchools rating
- 7/10Burbank Elementary SchoolGrades: K-5Distance: 0.5 mi
- 7/10Jefferson Leadership Academies SchoolGrades: 6-8Distance: 1.1 mi
- 6/10Wilson High SchoolGrades: 9-12Distance: 1.6 mi
Get a cash offer in 3 minutes
Find out how much your home could sell for in as little as 3 minutes with a no-obligation cash offer.
Estimated market value
$980,600
Get a cash offer in 3 minutes
Find out how much your home could sell for in as little as 3 minutes with a no-obligation cash offer.
Estimated market value
$980,600
- California
- Los Angeles County
- Long Beach
- 90803
- Bluff Park
- 2302 E 2nd St Unit 3A
Nearby cities
Nearby neighborhoods
Nearby zip codes
Other Long Beach Topics
