Welcome to your dream home in the rarely available Courts of Russetwood, Arlington Heights! This beautifully updated 4-bedroom, 2.5-bathroom residence offers the perfect blend of luxury and comfort. This home features 4 spacious bedrooms, ideal for families of all sizes, and 2.5 elegantly remodeled bathrooms (2019) designed with modern fixtures and finishes. The remodeled kitchen (2019) is a chef's paradise, boasting custom cabinets, under-cabinet lighting, granite countertops, and top-of-the-line stainless steel appliances. Enjoy your meals in the cozy eat-in area. The expansive living room, with two stunning Palladian windows, flood the space with natural light. The cozy family room comes complete with a fireplace and a wet bar, perfect for entertaining or relaxing evenings. Throughout the home, you'll find gorgeous refinished hardwood floors and premium Pella windows with built-in shades for privacy and energy efficiency. The high-efficiency furnace with an Air Bear filter system keeps your home comfortable year-round, while high-quality Therma-Tru exterior doors add security and curb appeal. Full finished basement with tons of extra storage, offering endless possibilities for recreation, a home office, or a personal gym. The property boasts meticulously maintained landscaping, beautifully illuminated with lighting throughout. Nestled in the sought-after Courts of Russetwood, this home combines modern amenities with classic charm. Don't miss this incredible opportunity and schedule your showing!
Closed
$720,000
2302 E Barberry Ct, Arlington Heights, IL 60004
4beds
2,703sqft
Single Family Residence
Built in 1989
8,145 Square Feet Lot
$620,000 Zestimate®
$266/sqft
$4,222 Estimated rent
Home value
$620,000
$570,000 - $676,000
$4,222/mo
Zestimate® history
Owner options
List your home for rent
$4,222/mo
Rent Zestimate®
Find your next renter with Zillow Rental Manager. Plus, with online applications, you can quickly screen prospective tenants – for free.
$4,222/mo
Rent Zestimate®
Refinance and save
$6,224/mo
Est. payment
Refinancing to a lower rate could help reduce your monthly payments and save thousands over the life of the loan.
$6,224/mo
Est. payment
Explore your selling options
Work with a Zillow partner agent
Leverage their expertise and Zillow's premium Showcase listings to get your home seen by more buyers.
Get startedList with your own agent
Get your home in front of millions of buyers by listing it on Zillow.
Learn how to do itSell it yourself
Take full control of how buyers see your home on Zillow by listing For Sale by Owner (FSBO).
List your homeWhat's special
Zillow last checked:
Listing updated:
Listed by:
Kevin Rodriguez 708-668-2234,
RE/MAX Partners
Bought with:
Shilpa Patel
eXp Realty
Source: MRED as distributed by MLS GRID,MLS#: 12080654
Facts & features
Interior
Bedrooms & bathrooms
- Bedrooms: 4
- Bathrooms: 3
- Full bathrooms: 2
- 1/2 bathrooms: 1
Rooms
- Room types: Eating Area
Primary bedroom
- Features: Flooring (Carpet), Bathroom (Full)
- Level: Second
- Area: 288 Square Feet
- Dimensions: 16X18
Bedroom 2
- Features: Flooring (Carpet)
- Level: Second
- Area: 144 Square Feet
- Dimensions: 12X12
Bedroom 3
- Features: Flooring (Carpet)
- Level: Second
- Area: 168 Square Feet
- Dimensions: 14X12
Bedroom 4
- Level: Second
- Area: 132 Square Feet
- Dimensions: 11X12
Dining room
- Features: Flooring (Carpet)
- Level: Main
- Area: 143 Square Feet
- Dimensions: 11X13
Eating area
- Features: Flooring (Hardwood)
- Level: Main
- Area: 108 Square Feet
- Dimensions: 9X12
Family room
- Features: Flooring (Hardwood)
- Level: Main
- Area: 360 Square Feet
- Dimensions: 15X24
Kitchen
- Features: Flooring (Hardwood)
- Level: Main
- Area: 143 Square Feet
- Dimensions: 11X13
Laundry
- Features: Flooring (Hardwood)
- Level: Main
- Area: 50 Square Feet
- Dimensions: 5X10
Living room
- Features: Flooring (Carpet), Window Treatments (Palladian Windows)
- Level: Main
- Area: 294 Square Feet
- Dimensions: 21X14
Heating
- Natural Gas, Forced Air
Cooling
- Central Air
Appliances
- Included: Range, Microwave, Dishwasher, Refrigerator, Washer, Dryer, Humidifier
- Laundry: Main Level
Features
- Wet Bar, Walk-In Closet(s), Granite Counters, Separate Dining Room
- Flooring: Hardwood, Carpet
- Basement: Finished,Partially Finished,Full
- Number of fireplaces: 1
- Fireplace features: Gas Starter, Living Room
Interior area
- Total structure area: 0
- Total interior livable area: 2,703 sqft
Property
Parking
- Total spaces: 4
- Parking features: Other, Garage Door Opener, On Site, Garage Owned, Attached, Driveway, Owned, Garage
- Attached garage spaces: 2
- Has uncovered spaces: Yes
Accessibility
- Accessibility features: No Disability Access
Features
- Stories: 2
Lot
- Size: 8,145 Square Feet
Details
- Parcel number: 03212150010000
- Special conditions: None
Construction
Type & style
- Home type: SingleFamily
- Property subtype: Single Family Residence
Materials
- Brick
- Roof: Asphalt
Condition
- New construction: No
- Year built: 1989
Utilities & green energy
- Electric: Circuit Breakers
- Sewer: Public Sewer
- Water: Lake Michigan, Public
Community & HOA
HOA
- Has HOA: Yes
- Services included: Other
- HOA fee: $1,100 annually
Location
- Region: Arlington Heights
Financial & listing details
- Price per square foot: $266/sqft
- Annual tax amount: $12,459
- Date on market: 6/19/2024
- Listing terms: Conventional
- Ownership: Fee Simple w/ HO Assn.
Price history
| Date | Event | Price |
|---|---|---|
| 7/19/2024 | Sold | $720,000+6.7%$266/sqft |
Source:  MRED as distributed by MLS GRID #12080654 Report a problem MRED as distributed by MLS GRID #12080654 Report a problem | ||
| 6/23/2024 | Contingent | $675,000$250/sqft |
Source: MRED as distributed by MLS GRID #12080654 Report a problem | ||
| 6/19/2024 | Listed for sale | $675,000$250/sqft |
Source: MRED as distributed by MLS GRID #12080654 Report a problem | ||
Public tax history
Tax history is unavailable.
Neighborhood: 60004
Nearby homes
- $720,0004 bd2 ba2.7k sqft2302 Barberry Ct, Arlington Heights, IL 60004Sold
- $721,1004 bd2 ba3.1k sqft2304 Barberry Ct, Arlington Heights, IL 60004Off Market
- $631,1004 bd3 ba2.7k sqft2316 E Barberry Ct, Arlington Heights, IL 60004Off Market

- $717,3004 bd3 ba2.7k sqft2316 Barberry Ct, Arlington Heights, IL 60004Off Market
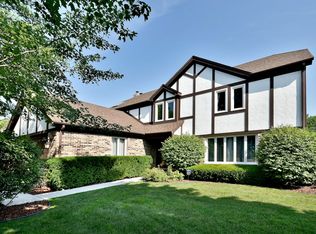
- $689,5004 bd2 ba2.9k sqft2306 Barberry Ct, Arlington Heights, IL 60004Off Market
- $745,4004 bd2 ba2.7k sqft2314 Barberry Ct, Arlington Heights, IL 60004Off Market
- $730,0004 bd3 ba2.8k sqft2409 Greshan Ct, Arlington Heights, IL 60004Sold
- $730,0004 bd3 ba2.8k sqft2409 E Greshan Ct, Arlington Heights, IL 60004Sold
Nearby schools
GreatSchools rating
- 7/10Anne Sullivan Elementary SchoolGrades: 4-5Distance: 0.5 mi
- 9/10Macarthur Middle SchoolGrades: 6-8Distance: 0.5 mi
- 10/10John Hersey High SchoolGrades: 9-12Distance: 0.2 mi
Schools provided by the listing agent
- Elementary: Betsy Ross Elementary School
- Middle: Macarthur Middle School
- High: John Hersey High School
- District: 23
Source: MRED as distributed by MLS GRID. This data may not be complete. We recommend contacting the local school district to confirm school assignments for this home.
Get a cash offer in 3 minutes
Find out how much your home could sell for in as little as 3 minutes with a no-obligation cash offer.
Estimated market value
$620,000
Get a cash offer in 3 minutes
Find out how much your home could sell for in as little as 3 minutes with a no-obligation cash offer.
Estimated market value
$620,000
- Illinois
- Cook County
- Arlington Heights
- 60004
- 2302 E Barberry Ct
Nearby cities
Nearby neighborhoods
Nearby zip codes
Other Arlington Heights Topics
- Apartments for Rent in 60004
- Houses for Sale in 60004
- Houses for Rent in 60004
- 60004 Real Estate
- Arlington Heights Condos
- Houses for Sale in Arlington Heights
- Newest Listings in Arlington Heights
- Arlington Heights Home Values
- Arlington Heights Real Estate Agents
- Arlington Heights Refinance
- Arlington Heights Mortgage Rates
