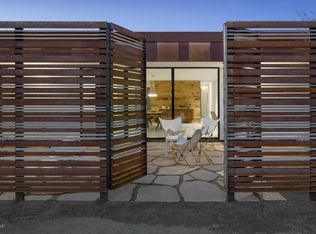
A mix of coveted Case-Study-inspired architecture and future-proofed energy efficiency, this net-positive VALI home designed by coLAB studio, is the ideal healthy desert refuge. Designed to truly protect its occupants while buffering against an ever-warming climate, this LEED Platinum home has received several building and energy-efficiency awards, including The Living Building Institute's ''Certified Net Zero Energy'' award. Thanks to a virtually air-tight envelope, advanced framing, noVOC-insulation and innovative self-shading metal clading, this home generates more energy from its owned rooftop solar array over the course of a year than it uses (approximately $700 worth of annual power). In cooler months, the 12-foot sliding glass doors extend the living space into the gated courtyard. CENTRAL PHOENIX LOCATION
2 blocks from Glai Baan Thai and Binkley's, a stone's throw from the Grand Canal and minutes from the 51, the 202, Children's Hospital and Abrazzo Arizona Heart Hospital, this Loma Linda location offers all the convenience, amenities entertainment of Central Phoenix.
TIMELESS MODERN DESIGN
Upon entering the gated front courtyard, queues from beloved mid-century design are evident in the deep overhangs and wide expanse of floor-to-ceiling windows. The telescoping front entry door leads to a gallery-like modern living/dining/kitchen space with concrete floors, motorized roller shades, designer lighting and plenty of natural light. The kitchen features Silestone quartz countertops, stainless appliances (including brand-new Cove dishwasher) and Euro-style cabinetry. The office/den features recessed lighting and leads to the two rear bedrooms... one large primary with a wall of custom closets, exterior access to a rear patio, and en-suite with laundry, ample custom-closet storage, dual vanities and huge walk-in shower. Adjacent to the full hall bath with tub/shower combo, the second bedroom features ample custom closet storage and its own private access to a shady rear patio.
ENERGY-RESILIENCY
This home provides resilience to both a changing climate and ever-increasing electric utility rates thanks to an owned Sun Valley Solar rooftop solar array coupled with the no-longer-available (but grandfathered on this home's meter for perpetuity) SRP solar-home electric rate plan that provides attractive net-metering rates and no demand fees (charged to all new SRP rooftop residential solar customers that make solar a far harder-to-justify investment). The solar inverter is also upsized to allow for future system expansion.
CLEAN, COOL HEALTHY AIR... 24/7
Even on the hottest, dustiest summer days, the incredibly efficient Fujitsu wall-and-ceiling-mounted mini split AC system, and 24/7 fresh-air and filtration system, ensure the interior spaces remain evenly cool, clean and fresh year round. And 3 zones of heating/cooling (each bedroom and the main living room/kitchen) allows for different temps in each space... providing flexibility in owner temperature preferences. The entire slab is sealed and vented to ensure all unwanted moisture, radon gas, and insects remain outside.
STRATEGIC USE OF SUNLIGHT
Taking queues from mid-century design, the deep overhangs on the front of the house are not only visually striking, but also shade the large expanses of floor-to-ceiling glass from the hottest afternoon summer sun. During winter months, the sun extends well into the living spaces warming the concrete floors and reducing heating load. Meanwhile, creative window placement in the corners of the 2 rear bedrooms casts architectural light beams across the walls.
SPA-LIKE QUIET
This home is truly a peaceful oasis thanks to biophilic design elements that actually alter brain chemistry and create a sense of calm. And thanks to its air-tight envelope, and whisper-quiet HVAC and air-handling systems, the spaces are blissfully calm and quiet even during peak cooling months. No need for ceiling fans and noisy floor fans to remain comfortable all summer long!
DURABILITY
Thanks to the advanced insulated building system, the AC unit has a fraction of the load of a typical home, and therefore performs optimally and undergoes far less wear and tear. The premium wood-framed, aluminum-clad Windsor windows will provide years of problem-free performance, while the steel exterior cladding requires zero maintenance and is not impacted by our harsh UV rays.
Sold for $707,000
$707,000
2302 E CURNOW Drive, Phoenix, AZ 85016
2beds
2baths
1,500sqft
Single Family Residence
Built in 2013
6,486 Square Feet Lot
$632,000 Zestimate®
$471/sqft
$2,615 Estimated rent
Home value
$632,000
$600,000 - $664,000
$2,615/mo
Zestimate® history
Owner options
List your home for rent
$2,615/mo
Rent Zestimate®
Find your next renter with Zillow Rental Manager. Plus, with online applications, you can quickly screen prospective tenants – for free.
$2,615/mo
Rent Zestimate®
Refinance and save
$4,081/mo
Est. payment
Refinancing to a lower rate could help reduce your monthly payments and save thousands over the life of the loan.
$4,081/mo
Est. payment
Explore your selling options
Work with a Zillow partner agent
Leverage their expertise and Zillow's premium Showcase listings to get your home seen by more buyers.
Get startedList with your own agent
Get your home in front of millions of buyers by listing it on Zillow.
Learn how to do itSell it yourself
Take full control of how buyers see your home on Zillow by listing For Sale by Owner (FSBO).
List your homeWhat's special
Innovative self-shading metal cladingAdvanced framingSilestone quartz countertopsBrand-new cove dishwasherEuro-style cabinetryCeiling fansNet-positive vali home
Zillow last checked:
Listing updated:
Listed by:
Adrian Robert Bell 206-883-5669,
Mountain Sage Realty
Bought with:
Danielle Nicole McCune, SA702707000
AZArchitecture/Jarson & Jarson
Source: ARMLS,MLS#: 6667532
Facts & features
Interior
Bedrooms & bathrooms
- Bedrooms: 2
- Bathrooms: 2
Heating
- Mini Split, ENERGY STAR Qualified Equipment, Electric
Cooling
- Central Air, ENERGY STAR Qualified Equipment, Mini Split
Appliances
- Included: Water Purifier
- Laundry: Engy Star (See Rmks)
Features
- High Speed Internet, Eat-in Kitchen, 9+ Flat Ceilings, 3/4 Bath Master Bdrm
- Flooring: Concrete
- Windows: Low Emissivity Windows, ENERGY STAR Qualified Windows
- Has basement: No
Interior area
- Total structure area: 1,500
- Total interior livable area: 1,500 sqft
Property
Parking
- Total spaces: 2
- Parking features: Carport
- Carport spaces: 2
Accessibility
- Accessibility features: Lever Handles, Hard/Low Nap Floors, Bath Roll-In Shower, Bath 60in Trning Rad, Accessible Kitchen
Features
- Stories: 1
- Patio & porch: Patio
- Exterior features: Private Yard
- Pool features: None
- Spa features: None
- Fencing: Other,Block,Partial,Wrought Iron
Lot
- Size: 6,486 Square Feet
- Features: Sprinklers In Rear, Sprinklers In Front, Corner Lot, Desert Back, Desert Front, Auto Timer H2O Front, Auto Timer H2O Back
Details
- Parcel number: 11918114H
Construction
Type & style
- Home type: SingleFamily
- Architectural style: Contemporary
- Property subtype: Single Family Residence
Materials
- Synthetic Stucco, Stucco, Wood Frame, Blown Cellulose, Painted, Low VOC Insulation
- Roof: Foam
Condition
- Complete Spec Home
- Year built: 2013
Details
- Builder name: VALI Homes
Utilities & green energy
- Sewer: Public Sewer
- Water: City Water
Green energy
- Energy efficient items: Solar Panels, Fresh Air Mechanical
Community & HOA
Community
- Features: Near Bus Stop
- Subdivision: Loma Linda
HOA
- Has HOA: No
- Services included: No Fees
Location
- Region: Phoenix
Financial & listing details
- Price per square foot: $471/sqft
- Tax assessed value: $479,700
- Annual tax amount: $2,048
- Date on market: 2/29/2024
- Cumulative days on market: 4 days
- Listing terms: Cash,Conventional,FHA,VA Loan
- Ownership: Fee Simple
Price history
| Date | Event | Price |
|---|---|---|
| 4/30/2024 | Sold | $707,000+4%$471/sqft |
Source:  ARMLS #6667532 Report a problem ARMLS #6667532 Report a problem | ||
| 3/4/2024 | Pending sale | $679,900$453/sqft |
Source: ARMLS #6667532 Report a problem | ||
| 3/1/2024 | Listed for sale | $679,900+58.1%$453/sqft |
Source: ARMLS #6667532 Report a problem | ||
| 10/8/2018 | Sold | $430,000+9%$287/sqft |
Source: Public Record Report a problem | ||
| 4/21/2017 | Sold | $394,500+14.3%$263/sqft |
Source: ARMLS #5534769 Report a problem | ||
| 5/23/2014 | Sold | $345,000$230/sqft |
Source: Public Record Report a problem | ||
Public tax history
| Year | Property taxes | Tax assessment |
|---|---|---|
| 2025 | $2,156 +4% | $47,970 -5.9% |
| 2024 | $2,073 +1.2% | $50,960 +211.3% |
| 2023 | $2,048 +4.4% | $16,370 -51.5% |
| 2022 | $1,961 -1% | $33,730 +10.6% |
| 2021 | $1,982 +0.6% | $30,510 +12.3% |
| 2020 | $1,970 -9% | $27,180 +14.8% |
| 2019 | $2,166 | $23,680 +15% |
| 2018 | $2,166 +4% | $20,600 +10.2% |
| 2017 | $2,082 +26% | $18,700 +15% |
| 2016 | $1,653 | $16,260 |
Find assessor info on the county website
Neighborhood: Camelback East
Nearby homes
- $526,900-- bd2 ba1.5k sqft2306 E Curnow Dr, Phoenix, AZ 85016Off Market
- $---- bd-- ba-- sqft3105 N 23rd St, Phoenix, AZ 85016Off Market
- $389,700-- bd1 ba1.1k sqft3121 N 23rd St, Phoenix, AZ 85016Off Market
- $3,7953 bd2 ba1.8k sqft2312 E Curnow Dr, Phoenix, AZ 85016For Rent

- $865,7004 bd4 ba2.3k sqft2245 E Cheery Lynn Rd, Phoenix, AZ 85016Off Market
- $411,800-- bd2 ba1.8k sqft2302 E Earll Dr, Phoenix, AZ 85016Off Market
- $270,000-- bd2 ba928 sqft2316 E Curnow Dr, Phoenix, AZ 85016Sold
- $690,9003 bd2 ba2.6k sqft2308 E Earll Dr, Phoenix, AZ 85016Off Market
Nearby schools
GreatSchools rating
- 3/10Loma Linda Elementary SchoolGrades: PK-8Distance: 0.6 mi
- 3/10Camelback High SchoolGrades: 9-12Distance: 1.6 mi
Schools provided by the listing agent
- Elementary: Loma Linda Elementary School
- Middle: Loma Linda Elementary School
- High: Camelback High School
- District: Creighton Elementary District
Source: ARMLS. This data may not be complete. We recommend contacting the local school district to confirm school assignments for this home.
Get a cash offer in 3 minutes
Find out how much your home could sell for in as little as 3 minutes with a no-obligation cash offer.
Estimated market value
$632,000
Get a cash offer in 3 minutes
Find out how much your home could sell for in as little as 3 minutes with a no-obligation cash offer.
Estimated market value
$632,000
- Arizona
- Maricopa County
- Phoenix
- 85016
- Camelback East
- 2302 E CURNOW Drive
Nearby cities
Nearby neighborhoods
Nearby zip codes
Other Phoenix Topics
