Skip main navigation
Closed
  • Price Unknown

    2302 E Hawkins Court, Ozark, MO 65721

    4beds
    0baths
    4,399sqft
    Single Family Residence
    Built in 2006
    0.43 Acres Lot
    $585,400 Zestimate®
    $--/sqft
    $2,698 Estimated rent

    Home value

    $585,400

    $556,000 - $615,000

    $2,698/mo

    Zestimate® history
    Loading
    Loading...

    Owner options

    List your home for rent

    $2,698/mo

    Rent Zestimate®

    Find your next renter with Zillow Rental Manager. Plus, with online applications, you can quickly screen prospective tenants – for free.

    Learn more

    $2,698/mo

    Rent Zestimate®

    Refinance and save

    $225/mo

    Est. payment

    Refinancing to a lower rate could help reduce your monthly payments and save thousands over the life of the loan.

    See today's rates

    $225/mo

    Est. payment

    Explore your selling options

    Work with a Zillow partner agent

    Leverage their expertise and Zillow's premium Showcase listings to get your home seen by more buyers.

    Get started

    List with your own agent

    Get your home in front of millions of buyers by listing it on Zillow.

    Learn how to do it

    Sell it yourself

    Take full control of how buyers see your home on Zillow by listing For Sale by Owner (FSBO).

    List your home

    What's special

    Fenced yardGas fireplaceOzark finley farmsBlack stone wallAmple cabinet spaceNew backsplashCompletely renovated bathroom

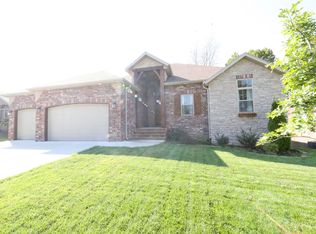
    DO NOT CALL SELLER! Looking for a stunning and totally updated walkout basement home in Ozark? Welcome home! This all brick and stone exquisitely renovated home is nestled on a nearly half acre corner lot with green space across the street, on one side, and behind it. Located in the desirable Barrington Springs subdivision, the home is close to the neighborhood's clubhouse and pool, and is conveniently located near The Mill and Ozark Finley Farms. Not only is it brimming with curb appeal, you'll be blown away with the lovely finishes as you walk in the door. In the living room, a soaring beamed ceiling leads to a black stone wall with a gas fireplace and new white marble tile in front. The home features new paint, hardware, light fixtures and fans throughout. The large kitchen offers ample cabinet space and has been remodeled with new backsplash, black stainless steel appliances (refrigerator stays with the home!), countertops (quartz and leatherized granite on island), new wood floor, and newly painted cabinets. The generously sized main bedroom offers a vaulted tray ceiling with mood lighting, and a completely renovated bathroom with two walk-in closets, two vanities, tiled walk-in shower, water closet, new tile, and 2 person soaker tub. The laundry room has storage, new tile, and a new modern barn door. Downstairs you'll discover a second living area with bar (new laminate, and mini-fridge and microwave can stay), a bonus room/playroom, storm shelter area, and an extra deep 15x30 John Deere room that is heated and cooled and has its own driveway (could be a workshop or fit car, boats, ATVs, etc). Out back you'll find a fenced yard, spiral staircase, and a covered deck and patio, perfect for relaxing and enjoying a peaceful cup of coffee. Other bonuses include solid wood doors, walk-in closets in every bedroom, central vac system, water softener that stays, new countertops in every bathroom, French drains, sprinklers all around, and classic landscaping.

    Zillow last checked:

    Listing updated:

    Listed by:

    Laura L. Duckworth 417-520-6545,

    EXP Realty LLC

    Bought with:

    Darlene L Matrone, 2019043894

    Murney Associates - Primrose

    Source: SOMOMLS as distributed by MLS GRID,MLS#: 60252666MLS Logo

    Facts & features

    Interior

    Bedrooms & bathrooms
    • Bedrooms: 4
    • Bathrooms: 0
    Heating
    • Central, Fireplace(s), Forced Air, Natural Gas
    Cooling
    • Ceiling Fan(s), Central Air
    Appliances
    • Included: Dishwasher, Disposal, Free-Standing Gas Oven, Gas Water Heater, Microwave, See Remarks, Refrigerator, Water Softener Owned
    • Laundry: Main Level, W/D Hookup
    Features
    • Beamed Ceilings, Central Vacuum, Granite Counters, High Ceilings, Laminate Counters, Quartz Counters, Soaking Tub, Tray Ceiling(s), Vaulted Ceiling(s), Walk-In Closet(s), Walk-in Shower, Wet Bar
    • Flooring: Carpet, Hardwood, Tile
    • Windows: Blinds, Double Pane Windows, Window Treatments
    • Basement: Finished,Interior Entry,Storage Space,Walk-Out Access,Full
    • Attic: Partially Floored,Pull Down Stairs
    • Has fireplace: Yes
    • Fireplace features: Basement, Gas, Living Room, Stone
    Interior area
    • Total structure area: 4,885
    • Total interior livable area: 4,399 sqft
    • Finished area above ground: 2,256
    • Finished area below ground: 2,143

    Property

    Parking
    • Total spaces: 4
    • Parking features: Basement, Garage Faces Front, Parking Space, See Remarks
    • Attached garage spaces: 4
    Features
    • Levels: One
    • Stories: 1
    • Patio & porch: Awning(s), Covered, Deck, Patio
    • Exterior features: Rain Gutters
    • Fencing: Full,Wrought Iron
    Lot
    • Size: 0.43 Acres
    • Dimensions: 115.01 x 168.5
    • Features: Corner Lot, Dead End Street, Landscaped, Sprinklers In Front, Sprinklers In Rear
    Details
    • Parcel number: 110624001001008000

    Construction

    Type & style
    • Home type: SingleFamily
    • Architectural style: Traditional
    • Property subtype: Single Family Residence
    Materials
    • Brick, Stone
    • Foundation: Poured Concrete
    • Roof: Composition
    Condition
    • Year built: 2006

    Utilities & green energy

    • Sewer: Public Sewer
    • Water: Public

    Community & neighborhood

    Security
    • Security features: Smoke Detector(s)
    Location
    • Region: Ozark
    • Subdivision: Barrington Springs

    HOA & financial

    HOA
    • HOA fee: $225 annually
    • Services included: Common Area Maintenance, Pool

    Other

    Other facts
    • Listing terms: Cash,Conventional,FHA,USDA/RD,VA Loan
    • Road surface type: Asphalt

    Price history

    DateEventPrice
    11/9/2023Sold--
    Source: SOMOMLS as distributed by MLS GRID #60252666 Report a problem
    9/28/2023Pending sale$535,000$122/sqft
    Source: SOMOMLS as distributed by MLS GRID #60252666 Report a problem
    9/26/2023Listed for sale$535,000+27.6%$122/sqft
    Source: SOMOMLS as distributed by MLS GRID #60252666 Report a problem
    11/10/2020Sold--
    Source: Agent Provided Report a problem
    9/22/2020Pending sale$419,300$95/sqft
    Source: NextHome SoMo Life #203937 Report a problem
    9/15/2020Price change$419,300-2.5%$95/sqft
    Source: NextHome SoMo Life #203937 Report a problem
    8/28/2020Listed for sale$429,900+26.5%$98/sqft
    Source: NextHome SoMo Life #203937 Report a problem
    8/16/2017Sold--
    Source: Agent Provided Report a problem
    7/6/2017Pending sale$339,900$77/sqft
    Source: Greater Springfield #60078581 Report a problem
    5/10/2017Listed for sale$339,900-1.4%$77/sqft
    Source: Keller Williams #60078581 Report a problem
    12/24/2016Listing removed$344,900$78/sqft
    Source: Murney Associates, Realtors #60064796 Report a problem
    10/16/2016Listed for sale$344,900$78/sqft
    Source: Murney Associates, Realtors #60064796 Report a problem

    Public tax history

    YearProperty taxesTax assessment
    2025$4,571 +5.7%$73,850 +6.9%
    2024$4,325 +0.1%$69,100
    2023$4,319 +2.5%$69,100 +2.7%
    2022$4,214 $67,280
    2021-- $67,280 +21.1%
    2020-- $55,560
    2019-- $55,560
    2018-- $55,560
    2017$3,258 $55,560
    2016$3,258 $55,560
    2015$3,258 +1.1%$55,560 -0.1%
    2014$3,224 +10297.2%$55,610
    2013$31 $55,610 -50.5%
    2011$31 $112,260

    Find assessor info on the county website

    Neighborhood: 65721

    Nearby schools

    GreatSchools rating
    Schools provided by the listing agent
    • Elementary: OZ East
    • Middle: Ozark
    • High: Ozark

    Source: SOMOMLS as distributed by MLS GRID. This data may not be complete. We recommend contacting the local school district to confirm school assignments for this home.

    Sell for more on Zillow
    Get a Zillow Showcase℠ listing at no additional cost and you could sell for .
    $585,400
    2% more
    +$11,708
    With Zillow Showcase(estimated)
    $597,108